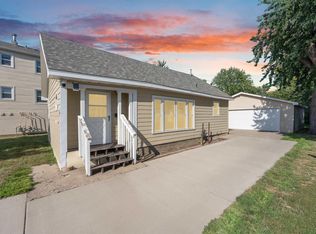
Opportunity awaits at 2613 W. Madison Street! Owned by the same family since 1969, this unique 2-bedroom, 1-bath home offers plenty of character and potential. Enjoy a cozy wood-burning fireplace, a fenced-in backyard, and several features you don't find every day! The garage includes a service pit and an adjoining workshop, while the basement features a former beauty shop setup with possibilities for a variety of uses. Whether you're looking to add your personal touch or take advantage of the property's unique spaces, this home offers a great opportunity to make it your own. Bring your ideas and come see the possibilities!
Pending
$159,900
2613 W Madison St, Sioux Falls, SD 57104
2beds
824sqft
Single Family Residence
Built in 1957
6,276 Square Feet Lot
$-- Zestimate®
$194/sqft
$-- HOA
What's special
Cozy wood-burning fireplaceFenced-in backyardAdjoining workshop
- 16 days
- 459
- 20
Likely to sell faster than
Zillow last checked:
Listing updated:
Listed by:
Chelsea N Kroger,
Keller Williams Realty Sioux Falls 605-275-0555
Source: Realtor Association of the Sioux Empire,MLS#: 22608222
Facts & features
Interior
Bedrooms & bathrooms
- Bedrooms: 2
- Bathrooms: 1
- Full bathrooms: 1
- Main level bedrooms: 2
Primary bedroom
- Area: 104
- Dimensions: 13 x 8
Bedroom 2
- Area: 108
- Dimensions: 12 x 9
Family room
- Area: 98
- Dimensions: 14 x 7
Kitchen
- Area: 108
- Dimensions: 12 x 9
Living room
- Area: 273
- Dimensions: 21 x 13
Heating
- Natural Gas
Cooling
- Central Air
Appliances
- Included: Range, Dishwasher, Refrigerator, Washer, Dryer
Features
- Flooring: Carpet, Laminate, Vinyl
- Basement: Full
- Number of fireplaces: 1
- Fireplace features: Wood Burning
Interior area
- Total interior livable area: 824 sqft
- Finished area above ground: 412
- Finished area below ground: 412
Property
Parking
- Total spaces: 2
- Parking features: Concrete
- Garage spaces: 2
Features
- Fencing: Chain Link
Lot
- Size: 6,276 Square Feet
- Dimensions: 6277
- Features: City Lot
Details
- Additional structures: Shed(s)
- Parcel number: 34327
Construction
Type & style
- Home type: SingleFamily
- Architectural style: Ranch
- Property subtype: Single Family Residence
Materials
- Vinyl Siding
- Foundation: Block
- Roof: Composition
Condition
- Year built: 1957
Utilities & green energy
- Sewer: Public Sewer
- Water: Public
Community & HOA
Community
- Subdivision: Harrison's Addn
HOA
- Has HOA: No
Location
- Region: Sioux Falls
Financial & listing details
- Price per square foot: $194/sqft
- Tax assessed value: $182,300
- Annual tax amount: $1,151
- Date on market: 10/30/2026
- Road surface type: Curb and Gutter
Estimated market value
Not available
Estimated sales range
Not available
Not available
Price history
| Date | Event | Price |
|---|---|---|
| 11/3/2026 | Pending sale | $159,900$194/sqft |
Source:  Realtor Association of the Sioux Empire #22608222 Report a problem | ||
| 10/30/2026 | Listed for sale | $159,900$194/sqft |
Source: Realtor Association of the Sioux Empire #22608222 Report a problem | ||
Public tax history
| Year | Property taxes | Tax assessment |
|---|---|---|
| 2025 | $1,031 -0.7% | $182,300 +9.2% |
| 2024 | $1,038 -51.3% | $166,900 +12.7% |
| 2023 | $2,132 +7.5% | $148,100 +14.4% |
| 2022 | $1,983 +4.1% | $129,500 +7.1% |
| 2021 | $1,905 +10.5% | $120,900 +3.6% |
| 2020 | $1,724 +5.8% | $116,700 +17.1% |
| 2018 | $1,630 +1.3% | $99,691 -0.7% |
| 2017 | $1,609 -1.3% | $100,372 +9.1% |
| 2016 | $1,630 +9% | $92,042 +4.3% |
| 2015 | $1,495 +1.1% | $88,272 |
| 2014 | $1,478 +5.3% | $88,272 |
| 2013 | $1,403 | $88,272 +1.2% |
| 2012 | $1,403 | $87,195 -9% |
| 2011 | -- | $95,831 |
| 2010 | -- | $95,831 |
| 2009 | $1,456 | $95,831 |
| 2008 | -- | $95,831 +3.3% |
| 2007 | -- | $92,747 |
Find assessor info on the county website
Monthly payment
Est. payment
Payment breakdown
Explore the cost of this home by adjusting the details. Changes won't be saved.Climate risks
Neighborhood: West Sioux
Nearby schools
Schools provided by the listing agent
- Elementary: Garfield ES
- Middle: George McGovern MS - Sioux Falls
- High: Thomas Jefferson High School
- District: Sioux Falls
Source: Realtor Association of the Sioux Empire. This data may not be complete. We recommend contacting the local school district to confirm school assignments for this home.


Similar homes
- $169,5001 bd1 ba884 sqft106 S Williams Ave, Sioux Falls, SD 57104For Sale
 MLS ID #22608069, Thomas Wegner. Realtor Association of the Sioux Empire
- $185,0003 bd2 ba1k sqft1319 N Spring Ave, Sioux Falls, SD 57104For Sale
 MLS ID #22608423, Chelsea L Link. Realtor Association of the Sioux Empire
- $169,0003 bd2 ba1k sqft415 W Bailey St, Sioux Falls, SD 57104For Sale
 MLS ID #22607018, Cadin J Buchholz. Realtor Association of the Sioux Empire
- $175,0002 bd1 ba728 sqft207 S Lincoln Ave, Sioux Falls, SD 57104For Sale
 MLS ID #22607052, Mike L Niemeyer. Realtor Association of the Sioux Empire
- $175,0003 bd1 ba858 sqft215 S Elmwood Ave, Sioux Falls, SD 57104For SaleMLS ID #22606766, Jon B Hatch. Realtor Association of the Sioux Empire
- $179,0002 bd1 ba1k sqft221 N West Ave, Sioux Falls, SD 57104For SaleMLS ID #22607296, Taylor J Templeton. Realtor Association of the Sioux Empire
- $185,0002 bd1 ba708 sqft201 S Lincoln Ave, Sioux Falls, SD 57104For SaleMLS ID #22606801, Jim Weber. Realtor Association of the Sioux Empire
- $115,0002 bd1 ba952 sqft925 N Minnesota Ave, Sioux Falls, SD 57104For SaleMLS ID #22608370, David J Maske. Realtor Association of the Sioux Empire
- $139,9001 bd1 ba518 sqft1728 W 11th St, Sioux Falls, SD 57104For SaleMLS ID #22607626, Aaron L Rietsema. Realtor Association of the Sioux Empire
- $134,9001 bd1 ba460 sqft220 S Lincoln Ave, Sioux Falls, SD 57104For SaleMLS ID #22608248, Joseph A Wootan. Realtor Association of the Sioux Empire
- $225,0002 bd2 ba1.1k sqft1605 W 9th St, Sioux Falls, SD 57104For SaleMLS ID #22607842, Deborah G Pulscher. Realtor Association of the Sioux Empire
- $204,9002 bd1 ba836 sqft709 S Garfield Ave, Sioux Falls, SD 57104For SaleMLS ID #22607131, George H Hahn. Realtor Association of the Sioux Empire
- $159,9002 bd1 ba630 sqft1315 E 22nd St, Sioux Falls, SD 57105For SaleMLS ID #22606645, Justin J Garry. Realtor Association of the Sioux Empire
- $159,0002 bd1 ba820 sqft1502 E 12th St, Sioux Falls, SD 57103For SaleMLS ID #22605653, Melanie D Schreiber. Realtor Association of the Sioux Empire
- $189,9002 bd1 ba1k sqft1207 W Sioux St, Sioux Falls, SD 57104For SaleMLS ID #22605217, Codi F Nincehelser. Realtor Association of the Sioux Empire
- $194,9003 bd1 ba1.1k sqft1306 N Main Ave, Sioux Falls, SD 57104For SaleMLS ID #22607217, Brandon T Burg. Realtor Association of the Sioux Empire
- $170,0004 bd1 ba1.2k sqft1902 S Spring Ave, Sioux Falls, SD 57105For SaleMLS ID #22607843, David J Maske. Realtor Association of the Sioux Empire
- $184,9002 bd1 ba885 sqft201 N Chicago Ave, Sioux Falls, SD 57103For SaleMLS ID #22607919, Heather E Olson. Realtor Association of the Sioux Empire
- $230,0002 bd1 ba1k sqft1900 W 15th St, Sioux Falls, SD 57104For Sale
 MLS ID #26-519, David Larson, Hegg Real Estate. Mitchell BOR
