Discover freedom and peaceful living on this 35-acre ranch in the Northern San Luis Valley. No next door neighbors, HOAs or restrictive covenants. Enjoy breathtaking mountain views, jaw-dropping sunsets, spectacular stargazing and plenty of space to grow and develop. A straight shot down Highway 285 from Denver, located just 40 minutes from Salida and 45 minutes from Alamosa. Originally built by Amish carpenters in 2003 and then expanded a few years later, the 2-bedroom, 1-bathroom house is solidly built and well-insulated, spacious, comfortable and filled with natural light. Gaze at the Sangre de Cristo mountain range through large windows in the living room. Cozy up next to the freestanding wood stove on cold winter nights. Energy efficient ETS heaters around the home also help to keep heating bills low. The recently remodeled bathroom features built-in shelving, Hardie Board walls and ceiling and a smart bidet toilet. The oversized 1-car garage has a 30-amp outlet ready for EV charging and comes stocked with many included tools. Outside you will find 2 newly poured 20x10 foot concrete porches. Other exterior features are a 2-acre dog run and French drains on 3 sides of the home. The domestic well can service up to 3 homes and be used for irrigation and watering livestock. Near several hot springs, the Great Sand Dunes National Park, world-class ski areas, big game hunting and miles of mountain trails. Competitively priced, this will sell quickly. Call today!
Accepting backups
$295,000
26132 Hammond Avenue, Moffat, CO 81143
2beds
2,600sqft
:
Get pre-qualified$1,797/mo
Single Family Residence
Built in 2003
35.5 Acres Lot
$289,500 Zestimate®
$113/sqft
$-- HOA
What's special
- 69 days |
- 144 |
- 5 |
Zillow last checked:
Listing updated:
Listed by:
Michael Byer 719-539-1900 MichaelB@westernmtn.com,
Western Mountain Real Estate
Source: REcolorado as distributed by MLS GRID,MLS#: 1633341
Facts & features
Interior
Bedrooms & bathrooms
- Bedrooms: 2
- Bathrooms: 1
- Full bathrooms: 1
- Main level bathrooms: 1
- Main level bedrooms: 1
Bedroom
- Level: Main
Bedroom
- Features: Primary Suite
- Level: Upper
Bedroom
- Level: Upper
Bathroom
- Level: Main
Heating
- Propane, Wall Furnace, Wood, Wood Stove
Cooling
- Has cooling: Yes
Appliances
- Included: Dishwasher, Disposal, Dryer, Gas Water Heater, Microwave, Oven, Range, Refrigerator, Tankless Water Heater, Washer, Water Purifier
- Laundry: In Unit
Features
- Built-in Features, Ceiling Fan(s), High Ceilings, High Speed Internet, Laminate Counters
- Flooring: Carpet, Concrete, Laminate
- Windows: Double Pane Windows
- Has basement: No
- Number of fireplaces: 1
- Fireplace features: Free Standing, Living Room, Wood Burning, Wood Burning Stove
Interior area
- Total structure area: 2,600
- Total interior livable area: 2,600 sqft
- Finished area above ground: 2,100
Property
Parking
- Total spaces: 7
- Parking features: Electric Vehicle Charging Station(s)
- Attached garage spaces: 1
- Details: Off Street Spaces: 6
Features
- Levels: Two
- Stories: 2
- Patio & porch: Front Porch, Patio
- Exterior features: Dog Run, Gas Valve, Private Yard, Rain Gutters
- Fencing: Full
- Has view: Yes
- View description: Mountain(s), Valley
Lot
- Size: 35.5 Acres
- Features: Level, Near Ski Area
- Residential vegetation: Natural State
Details
- Parcel number: 433923100006
- Special conditions: Standard
- Horse amenities: Well Allows For
Construction
Type & style
- Home type: SingleFamily
- Property subtype: Single Family Residence
Materials
- Frame, Wood Siding
- Roof: Metal
Condition
- Updated/Remodeled
- Year built: 2003
Utilities & green energy
- Electric: 220 Volts
- Water: Well
- Utilities for property: Electricity Connected, Propane
Community & HOA
Community
- Security: Carbon Monoxide Detector(s), Security System, Smoke Detector(s)
- Subdivision: Ewing Ranch
HOA
- Has HOA: No
Location
- Region: Moffat
Financial & listing details
- Price per square foot: $113/sqft
- Tax assessed value: $249,016
- Annual tax amount: $1,295
- Date on market: 6/6/2026
- Listing terms: Cash,Conventional
- Exclusions: Seller's And Tenant's Personal Property
- Ownership: Individual
- Electric utility on property: Yes
- Road surface type: Paved
Estimated market value
$289,500
$275,000 - $304,000
$1,678/mo
Price history
| Date | Event | Price |
|---|---|---|
| 7/15/2026 | Pending sale | $295,000$113/sqft |
Source:  REcolorado as distributed by MLS GRID #1633341 Report a problem REcolorado as distributed by MLS GRID #1633341 Report a problem | ||
| 6/6/2026 | Listed for sale | $295,000+98.3%$113/sqft |
Source: REcolorado as distributed by MLS GRID #1633341 Report a problem | ||
| 11/21/2018 | Sold | $148,800$57/sqft |
Source: Public Record Report a problem | ||
Public tax history
| Year | Property taxes | Tax assessment |
|---|---|---|
| 2025 | $1,295 +81.2% | $15,564 +75.8% |
| 2024 | $715 +28.2% | $8,853 |
| 2023 | $558 -2.7% | $8,853 +24.9% |
| 2022 | $573 | $7,090 +44.4% |
| 2021 | -- | $4,909 |
| 2020 | $399 -0.4% | $4,909 |
| 2019 | $400 -12.9% | $4,909 -11.3% |
| 2018 | $460 +0% | $5,536 |
| 2017 | $460 | $5,536 +8.5% |
| 2015 | -- | $5,103 +33.5% |
| 2014 | -- | $3,822 |
| 2013 | -- | $3,822 |
Find assessor info on the county website
Monthly payment
Est. payment
Payment breakdown
Explore the cost of this home by adjusting the details. Changes won't be saved.Climate risks
Neighborhood: 81143
Nearby schools
GreatSchools rating
- 10/10Mountain Valley SchoolGrades: PK-12Distance: 11.2 mi
Schools provided by the listing agent
- Elementary: Mountain Valley
- Middle: Mountain Valley
- High: Mountain Valley
- District: Mountain Valley RE 1
Source: REcolorado as distributed by MLS GRID. This data may not be complete. We recommend contacting the local school district to confirm school assignments for this home.
- $128-- bd-- ba-- sqft26073 Woodard Ave, Moffat, CO 81143Sold
- $9,5001.1 acres26061 Woodard Ave, Moffat, CO 81143Sold

- $16,6001.1 acres26085 Woodard Ave, Moffat, CO 81143Off Market
- $9,941-- bd-- ba512 sqft26053 Woodard Ave, Moffat, CO 81143Off Market
- $22,319-- bd-- ba-- sqft26053 Woodard Ave, Moffat, CO 81143Off Market
- $8,300-- bd-- ba-- sqft26093 Woodard Ave, Moffat, CO 81143Off Market
- $1,616-- bd-- ba-- sqft26093 Woodard Ave, Moffat, CO 81143Off Market
- $8,300-- bd-- ba-- sqft26045 Woodard Ave, Moffat, CO 81143Off Market
A local agent can set up tours, give advice and negotiate with sellers.
A local lender can help you make sure your offer is ready when you are.
Similar homes
- $289,0003 bd1 ba1.6k sqft20497 County Road 59, Moffat, CO 81143For Sale

 MLS ID #833633, Dan Shuford. CREN
 - $395,000-- bd1 ba1.4k sqft33622 County Road 58 Ee, Villa Grove, CO 81155For Sale
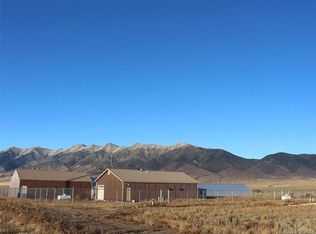
 MLS ID #6419055, Danny Shuford, Century 21 Community First. REcolorado as distributed by MLS GRID
 - $290,0002 bd2 ba1.5k sqft230 San Juan Avenue, Saguache, CO 81149For Sale
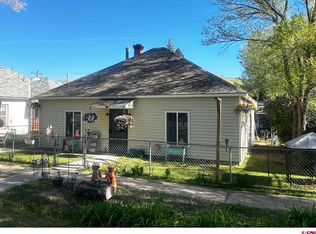 MLS ID #833959, Dan Shuford. CREN
 - $350,0004 bd4 ba2.7k sqft125 1st Street, Saguache, CO 81149For Sale
 MLS ID #4059890, Justin Tanner, Century 21 Community First. REcolorado as distributed by MLS GRID
 - $150,000-- bd-- ba3.2k sqft25765 Tappero Avenue, Moffat, CO 81143For SaleMLS ID #833246, Josabeth Way. CREN
- $349,5004 bd2 ba1.8k sqft705 San Juan Street, Saguache, CO 81149For SaleMLS ID #834759, Becky Torrez. CREN
- $375,0003 bd2 ba1.9k sqft1410 W Badger Road, Crestone, CO 81131For SaleMLS ID #9559174, Nick Nevares, Mountainside Realty. REcolorado as distributed by MLS GRID
- $345,0002 bd1 ba1.3k sqft370 Road 182w, Westcliffe, CO 81252For SaleMLS ID #2517003, Brock Flynn, Mountain Land Properties, LLC. Westcliffe Listing Service
- $384,9003 bd2 ba1.6k sqft323 Holiday Overlook Circle, Crestone, CO 81131For SaleMLS ID #831050, Lizabeth (Liz) Jamison. CREN
- $340,0003 bd2 ba1.7k sqft305 1st Street, Saguache, CO 81149For SaleMLS ID #831866, Anne Nielsen. CREN
- $--1 bd1 ba1.9k sqft1640 Willow Creek Way, Crestone, CO 81131AuctionServiceLink Auction
- $389,0004 bd2 ba1.7k sqft296 Palomino Way, Crestone, CO 81131For SaleMLS ID #6121689, Celia Adamec, Pinon Real Estate Group LLC. REcolorado as distributed by MLS GRID
- $439,0003 bd2 ba1.6k sqft34 Camino Baca Grande, Crestone, CO 81131For Sale By Owner
- $379,5002 bd2 ba1.5k sqft216 Baca Grant Way, Crestone, CO 81131New ConstructionMLS ID #820938, Greg Goodwin. CREN
