Priced the lowest per sq ft in the neighborhood! With you making the choices of how you remodel! ARE YOU TIRED OF HIGH FEES? These LOW $293 MONTHLY FEES maintains your landscaping and offers MANY AMENITIES! You should investigate this WELL-BUILT single family home situated on a corner lot in a favorite neighborhood. You'll find this 2bdrm+, 2 bth offers beauty, durability and low maintenance costs from the STURDY STUCCO walls, NEWER WINDOWS in 2018 and A/C in 2022. The price reflects your opportunity to refresh and renew the easy living floor plan. The AIR-CONDITIONED LANAI/FLORIDA ROOM adds 112 sf more to the living space = 1209 sq ft. which is perfect for an office, music room/entertainment space and has its separate entrance from the outside. It provides room for your visiting guests from the north! The outside has been recently painted, and you can choose, from a list, the color for your door! The walk-out GARAGE with full sized washer/dryer adds to your easy living. The PET FRIENDLY, 55+ favored community has planned get-togethers including parties/dinners at the recently decorated and clean club house with a library and kitchen. You'll enjoy the HEATED SWIMMING POOL, shuffleboard court and a BBQ grill. The FLORIDA LIFESTYLE doesn't end at your own piece of paradise. Take a 5 mile drive to ANNA MARIA ISLAND for the green flash sunset on the serene GULF WATERS. You can take the free trolley to the tiki hut restaurants or beachy boutiques for fun shopping. CAMBRIDGE VILLAGE WEST has easy access to all your needs. Blake hospital, doctor's offices, GT BRAY park and the YMCA are a few blocks away. Your grocery store and big box store with a gas station are less than 2 miles from home. This location is convenient to St. Armand's circle, Ringling museum, IMG Academy, marinas, golf courses, the arts/entertainment districts of Sarasota or Bradenton's Riverwalk, all the fine dining/fast food favorites, movie theatre, bowling and Robinson Preserve. Our own SRQ airport is a nice benefit for living in the GULF COAST of FLORIDA. It doesn't take long to drive to I-75 for trips to Tampa, Orlando or south to Naples and Miami! DON'T MISS OUT ON THIS OPPORTUNITY to BUY HOME WITH LOW $293 MONTHLY CONDO FEE!
Sold for $240,000
$240,000
2614 67th St W, Bradenton, FL 34209
2beds
1,209sqft
Single Family Residence
Built in 1989
6,630 Square Feet Lot
$238,800 Zestimate®
$199/sqft
$2,496 Estimated rent
Home value
$238,800
$222,000 - $258,000
$2,496/mo
Zestimate® history
Owner options
List your home for rent
$2,496/mo
Rent Zestimate®
Find your next renter with Zillow Rental Manager. Plus, with online applications, you can quickly screen prospective tenants – for free.
$2,496/mo
Rent Zestimate®
Refinance and save
$1,997/mo
Est. payment
Refinancing to a lower rate could help reduce your monthly payments and save thousands over the life of the loan.
$1,997/mo
Est. payment
Explore your selling options
Work with a Zillow partner agent
Leverage their expertise and Zillow's premium Showcase listings to get your home seen by more buyers.
Get startedList with your own agent
Get your home in front of millions of buyers by listing it on Zillow.
Learn how to do itSell it yourself
Take full control of how buyers see your home on Zillow by listing For Sale by Owner (FSBO).
List your homeWhat's special
Heated swimming poolBbq grillShuffleboard courtCorner lotSturdy stucco walls
Zillow last checked:
Listing updated:
Listed by:
Monica Newcomer 941-545-4980,
COLDWELL BANKER REALTY 941-366-8070
Bought with:
Jessica Batten, 3404549
SATO REAL ESTATE INC.
Source: Stellar MLS,MLS#: A4648709 Originating MLS: Sarasota - Manatee
Originating MLS: Sarasota - Manatee
Facts & features
Interior
Bedrooms & bathrooms
- Bedrooms: 2
- Bathrooms: 2
- Full bathrooms: 2
Primary bedroom
- Features: Walk-In Closet(s)
- Level: First
- Area: 154 Square Feet
- Dimensions: 14x11
Bedroom 2
- Features: Built-in Closet
- Level: First
- Area: 153 Square Feet
- Dimensions: 17x9
Balcony porch lanai
- Level: First
- Area: 112 Square Feet
- Dimensions: 14x8
Dining room
- Level: First
Kitchen
- Features: Walk-In Closet(s)
- Level: First
- Area: 210 Square Feet
- Dimensions: 15x14
Living room
- Level: First
- Area: 154 Square Feet
- Dimensions: 14x11
Heating
- Central, Electric
Cooling
- Central Air
Appliances
- Included: Dishwasher, Dryer, Range, Refrigerator, Washer
- Laundry: In Garage
Features
- Ceiling Fan(s), Eating Space In Kitchen, Living Room/Dining Room Combo, Primary Bedroom Main Floor, Walk-In Closet(s)
- Flooring: Carpet
- Has fireplace: No
- Common walls with other units/homes: Corner Unit,End Unit
Interior area
- Total structure area: 1,546
- Total interior livable area: 1,209 sqft
Property
Parking
- Total spaces: 1
- Parking features: Driveway, Garage Door Opener, Guest, Off Street
- Attached garage spaces: 1
- Has uncovered spaces: Yes
Features
- Levels: One
- Stories: 1
- Patio & porch: Enclosed
- Exterior features: Irrigation System, Sidewalk
- Pool features: Heated, In Ground
Lot
- Size: 6,630 Square Feet
- Features: Corner Lot, Landscaped
- Residential vegetation: Mature Landscaping, Trees/Landscaped
Details
- Parcel number: 5145302203
- Zoning: PDP
- Special conditions: None
Construction
Type & style
- Home type: SingleFamily
- Property subtype: Single Family Residence
Materials
- Stucco
- Foundation: Slab
- Roof: Shingle
Condition
- New construction: No
- Year built: 1989
Utilities & green energy
- Sewer: Public Sewer
- Water: Public
- Utilities for property: Cable Connected, Electricity Connected, Public, Sewer Connected, Sprinkler Recycled, Water Connected
Community & HOA
Community
- Features: Association Recreation - Owned, Buyer Approval Required, Clubhouse, Community Mailbox, Deed Restrictions, Irrigation-Reclaimed Water, Pool
- Pet fee: $0 monthly
- Senior community: Yes
- Subdivision: CAMBRIDGE VILLAGE WEST
HOA
- Has HOA: Yes
- Amenities included: Cable TV, Pool, Shuffleboard Court
- Services included: Cable TV, Common Area Taxes, Community Pool, Internet, Maintenance Grounds, Pool Maintenance
- HOA fee: $293 monthly
- HOA name: C&S Management/Julie Conway
- HOA phone: 941-758-9454
Location
- Region: Bradenton
Financial & listing details
- Price per square foot: $199/sqft
- Tax assessed value: $238,571
- Annual tax amount: $4,881
- Date on market: 4/13/2025
- Cumulative days on market: 292 days
- Listing terms: Cash,Conventional
- Ownership: Condominium
- Total actual rent: 0
- Electric utility on property: Yes
- Road surface type: Paved
Price history
| Date | Event | Price |
|---|---|---|
| 3/4/2026 | Sold | $240,000-4%$199/sqft |
Source:  Stellar MLS #A4648709 Report a problem Stellar MLS #A4648709 Report a problem | ||
| 1/31/2026 | Pending sale | $250,000$207/sqft |
Source: Stellar MLS #A4648709 Report a problem | ||
| 1/21/2026 | Price change | $250,000-9.7%$207/sqft |
Source: Stellar MLS #A4648709 Report a problem | ||
| 10/31/2025 | Price change | $276,900-6.1%$229/sqft |
Source: Stellar MLS #A4648709 Report a problem | ||
| 7/6/2025 | Price change | $294,900-1.7%$244/sqft |
Source: Stellar MLS #A4648709 Report a problem | ||
| 4/13/2025 | Listed for sale | $299,900+252.8%$248/sqft |
Source: Stellar MLS #A4648709 Report a problem | ||
| 10/5/1993 | Sold | $85,000$70/sqft |
Source: Public Record Report a problem | ||
Public tax history
| Year | Property taxes | Tax assessment |
|---|---|---|
| 2025 | $4,392 -10% | $238,571 -9.7% |
| 2024 | $4,881 +9.6% | $264,275 +12% |
| 2023 | $4,453 +418.6% | $236,004 +171.2% |
| 2022 | $859 +2.3% | $87,011 +3% |
| 2021 | $840 +0.8% | $84,477 +1.4% |
| 2020 | $833 +3.4% | $83,311 +2.3% |
| 2019 | $805 | $81,438 +1.9% |
| 2018 | $805 +2.4% | $79,920 +2.1% |
| 2017 | $786 +12.2% | $78,276 +2.1% |
| 2016 | $701 | $76,666 +0.7% |
| 2015 | $701 | $76,133 +0.8% |
| 2014 | $701 +0.7% | $75,529 +1.5% |
| 2013 | $696 +69516% | $74,413 -1.3% |
| 2012 | $1 | $75,373 -14.7% |
| 2011 | $1 | $88,395 -1.8% |
| 2010 | -- | $89,970 +2.7% |
| 2009 | $915 -25% | $87,605 +0.1% |
| 2008 | $1,220 +8% | $87,517 +3% |
| 2007 | $1,130 -5.3% | $84,968 +2.5% |
| 2006 | $1,193 +1.7% | $82,896 +3% |
| 2005 | $1,173 +3.2% | $80,482 +3% |
| 2004 | $1,137 +3.5% | $78,138 +1.9% |
| 2003 | $1,099 +3.2% | $76,681 +2.4% |
| 2002 | $1,065 +5.4% | $74,884 +1.6% |
| 2001 | $1,010 +2.8% | $73,705 +3% |
| 2000 | $982 | $71,558 |
Find assessor info on the county website
Neighborhood: 34209
Nearby homes
- $259,9002 bd2 ba1.4k sqft6204 Heritage Ln, Bradenton, FL 34209For Sale

- $360,0002 bd2 ba1.2k sqft6206 Heritage Ln, Bradenton, FL 34209Sold

- $249,2002 bd2 ba1.3k sqft6304 26th Ave W, Bradenton, FL 34209Off Market
- $296,4002 bd2 ba1.5k sqft6306 26th Ave W, Bradenton, FL 34209Off Market
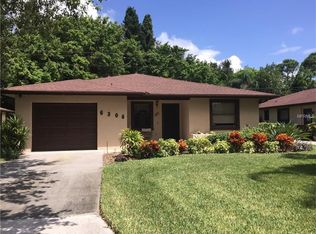
- $305,0002 bd2 ba1.3k sqft6310 26th Ave W, Bradenton, FL 34209Sold
- $300,0002 bd2 ba1.1k sqft6316 26th Ave W, Bradenton, FL 34209Sold
- $246,5002 bd2 ba1.3k sqft6404 26th Ave W, Bradenton, FL 34209Off Market
- $330,0002 bd2 ba1.3k sqft6408 26th Ave W, Bradenton, FL 34209Sold
- $269,0002 bd2 ba1.3k sqft6410 26th Ave W, Bradenton, FL 34209Off Market
Nearby schools
GreatSchools rating
- 4/10Sea Breeze Elementary SchoolGrades: PK-5Distance: 0.5 mi
- 2/10W. D. Sugg Middle SchoolGrades: 6-8Distance: 0.8 mi
- 2/10Bayshore High SchoolGrades: 8-12Distance: 3.1 mi
Schools provided by the listing agent
- Elementary: Sea Breeze Elementary
- Middle: W.D. Sugg Middle
- High: Bayshore High
Source: Stellar MLS. This data may not be complete. We recommend contacting the local school district to confirm school assignments for this home.
Get a cash offer in 3 minutes
Find out how much your home could sell for in as little as 3 minutes with a no-obligation cash offer.
Estimated market value
$238,800
Get a cash offer in 3 minutes
Find out how much your home could sell for in as little as 3 minutes with a no-obligation cash offer.
Estimated market value
$238,800
- Florida
- Manatee County
- Bradenton
- 34209
- 2614 67th St W
Nearby cities
Nearby neighborhoods
Nearby zip codes
Other Bradenton Topics
