Statement home on a corner lot in the heart of Wolflin! As you enter into this gorgeous two-story home, you will find the grand entryway lined with original hardwoods, beautiful staircase, and 19ft ceiling. The main living area is anchored by the fireplace. The seating area off the main is the perfect space to showcase your holiday tree! The formal dining area is spacious, versatile, and perfect for large gatherings. The large kitchen has center island, custom cabinetry, and a breakfast area with built-ins. The 1st level primary bedroom is spacious and has abundant natural light.
Pending
$559,900
2614 Parker St, Amarillo, TX 79109
4beds
3,752sqft
:
Get pre-qualified$3,954/mo
Single Family Residence
Built in 1950
0.25 Acres Lot
$556,500 Zestimate®
$149/sqft
$-- HOA
What's special
Grand entrywayOriginal hardwoodsCorner lotBeautiful staircaseCustom cabinetryBreakfast area with built-ins
- 24 days |
- 372 |
- 7 |
Likely to sell faster than
Zillow last checked:
Listing updated:
Listed by:
Melissa Atchley 806-236-0950,
Myatt Realty Group
Source: AMMLS,MLS#: 26-5262
Facts & features
Interior
Bedrooms & bathrooms
- Bedrooms: 4
- Bathrooms: 4
- Full bathrooms: 2
- 3/4 bathrooms: 1
- 1/2 bathrooms: 1
Rooms
- Room types: Living Areas, Dining Room - Formal, Utility Room, Workshop, Dining Room - Liv Cm
Bedroom 2
- Description: Private 3/4 Bathroom
- Area: 186.25
- Dimensions: 12.5 x 14.9
Bedroom 3
- Description: Vanity, Walk-in Closet
- Area: 172.48
- Dimensions: 11.2 x 15.4
Bedroom 4
- Description: Vanity, Walk-in Closet
- Area: 195.51
- Dimensions: 14.7 x 13.3
Breakfast room
- Description: Built-in Desk
- Area: 204
- Dimensions: 10 x 20.4
Den
- Description: Sitting Area off of Main Living Area
- Area: 97.6
- Dimensions: 12.2 x 8
Dining room
- Area: 411.44
- Dimensions: 13.9 x 29.6
Entry
- Description: 19ft Ceiling (Staircase), 3 Entry Closets
- Area: 94.08
- Dimensions: 11.2 x 8.4
Other
- Description: Large Ensuite and Closet
- Area: 320.35
- Dimensions: 14.9 x 21.5
Kitchen
- Description: Large Island, Double Oven, Ample Storage
- Area: 261.12
- Dimensions: 12.8 x 20.4
Living room
- Description: Fireplace
- Area: 350.76
- Dimensions: 14.8 x 23.7
Living room
- Description: 2nd Level
- Area: 135.89
- Dimensions: 10.7 x 12.7
Utility room
- Description: Extra Storage
- Area: 52.63
- Dimensions: 10.3 x 5.11
Heating
- Natural Gas
Cooling
- Central Air
Appliances
- Included: Double Oven, Dishwasher, Cooktop
- Laundry: Laundry Room, Hook-Up Electric
Features
- Number of fireplaces: 1
Interior area
- Total structure area: 3,752
- Total interior livable area: 3,752 sqft
Property
Parking
- Total spaces: 2
- Parking features: Garage Faces Rear
- Attached garage spaces: 2
Features
- Levels: Two
- Fencing: Wood
Lot
- Size: 0.25 Acres
- Features: Corner Lot
Details
- Additional structures: Workshop
- Parcel number: R090090001600
- Zoning description: 0200 - SW Amarillo in City Limits
Construction
Type & style
- Home type: SingleFamily
- Property subtype: Single Family Residence
Materials
- Foundation: Pillar/Post/Pier
- Roof: Class 4
Condition
- New construction: No
- Year built: 1950
Utilities & green energy
- Sewer: Public Sewer
- Water: City
Community & HOA
HOA
- Has HOA: No
Location
- Region: Amarillo
Financial & listing details
- Price per square foot: $149/sqft
- Tax assessed value: $492,912
- Date on market: 6/29/2026
- Listing terms: Conventional
Estimated market value
$556,500
$529,000 - $584,000
$3,166/mo
Price history
| Date | Event | Price |
|---|---|---|
| 7/16/2026 | Pending sale | $559,900$149/sqft |
Source:  AMMLS #26-5262 Report a problem AMMLS #26-5262 Report a problem | ||
| 7/6/2026 | Contingent | $559,900$149/sqft |
Source: AMMLS #26-5262 Report a problem | ||
| 6/29/2026 | Listed for sale | $559,900$149/sqft |
Source: AMMLS #26-5262 Report a problem | ||
| 6/29/2026 | Listing removed | $559,900$149/sqft |
Source: AMMLS #26-2160 Report a problem | ||
| 5/13/2026 | Price change | $559,900-5.1%$149/sqft |
Source: AMMLS #26-2160 Report a problem | ||
| 4/9/2026 | Price change | $589,900-4.1%$157/sqft |
Source: AMMLS #26-2160 Report a problem | ||
| 3/12/2026 | Listed for sale | $615,000$164/sqft |
Source: AMMLS #26-2160 Report a problem | ||
| 10/31/2025 | Listing removed | $615,000$164/sqft |
Source: AMMLS #24-9135 Report a problem | ||
| 6/17/2025 | Price change | $615,000-1.6%$164/sqft |
Source: AMMLS #24-9135 Report a problem | ||
| 3/29/2025 | Price change | $625,000-3.8%$167/sqft |
Source: AMMLS #24-9135 Report a problem | ||
| 11/20/2024 | Price change | $650,000-3.7%$173/sqft |
Source: AMMLS #24-9135 Report a problem | ||
| 10/29/2024 | Listed for sale | $675,000$180/sqft |
Source: AMMLS #24-9135 Report a problem | ||
Public tax history
| Year | Property taxes | Tax assessment |
|---|---|---|
| 2025 | -- | $492,912 -14.7% |
| 2024 | $12,016 -0.4% | $577,986 +3.7% |
| 2023 | $12,062 -2.2% | $557,469 +7.2% |
| 2022 | $12,334 +95.5% | $520,260 +18.1% |
| 2021 | $6,308 +0% | $440,517 +2.5% |
| 2020 | $6,307 +0.1% | $429,979 +4.1% |
| 2019 | $6,303 +0.1% | $412,972 |
| 2018 | $6,300 +0.1% | $412,972 +13.9% |
| 2017 | $6,296 +0% | $362,707 +2.1% |
| 2016 | $6,296 -98.9% | $355,365 |
| 2015 | $575,663 +8882.4% | $355,365 +8.5% |
| 2014 | $6,409 | $327,408 +2.6% |
| 2013 | -- | $319,128 |
| 2012 | -- | $319,128 |
| 2011 | -- | $319,128 +5.4% |
| 2010 | -- | $302,669 |
| 2009 | -- | $302,669 |
| 2008 | -- | -- |
| 2007 | -- | -- |
| 2006 | -- | -- |
| 2005 | -- | -- |
| 2004 | -- | -- |
| 2003 | -- | -- |
| 2002 | -- | $376,037 |
| 2001 | -- | $376,037 |
Find assessor info on the county website
Monthly payment
Est. payment
Payment breakdown
Explore the cost of this home by adjusting the details. Changes won't be saved.Climate risks
Neighborhood: 79109
Nearby schools
GreatSchools rating
- 8/10Wolflin Elementary SchoolGrades: PK-5Distance: 0.6 mi
- 5/10Austin Middle SchoolGrades: 6-8Distance: 0.3 mi
- 5/10Tascosa High SchoolGrades: 9-12Distance: 1.5 mi
Schools provided by the listing agent
- Elementary: Wolflin
- Middle: Austin
- High: Tascosa
Source: AMMLS. This data may not be complete. We recommend contacting the local school district to confirm school assignments for this home.
- $356,3003 bd2 ba2.6k sqft2612 Parker St, Amarillo, TX 79109Off Market
- $330,8003 bd2 ba2.1k sqft2613 S Travis St, Amarillo, TX 79109Off Market
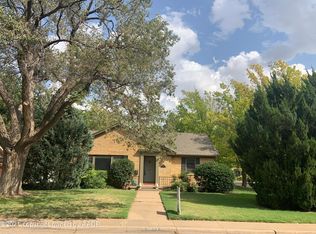
- $301,1003 bd2 ba2k sqft2610 Parker St, Amarillo, TX 79109Off Market
- $559,7004 bd3 ba3.2k sqft2800 Parker St, Amarillo, TX 79109Off Market

- $396,9003 bd2 ba2.1k sqft2611 S Travis St, Amarillo, TX 79109Off Market
- $654,1005 bd5 ba4.1k sqft2619 Parker St, Amarillo, TX 79109Off Market
- $1,174,3763 bd4 ba3.4k sqft2805 S Travis St, Amarillo, TX 79109Off Market
- $387,9003 bd3 ba2.3k sqft2613 Parker St, Amarillo, TX 79109Off Market
A local agent can set up tours, give advice and negotiate with sellers.
A local lender can help you make sure your offer is ready when you are.
Similar homes
- $599,0004 bd3 ba3.2k sqft2419 S Hughes St, Amarillo, TX 79109For Sale
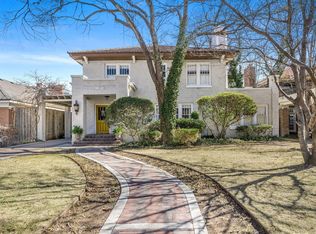
 MLS ID #26-2419, Theresa E Cruz, Larry Brown, REALTORS®. AMMLS
 - $800,0004 bd3 ba3.6k sqft3203 Hawthorne Dr, Amarillo, TX 79109For Sale
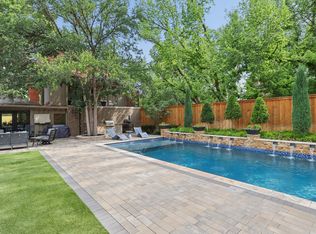 MLS ID #26-5440, Bobby Tyler, Keller Williams Realty Amarillo. AMMLS
 - $825,0005 bd4 ba4k sqft2819 S Hughes St, Amarillo, TX 79109For Sale
 MLS ID #26-5593, Marie Bean, Moreland Real Estate Group. AMMLS
 - $424,9004 bd3 ba3.1k sqft2102 S Hayden St, Amarillo, TX 79109For Sale
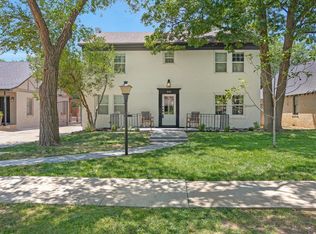 MLS ID #26-5151, Alicia Langham, Llano Realty, LLC. AMMLS
 - $549,9004 bd3 ba3.8k sqft5207 Berget Dr, Amarillo, TX 79106For SaleMLS ID #26-5134, Andy Justus, Justus League Realty. AMMLS
- $749,0004 bd4 ba3.4k sqft2123 S Ong St, Amarillo, TX 79109For SaleMLS ID #26-1923, The Connie Taylor Group, Keller Williams Realty Amarillo. AMMLS
- $545,0003 bd3 ba3.3k sqft4023 Montague Dr, Amarillo, TX 79109For SaleMLS ID #26-5180, Jordan Anderson, Fathom Realty, LLC. AMMLS
- $685,0005 bd4 ba4.7k sqft3203 S Milam St, Amarillo, TX 79109For SaleMLS ID #26-4992, Andy Justus, Justus League Realty. AMMLS
- $499,9504 bd3 ba3.4k sqft6501 Dreyfuss Rd, Amarillo, TX 79106For SaleMLS ID #26-5632, Annie Miller, Palo Duro Real Estate. AMMLS
- $475,0003 bd5 ba3.1k sqft4600 Olsen Blvd, Amarillo, TX 79106For SaleMLS ID #26-5879, Traci Epps, Coldwell Banker First Equity. AMMLS
- $540,0004 bd3 ba3k sqft7804 Covington Pkwy, Amarillo, TX 79121For SaleMLS ID #26-5403, Chelsea Passarelli, Keller Williams Realty Amarillo. AMMLS
- $450,0004 bd2 ba2.5k sqft907 Broadmoor St, Amarillo, TX 79106For SaleMLS ID #26-5650, Sable Darnell, RockOne Realty, LLC. AMMLS
- $399,0003 bd2 ba3.1k sqft3216 Hawthorne Dr, Amarillo, TX 79109For SaleMLS ID #26-3925, Kimmi McCarrell, Real Broker, LLC. AMMLS
- $649,9004 bd4 ba3.8k sqft2612 Henning St, Amarillo, TX 79106For SaleMLS ID #26-5132, Andy Justus, Justus League Realty. AMMLS
- $685,0004 bd3 ba3.3k sqft6710 Stoneham Dr, Amarillo, TX 79109For SaleMLS ID #26-4738, Jed Welch, ERA Courtyard Real Estate. AMMLS
- $325,0003 bd2 ba2.6k sqft3702 Clearwell St, Amarillo, TX 79109For SaleMLS ID #26-5886, Annie McLaughlin, Keller Williams Realty Amarillo. AMMLS
- $465,0003 bd4 ba3k sqft3 Woodstone St, Amarillo, TX 79106For SaleMLS ID #26-5830, Ryan Rickles, Assiter Auctioneers. AMMLS
- $498,0003 bd2 ba2.7k sqft200 S Avondale St, Amarillo, TX 79106For SaleMLS ID #26-3899, Phyllis Clary, LPT Realty. AMMLS
- $310,0005 bd4 ba3k sqft2217 Peach Tree St, Amarillo, TX 79109For SaleMLS ID #26-1796, Lesley Munsell, ERA Courtyard Real Estate. AMMLS
- $424,9003 bd3 ba3.1k sqft4105 Julie Dr, Amarillo, TX 79109For SaleMLS ID #26-493, Rick D Thomason, Llano Realty, LLC. AMMLS
