CATSKILL FARM:
Discover the perfect blend of rustic charm, natural beauty, and limitless potential on this breathtaking 156-acre property. Formerly a working dairy farm, this pristine acreage offers a seamless mix of rolling pasture, mature woods, and functional land features, anchored by a beautiful private pond.
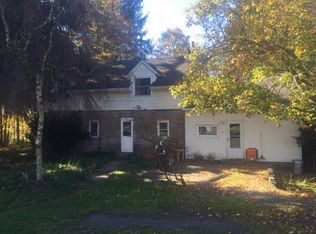
At the heart of the property sits a spacious four-bedroom, one-bathroom farmhouse designed for cozy living. The large living room serves as the gathering center of the home, centered around a classic wood-burning stove that brings warmth and character to every season.
Property Highlights:
156 Pristine Acres: Expansive acreage offering exceptional privacy, recreational trails, hunting, or room for expanded operations.
Agricultural Foundation: Features a historic barn footprint and corral structure—ideal for re-establishing livestock, horses, or a functioning homestead.
Private Pond: A scenic focal point perfect for fishing, relaxing, or agricultural irrigation.
Spacious Farmhouse: 4 spacious bedrooms, a large living room with a wood-burning stove, and historic character ready for your personal touch.
Endless Possibilities: Perfect as a private family retreat, working farm, equestrian property, or high-potential agritourism/event location.
Whether you're looking to build an equestrian haven, launch a boutique farm, or simply enjoy 156 acres of secluded paradise, this property represents a rare opportunity to own a true piece of countryside heritage.
Would you like to highlight any specific location details (e.g., proximity to nearby towns or major cities), or mention recent upgrades to the house?
For sale
Price cut: $26K (9/14)
$799,000
2614 Turnpike Road, East Meredith, NY 13757
4beds
2,301sqft
Single Family Residence, Residential
Built in 1950
155.99 Acres Lot
$-- Zestimate®
$347/sqft
$-- HOA
What's special
Corral structureBeautiful private pondHistoric barn footprintMature woodsRolling pastureClassic wood-burning stoveHistoric character
- 51 days
- 250
- 5
Zillow last checked:
Listing updated:
Listed by:
Century 21 Dawns Gold Realty 914-793-8800,
Justina Martins 914-490-3792
Source: OneKey® MLS as distributed by MLS GRID,MLS#: 1034617
Facts & features
Interior
Bedrooms & bathrooms
- Bedrooms: 4
- Bathrooms: 1
- Full bathrooms: 1
Heating
- Oil
Cooling
- None
Appliances
- Included: Dishwasher, Oven, Range, Refrigerator, Washer
- Laundry: Washer Hookup
Features
- First Floor Bedroom, First Floor Full Bath, Natural Woodwork
- Flooring: Ceramic Tile, Hardwood
- Basement: See Remarks
- Attic: See Remarks
- Number of fireplaces: 1
- Fireplace features: Wood Burning
Interior area
- Total structure area: 2,301
- Total interior livable area: 2,301 sqft
Property
Parking
- Total spaces: 6
- Parking features: Driveway
- Garage spaces: 1
- Has uncovered spaces: Yes
Features
- Levels: Two
- Patio & porch: Deck
Lot
- Size: 155.99 Acres
- Features: Private, See Remarks
- Residential vegetation: Partially Wooded
Details
- Additional structures: Barn(s), Corral(s), Stable(s)
- Parcel number: 1244000810000001006300
- Special conditions: None
Construction
Type & style
- Home type: SingleFamily
- Architectural style: Colonial
- Property subtype: Single Family Residence, Residential
Materials
- Aluminum Siding
Condition
- Actual
- Year built: 1950
- Major remodel year: 1950
Utilities & green energy
- Sewer: Septic Tank
- Water: Well
- Utilities for property: Electricity Connected, See Remarks
Community & HOA
Community
- Security: Security System
HOA
- Has HOA: No
Location
- Region: East Meredith
Financial & listing details
- Price per square foot: $347/sqft
- Tax assessed value: $362,400
- Annual tax amount: $9,361
- Date on market: 8/4/2026
- Cumulative days on market: 51 days
- Listing agreement: Exclusive Right To Sell
- Electric utility on property: Yes
- Body type: Other
Estimated market value
Not available
Estimated sales range
Not available
Not available
Price history
| Date | Event | Price |
|---|---|---|
| 9/14/2026 | Price change | $799,000-3.2%$347/sqft |
Source: NY State MLS #11918907 Report a problem | ||
| 8/4/2026 | Listed for sale | $825,000+450%$359/sqft |
Source:  OneKey® MLS as distributed by MLS GRID #1034617 Report a problem OneKey® MLS as distributed by MLS GRID #1034617 Report a problem | ||
| 2/10/1992 | Sold | $150,000$65/sqft |
Source: Agent Provided Report a problem | ||
Public tax history
| Year | Property taxes | Tax assessment |
|---|---|---|
| 2025 | -- | $362,400 |
| 2024 | -- | $362,400 |
| 2023 | -- | $362,400 |
| 2022 | -- | $362,400 |
| 2021 | -- | $362,400 |
| 2020 | -- | $362,400 |
| 2019 | -- | $362,400 |
| 2018 | -- | $362,400 |
| 2017 | $7,901 | $362,400 |
| 2016 | -- | $362,400 |
| 2015 | -- | $362,400 -6% |
| 2014 | -- | $385,500 |
| 2013 | -- | $385,500 |
| 2012 | -- | $385,500 |
| 2011 | -- | $385,500 |
| 2010 | -- | $385,500 |
| 2009 | -- | $385,500 -7.4% |
| 2008 | -- | $416,400 +1% |
| 2007 | -- | $412,300 +238% |
| 2006 | -- | $121,992 |
| 2005 | -- | $121,992 |
| 2004 | -- | $121,992 +23.2% |
| 2003 | -- | $99,013 |
| 2002 | -- | $99,013 |
| 2001 | -- | $99,013 +2.1% |
| 2000 | -- | $97,000 |
Find assessor info on the county website
Monthly payment
Climate risks
Neighborhood: 13757
Nearby schools
Schools provided by the listing agent
- Elementary: Delaware Academy Elementary School
- Middle: Delaware Academy High School
- High: Delaware Academy High School
Source: OneKey® MLS as distributed by MLS GRID. This data may not be complete. We recommend contacting the local school district to confirm school assignments for this home.
Similar homes
- $735,0003 bd2 ba1.7k sqft1260 W Peakes Brook Road, Delhi, NY 13753Active

 MLS ID #20263345, Hillary Kolos, Listing by: Compass Greater NY, LLC. HVCRMLS
 - $729,0004 bd4 ba2.6k sqft3360 County Highway 1, Andes, NY 13731For Sale
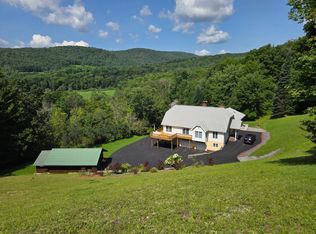 MLS ID #11937881, Don Blouin, Listing by: BELLEAYRE REALTY. NY State MLS
 - $875,0002 bd1 ba1.3k sqft377 Reinertsen Hill Road, Bovina Center, NY 13740Active
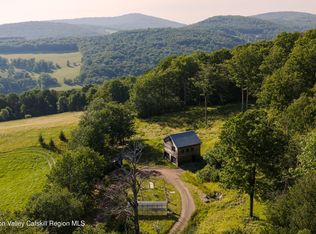 MLS ID #20265625, Kathryn Johnson, Listing by: William Pitt Sotheby's Interna. HVCRMLS
 - $790,0005 bd5 ba2.3k sqft382 Catskill Drive, Andes, NY 13731Active
 MLS ID #20264169, Linda Nova, Listing by: Corcoran Country Living. HVCRMLS
 - $579,0003 bd3 ba2k sqft1534 Brownell Road, Bloomville, NY 13739ActiveMLS ID #20264100, Susan Muther, Listing by: Keller Williams Upstate NY. HVCRMLS
- $625,0004 bd1 ba2.1k sqft2690 Freer Hollow Rd, Walton, NY 13856For Sale
 MLS ID #R1684183, Steven Jewett, Listing by: Jewett and Jewett LLC. NYSAMLSs
 - $649,9004 bd4 ba2.7k sqft1123 McMurdy Hill Rd, Hobart, NY 13788For SaleMLS ID #R1706150, Matthew Loder, Listing by: Country Boy Realty. NYSAMLSs
- $550,0003 bd2 ba1.6k sqft150 Dutch Hill Rd, East Meredith, NY 13757For SaleMLS ID #R1614197, Robert J. Schneider, Listing by: Coldwell Banker Timberland Properties. NYSAMLSs
- $749,0003 bd3 ba3.1k sqft415 Ford Rd, Bovina Center, NY 13740For SaleMLS ID #R1708557, Katharine Laughlin, Listing by: Jewett and Jewett LLC. NYSAMLSs
- $475,0003 bd2 ba2k sqft435 Squire Hill Road, Roxbury, NY 12474ActiveMLS ID #20263540, Pamela Jean Orr, Listing by: Keller Williams Upstate NY Pro. HVCRMLS
- $749,0004 bd3 ba3.2k sqft1025 Hobart Hill Rd, South Kortright, NY 13842For SaleMLS ID #R1670003, Christine E. Dunphy, Listing by: Catskill Concepts, LLC. NYSAMLSs
- $475,0003 bd3 ba2.1k sqft5180 County Highway 14, Treadwell, NY 13846For SaleMLS ID #R1673985, Kim M. Riera, Listing by: Keller Williams Upstate NY Properties. NYSAMLSs
- $745,0003 bd2 ba1.5k sqft1794 Winter Hollow Road, Margaretville, NY 12455ActiveMLS ID #20264139, Hillary Kolos, Listing by: Compass Greater NY, LLC. HVCRMLS
- $1,025,0003 bd3 ba2.8k sqft1245 Oak Hill Road, Franklin, NY 13775ActiveMLS ID #20263790, Alexander James, Listing by: Compass Greater NY, LLC. HVCRMLS
- $499,9505 bd3 ba2k sqft2240 Scotch Hill Rd, Bloomville, NY 13739For SaleMLS ID #R1691990, Michael Morgenfruh, Listing by: Frank Lumia Real Estate Plus! LLC. NYSAMLSs
- $795,0003 bd4 ba2.1k sqft125 Airport Rd, Oneonta, NY 13820For SaleMLS ID #R1622403, Jami J. Brown, Listing by: Keller Williams Upstate NY Properties. NYSAMLSs
- $650,0004 bd3 ba2.1k sqft1298 County Highway 30, Stamford, NY 12167For SaleMLS ID #R1710287, Steven Jewett, Listing by: Jewett and Jewett LLC. NYSAMLSs
- $659,0004 bd2 ba2.5k sqft606 Bussey Hollow Rd, Andes, NY 13731For SaleMLS ID #R1649309, Dorothy McArdle, Listing by: Apple Tree Realty. NYSAMLSs
