Skip main navigation
Off market
  • Price Unknown

    2615 12th Ave SE #1, Calgary, AB T3C 0S4

    3beds
    1,286sqft
    Single Family Residence
    Built in 2019
    -- sqft lot
    $-- Zestimate®
    C$--/sqft
    C$2,882 Estimated rent

    Home value

    Not available

    Estimated sales range

    Not available

    Not available

    Loading
    Loading...

    Owner options

    List your home for rent

    C$2,882/mo

    Rent Zestimate®

    Find your next renter with Zillow Rental Manager. Plus, with online applications, you can quickly screen prospective tenants – for free.

    Learn more

    C$2,882/mo

    Rent Zestimate®

    Refinance and save

    Refinancing to a lower rate could help reduce your monthly payments and save thousands over the life of the loan.

    See today's rates

    Explore your selling options

    Work with a Zillow partner agent

    Leverage their expertise and Zillow's premium Showcase listings to get your home seen by more buyers.

    Get started

    List with your own agent

    Get your home in front of millions of buyers by listing it on Zillow.

    Learn how to do it

    Sell it yourself

    Take full control of how buyers see your home on Zillow by listing For Sale by Owner (FSBO).

    List your home

    What's special

    Stylish front-facing townhouseBright open-concept main floorModern kitchenChic islandTwo serene primary bedroomsSpa-like retreatFully finished basement

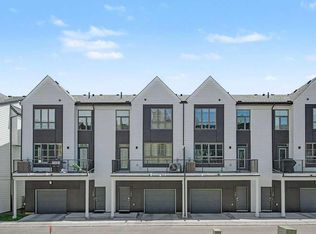
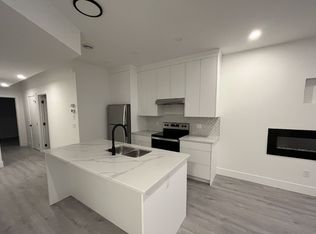
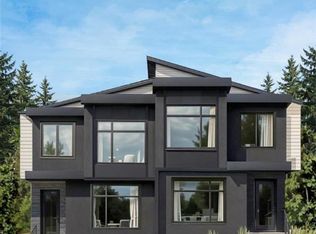
    Open House on Saturday, March 15th from 1pm-3pm. .Move-in ready, this stylish front-facing townhouse shines with a bright, refreshed feel. Built in 2019 and set in the dynamic Albert Park/Radisson Heights community, it offers modern living with thoughtful design. From the moment you walk in, you'll be greeted by a bright, open-concept main floor where natural light floods the space. The modern kitchen, complete with a chic island, is the perfect spot for morning coffee or entertaining guests. The spacious living area invites both relaxation and lively gatherings, with a seamless flow between indoor and outdoor spaces that makes hosting effortless. Upstairs, two serene primary bedrooms await, each with a private en-suite that offers a spa-like retreat—an ideal way to start and end your day. The fully finished basement provides flexible space for a home office, gym, or guest suite, adapting to your lifestyle. Step outside to enjoy a charming community garden and stunning views of downtown Calgary, blending the best of peaceful living with urban convenience. Thoughtfully designed details, from elegant flooring and sleek quartz countertops to high-end stainless-steel appliances, create a contemporary yet inviting atmosphere. This is more than just a home—it's a place where your next chapter begins. Come see for yourself!

    This property is off market, which means it's not currently listed for sale or rent on Zillow. This may be different from what's available on other websites or public sources.

    Zillow last checked:

    Source: Century 21 Canada,MLS®#: A2192500MLS Logo

    Facts & features

    Interior

    Bedrooms & bathrooms
    • Bedrooms: 3
    • Bathrooms: 4
    • Full bathrooms: 3
    • 1/2 bathrooms: 1
    Heating
    • Has Heating (Unspecified Type)
    Features
    • Basement: yes
    • Has fireplace: Yes
    Interior area
    • Total structure area: 1,286
    • Total interior livable area: 1,286 sqft

    Property

    Parking
    • Parking features: SINGLE GARAGE DETACHED
    • Has garage: Yes

    Construction

    Type & style
    • Home type: SingleFamily
    • Property subtype: Single Family Residence
    Condition
    • Year built: 2019

    Community & HOA

    Location
    • Region: Calgary

    Financial & listing details

    • Date on market: 2/5/2025
    • Lease term: Contact For Details

    Price history

    Price history is unavailable.

    Public tax history

    Tax history is unavailable.

    Neighborhood: Shaganappi

    Nearby schools

    GreatSchools rating

    No schools nearby

    We couldn't find any schools near this home.