Rarely does a home of this scale come to Sunset Park, and this is the first time it has been offered in over 50 years. Set on a generous lot of about 6,400 sf, this two-story cottage-style home offers approximately 2,600 sf with a flexible 4 bedroom, 3 bath layout. A striking stone chimney anchors the front, and inside, the textured natural-stone fireplace gives the open living room real mid-century character, flowing to a hardwood dining area and an incredibly spacious wraparound den, perfect as an office, entertainment room, or additional bedroom. The den opens to a huge, resplendent backyard of red brick pathways and wide, expansive lawns. The highly functional German-designed Allmilm kitchen pairs sleek European modernist cabinetry and warm wood finishes with a gas Miele cooktop, a Thermador double wall oven, a stainless dishwasher, and clever pull-out stools. A warm oak balustrade winds up through a bright, window-lit stairwell to a wide landing, with the laundry room, a second full bath, another bedroom, and a primary suite with a huge walk-in closet, ensuite bath, and private balcony with blue sky views. Closet and storage space is plentiful on every floor, including a very large under-stair storage area. Tankless Rinnai water heater, central heat, plus wall AC units in select rooms. Drapes and pendant lighting are included. A detached two-car garage offers abundant side storage and ADU potential, with lots of driveway and street parking, all nearby shops and markets. Well maintained and ready for your own updates.
Coming soon
$2,750,000
2615 33rd St, Santa Monica, CA 90405
4beds
2,606sqft
Residential
Built in 1946
6,407 Square Feet Lot
$2,388,800 Zestimate®
$1,055/sqft
$-- HOA
What's special
- 1 day
- 319
- 32
Zillow last checked:
Listing updated:
Listed by:
Noah Flinkman DRE # 02015675 310-658-7515,
Fenestra Properties 310-658-7515
Source: CLAW,MLS#: 26102119
Facts & features
Interior
Bedrooms & bathrooms
- Bedrooms: 4
- Bathrooms: 3
- Full bathrooms: 3
Rooms
- Room types: Walk-In Closet, Den, Patio Open, Living Room
Heating
- Central
Cooling
- Air Conditioning, Wall Unit(s)
Appliances
- Included: Dishwasher, Dryer, Disposal, Freezer, Exhaust Fan, Refrigerator, Range/Oven, Washer, Tankless Water Heater
- Laundry: Laundry Room, Gas Dryer Hookup
Features
- Built-Ins
- Flooring: Wood, Carpet, Vinyl
- Number of fireplaces: 1
- Fireplace features: Living Room
Interior area
- Total structure area: 2,606
- Total interior livable area: 2,606 sqft
Property
Parking
- Total spaces: 2
- Parking features: Garage Is Detached, Garage - 2 Car
- Has garage: Yes
- Covered spaces: 2
Features
- Levels: Two
- Stories: 2
- Patio & porch: Brick
- Exterior features: Balcony
- Pool features: None
- Spa features: None
- Has view: Yes
- View description: Tree Top, Any
Lot
- Size: 6,407 Square Feet
- Dimensions: 40 x 160
Details
- Additional structures: None
- Parcel number: 4270018008
- Zoning: SMR1*
- Special conditions: Standard
- Other equipment: Cable
Construction
Type & style
- Home type: SingleFamily
- Architectural style: Cottage
- Property subtype: Residential
Materials
- Stucco
- Roof: Shingle
Condition
- Year built: 1946
Community & HOA
Community
- Security: Carbon Monoxide Detector(s), Smoke Detector(s), Fire Sprinkler System, Prewired, Alarm System
HOA
- Has HOA: No
Location
- Region: Santa Monica
Financial & listing details
- Price per square foot: $1,055/sqft
- Tax assessed value: $228,793
- Date on market: 10/14/2026
Estimated market value
$2,388,800
$2.05M - $2.77M
$4,720/mo
Price history
Price history is unavailable.
Public tax history
| Year | Property taxes | Tax assessment |
|---|---|---|
| 2026 | -- | $228,793 +2% |
| 2025 | $3,204 -8.7% | $224,308 +2% |
| 2024 | $3,508 +18.7% | $219,911 +2% |
| 2023 | $2,955 +1.3% | $215,600 +2% |
| 2022 | $2,918 +3.1% | $211,374 +2% |
| 2021 | $2,831 +0.7% | $207,230 +1% |
| 2020 | $2,810 | $205,106 +2% |
| 2019 | $2,810 +9.5% | $201,085 +2% |
| 2018 | $2,566 | $197,143 +2% |
| 2017 | $2,566 -13% | $193,278 +2% |
| 2016 | $2,950 +4.2% | $189,490 +1.5% |
| 2015 | $2,830 +2.2% | $186,645 +2% |
| 2014 | $2,771 | $182,990 +2.5% |
| 2012 | -- | $178,593 +2% |
| 2011 | -- | $175,093 +0.8% |
| 2010 | -- | $173,785 -0.2% |
| 2009 | -- | $174,199 +2% |
| 2008 | -- | $170,784 +2% |
| 2007 | -- | $167,437 +2% |
| 2006 | -- | $164,155 |
| 2005 | -- | $164,155 +4% |
| 2004 | -- | $157,783 +1.9% |
| 2003 | -- | $154,892 +2% |
| 2002 | -- | $151,856 +4% |
| 2000 | -- | $145,960 |
Find assessor info on the county website
Monthly payment
Est. payment
Payment breakdown
Explore the cost of this home by adjusting the details. Changes won't be saved.Climate risks
Neighborhood: Sunset Park
Similar homes
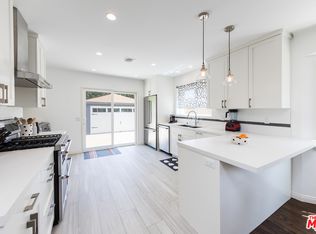
- $2,595,0004 bd4 ba1.9k sqft1204 Marine St, Santa Monica, CA 90405For Sale
 MLS ID #26999305, Meredith Gruszka DRE # 02013805, Pardee Properties. CLAW
 - $2,749,0006 bd5 ba3.3k sqft2621-2623 S Bentley Ave, Los Angeles, CA 90064For Sale
 MLS ID #OC26223734, Mohammad Vahdati, Keller Williams Realty. CRMLS
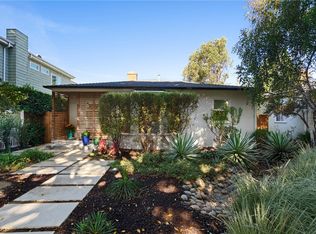
 - $1,995,0003 bd2 ba1.6k sqft1343 Grant St, Santa Monica, CA 90405For Sale
 MLS ID #SR26223625, Brett Kinigstein, State Street Realty. CRMLS
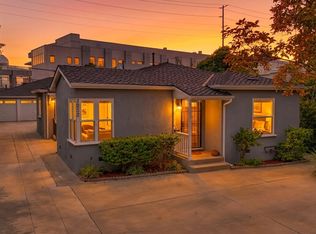
 - $2,559,0004 bd3 ba2.5k sqft2252 20th St, Santa Monica, CA 90405For Sale
 MLS ID #26992507, Hatim Zaki DRE # 01976387, Nelson Shelton & Associates. CLAW
Local buyer's agents are ready to help
