Welcome home to this beautifully maintained 2-bedroom, 2-bathroom condominium located within an active 55+ community, offering the perfect blend of low-maintenance condo living and the privacy of a single-family home. Featuring a private entrance and spacious yard, this property provides rare outdoor space while still enjoying all the conveniences of condominium ownership. Step inside to a clean, well-cared-for interior that serves as a blank canvas ready for its next owner’s personal touch. The open living and dining room combination offers generous space for everyday living and entertaining, with sliding doors leading to a covered lanai—ideal for relaxing or enjoying Florida’s outdoor lifestyle. The kitchen features a breakfast bar for additional seating, ample cabinet storage, and a full appliance package, making meal preparation both functional and convenient. The primary suite includes a walk-in closet and private ensuite bathroom, creating a comfortable retreat at the end of the day. Additional highlights include a garage with washer and dryer, plus a utility sink for added practicality. Outside, the private yard is surrounded by mature trees, providing natural privacy and comfortable separation from neighboring homes. Major updates provide peace of mind, including: roof (2019), HVAC (2020), UV light (2021) and water heater (2021). Residents of this active 55+ community enjoy access to a heated community pool, clubhouse, and a vibrant social calendar, making it easy to stay engaged and connected. Conveniently located just 5 miles from the beautiful beaches of Anna Maria Island, and only minutes from G.T. Bray Park, the YMCA, and Blake Medical Center, this home offers both tranquility and accessibility. For added confidence, the property received a satisfactory 4-point inspection in February 2026. Don’t miss this opportunity to enjoy privacy, convenience, and relaxed coastal living in a welcoming 55+ community.
Sold for $250,000
$250,000
2615 66TH STREET CIRCLE W #57, BRADENTON, FL 34209
2beds
1,101sqft
Condominium
Built in 1989
-- sqft lot
$251,100 Zestimate®
$227/sqft
$2,420 Estimated rent
Home value
$251,100
$231,000 - $271,000
$2,420/mo
Zestimate® history
Owner options
List your home for rent
$2,420/mo
Rent Zestimate®
Find your next renter with Zillow Rental Manager. Plus, with online applications, you can quickly screen prospective tenants – for free.
$2,420/mo
Rent Zestimate®
Refinance and save
$2,016/mo
Est. payment
Refinancing to a lower rate could help reduce your monthly payments and save thousands over the life of the loan.
$2,016/mo
Est. payment
Explore your selling options
Work with a Zillow partner agent
Leverage their expertise and Zillow's premium Showcase listings to get your home seen by more buyers.
Get startedList with your own agent
Get your home in front of millions of buyers by listing it on Zillow.
Learn how to do itSell it yourself
Take full control of how buyers see your home on Zillow by listing For Sale by Owner (FSBO).
List your homeWhat's special
Private entranceSpacious yardHeated community poolAmple cabinet storageFull appliance package
Zillow last checked:
Listing updated:
Listed by:
Lily Lopez 941-586-0082,
COLDWELL BANKER REALTY 941-366-8070
Bought with:
Lily Lopez, 3490958
COLDWELL BANKER REALTY
Source: Stellar MLS,MLS#: A4677138 Originating MLS: Sarasota - Manatee
Originating MLS: Sarasota - Manatee
Facts & features
Interior
Bedrooms & bathrooms
- Bedrooms: 2
- Bathrooms: 2
- Full bathrooms: 2
Primary bedroom
- Features: Ceiling Fan(s), En Suite Bathroom, Walk-In Closet(s)
- Level: First
Bedroom 2
- Features: Ceiling Fan(s), Built-in Closet
- Level: First
Primary bathroom
- Features: Shower No Tub, Window/Skylight in Bath
- Level: First
Bathroom 2
- Features: Tub With Shower
- Level: First
Balcony porch lanai
- Level: First
Dining room
- Level: First
Kitchen
- Features: Breakfast Bar
- Level: First
Living room
- Features: Ceiling Fan(s)
- Level: First
Heating
- Central
Cooling
- Central Air
Appliances
- Included: Dishwasher, Dryer, Range, Refrigerator, Washer
- Laundry: In Garage
Features
- Ceiling Fan(s), Living Room/Dining Room Combo, Open Floorplan, Primary Bedroom Main Floor, Walk-In Closet(s)
- Flooring: Carpet, Vinyl
- Doors: Sliding Doors
- Has fireplace: No
Interior area
- Total structure area: 1,656
- Total interior livable area: 1,101 sqft
Property
Parking
- Total spaces: 1
- Parking features: Driveway
- Attached garage spaces: 1
- Has uncovered spaces: Yes
- Details: Garage Dimensions: 23x14
Features
- Levels: One
- Stories: 1
- Patio & porch: Patio
- Exterior features: Private Entrance, Private Yard
- Has view: Yes
- View description: Trees/Woods
Lot
- Size: 6,030 Square Feet
- Features: Cul-De-Sac, Street Dead-End
- Residential vegetation: Mature Landscaping
Details
- Parcel number: 5145302906
- Zoning: PDP
- Special conditions: None
Construction
Type & style
- Home type: Condo
- Property subtype: Condominium
Materials
- Stucco
- Foundation: Slab
- Roof: Shingle
Condition
- New construction: No
- Year built: 1989
Utilities & green energy
- Sewer: Public Sewer
- Water: Public
- Utilities for property: Cable Available, Electricity Connected, Public, Sewer Connected, Water Connected
Community & HOA
Community
- Features: Association Recreation - Owned, Buyer Approval Required, Clubhouse, Community Mailbox, Deed Restrictions, Irrigation-Reclaimed Water, Pool
- Pet fee: $0 monthly
- Senior community: Yes
- Subdivision: CAMBRIDGE VILLAGE WEST
HOA
- Has HOA: Yes
- Services included: Cable TV, Common Area Taxes, Community Pool, Internet, Maintenance Grounds, Pool Maintenance
- HOA fee: $293 monthly
- HOA name: C&S Community Management Services, Inc.
- HOA phone: 941-758-9454
Location
- Region: Bradenton
Financial & listing details
- Price per square foot: $227/sqft
- Annual tax amount: $4,549
- Date on market: 2/20/2026
- Cumulative days on market: 14 days
- Listing terms: Cash,Conventional,VA Loan
- Ownership: Condominium
- Total actual rent: 0
- Electric utility on property: Yes
- Road surface type: Paved
Price history
| Date | Event | Price |
|---|---|---|
| 3/20/2026 | Sold | $250,000-3.8%$227/sqft |
Source:  Stellar MLS #A4677138 Report a problem Stellar MLS #A4677138 Report a problem | ||
| 3/9/2026 | Pending sale | $260,000$236/sqft |
Source: Stellar MLS #A4677138 Report a problem | ||
| 2/20/2026 | Listed for sale | $260,000$236/sqft |
Source: Stellar MLS #A4677138 Report a problem | ||
Public tax history
Tax history is unavailable.
Neighborhood: 34209
Nearby homes
- $259,9002 bd2 ba1.4k sqft6204 Heritage Ln, Bradenton, FL 34209Pending

- $360,0002 bd2 ba1.2k sqft6206 Heritage Ln, Bradenton, FL 34209Sold

- $250,6002 bd2 ba1.3k sqft6304 26th Ave W, Bradenton, FL 34209Off Market
- $294,9002 bd2 ba1.5k sqft6306 26th Ave W, Bradenton, FL 34209Off Market
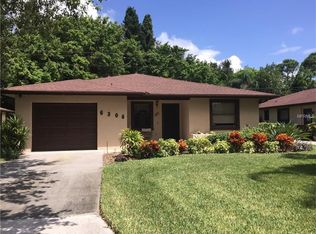
- $305,0002 bd2 ba1.3k sqft6310 26th Ave W, Bradenton, FL 34209Sold
- $300,0002 bd2 ba1.1k sqft6316 26th Ave W, Bradenton, FL 34209Sold
- $248,0002 bd2 ba1.3k sqft6404 26th Ave W, Bradenton, FL 34209Off Market
- $330,0002 bd2 ba1.3k sqft6408 26th Ave W, Bradenton, FL 34209Sold
- $270,9002 bd2 ba1.3k sqft6410 26th Ave W, Bradenton, FL 34209Off Market
Nearby schools
GreatSchools rating
- 4/10Sea Breeze Elementary SchoolGrades: PK-5Distance: 0.5 mi
- 2/10W. D. Sugg Middle SchoolGrades: 6-8Distance: 0.8 mi
- 2/10Bayshore High SchoolGrades: 8-12Distance: 3.1 mi
Schools provided by the listing agent
- Elementary: Sea Breeze Elementary
- Middle: W.D. Sugg Middle
- High: Bayshore High
Source: Stellar MLS. This data may not be complete. We recommend contacting the local school district to confirm school assignments for this home.
Get a cash offer in 3 minutes
Find out how much your home could sell for in as little as 3 minutes with a no-obligation cash offer.
Estimated market value
$251,100
Get a cash offer in 3 minutes
Find out how much your home could sell for in as little as 3 minutes with a no-obligation cash offer.
Estimated market value
$251,100
- Florida
- Manatee County
- Bradenton
- 34209
- 2615 66TH STREET CIRCLE W Unit 57
Nearby cities
Nearby neighborhoods
Nearby zip codes
Other Bradenton Topics
