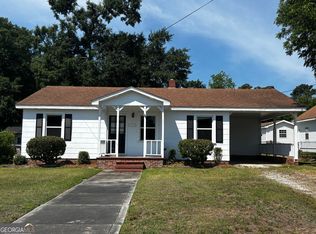
Welcome to your Peaceful Country Retreat at 2615 Camak Road in Warrenton, GA! Nestled on a beautifully landscaped homesite, this charming 2-bedroom, 1-bath home offers the perfect blend of comfort, privacy, and outdoor living. Relax on the inviting rocking chair front porch, unwind in the screened porch, or entertain family and friends on the covered back deck overlooking the lush backyard. Outdoor enthusiasts will appreciate the pergola, raised garden beds, hummingbird feeders, multiple storage sheds, and expansive yard designed for peaceful country living. Inside, you'll find a spacious living room featuring a beautiful bay window that fills the home with natural light while showcasing scenic country views. The large chef's kitchen offers abundant cabinet and countertop space, stainless steel appliances, a gas cooktop, and a charming eat-in dining nook overlooking the backyard. The home features two generously sized bedrooms and a spacious spa-inspired bathroom complete with a soaking tub/shower combination, single vanity, and linen storage. Additional highlights include a detached garage/workshop, whole-home generator, long private driveway with ample parking for multiple vehicles, guests, a boat, or an RV, and plenty of room to enjoy the outdoors. If you've been searching for peaceful country living with exceptional outdoor spaces and room to spread out, this property is one you won't want to miss!
Pending
$175,000
2615 Camak Rd, Warrenton, GA 30828
2beds
1,221sqft
Single Family Residence
Built in 1971
1.14 Acres Lot
$-- Zestimate®
$143/sqft
$-- HOA
What's special
Scenic country viewsRaised garden bedsMultiple storage shedsStainless steel appliancesSingle vanityScreened porchHummingbird feeders
- 46 days
- 110
- 2
Likely to sell faster than
Zillow last checked:
Listing updated:
Listed by:
Christina Wainwright 678-310-3885,
Real Broker, LLC
Source: GAMLS,MLS#: 10813148
Facts & features
Interior
Bedrooms & bathrooms
- Bedrooms: 2
- Bathrooms: 1
- Full bathrooms: 1
- Main level bathrooms: 1
- Main level bedrooms: 2
Rooms
- Room types: Family Room
Kitchen
- Features: Breakfast Area, Country Kitchen, Pantry
Heating
- Central, Electric, Floor Furnace
Cooling
- Ceiling Fan(s), Central Air, Electric, Heat Pump
Appliances
- Included: Convection Oven, Dishwasher, Disposal, Electric Water Heater, Ice Maker, Microwave, Oven/Range (Combo), Refrigerator, Stainless Steel Appliance(s)
- Laundry: Other
Features
- Soaking Tub
- Flooring: Hardwood, Tile
- Windows: Bay Window(s), Double Pane Windows
- Basement: None
- Has fireplace: No
- Common walls with other units/homes: No Common Walls
Interior area
- Total structure area: 1,221
- Total interior livable area: 1,221 sqft
- Finished area above ground: 1,221
- Finished area below ground: 0
Property
Parking
- Parking features: Detached, Garage, Parking Pad, RV/Boat Parking, Side/Rear Entrance, Storage
- Has garage: Yes
- Has uncovered spaces: Yes
Features
- Levels: One
- Stories: 1
- Patio & porch: Deck, Patio, Porch, Screened
- Exterior features: Garden
Lot
- Size: 1.14 Acres
- Features: Private
Details
- Additional structures: Barn(s), Garage(s), Gazebo, Outbuilding, Shed(s), Workshop
- Parcel number: 059 021
- Special conditions: As Is
Construction
Type & style
- Home type: SingleFamily
- Architectural style: A-Frame,Bungalow/Cottage
- Property subtype: Single Family Residence
Materials
- Other
- Foundation: Slab
- Roof: Composition
Condition
- Updated/Remodeled
- New construction: No
- Year built: 1971
Utilities & green energy
- Electric: 220 Volts, Generator
- Sewer: Septic Tank
- Water: Public
- Utilities for property: Cable Available, Electricity Available, High Speed Internet, Phone Available, Propane, Sewer Available, Sewer Connected, Underground Utilities, Water Available
Community & HOA
Community
- Features: None
- Security: Carbon Monoxide Detector(s), Security System, Smoke Detector(s)
- Subdivision: None
HOA
- Has HOA: No
- Services included: None
Location
- Region: Warrenton
Financial & listing details
- Price per square foot: $143/sqft
- Tax assessed value: $62,936
- Annual tax amount: $757
- Date on market: 7/30/2026
- Cumulative days on market: 45 days
- Listing agreement: Exclusive Right To Sell
- Listing terms: Cash,Conventional,FHA,USDA Loan,VA Loan
- Electric utility on property: Yes
Estimated market value
Not available
Estimated sales range
Not available
$988/mo
Price history
| Date | Event | Price |
|---|---|---|
| 8/3/2026 | Pending sale | $175,000$143/sqft |
Source:  GAMLS #10813148 Report a problem GAMLS #10813148 Report a problem | ||
| 7/30/2026 | Listed for sale | $175,000$143/sqft |
Source: GAMLS #10813148 Report a problem | ||
Public tax history
| Year | Property taxes | Tax assessment |
|---|---|---|
| 2025 | $648 -2% | $25,174 +6.9% |
| 2024 | $661 +6.8% | $23,550 +7.2% |
| 2023 | $619 -0.2% | $21,969 |
| 2022 | $621 0% | $21,969 |
| 2021 | $621 -0.9% | $21,969 |
| 2020 | $626 +3.3% | $21,969 |
| 2019 | $606 | $21,969 +4.5% |
| 2018 | $606 -2.2% | $21,030 |
| 2017 | $620 -8.9% | $21,030 |
| 2016 | $680 | $21,030 |
| 2015 | -- | $21,030 |
| 2014 | -- | $21,030 |
| 2013 | -- | $21,030 |
| 2012 | -- | -- |
| 2011 | -- | -- |
| 2010 | -- | -- |
| 2009 | -- | $21,030 |
| 2008 | -- | $21,030 |
| 2007 | -- | $21,030 |
| 2006 | -- | $21,030 +12.4% |
| 2005 | -- | $18,708 |
| 2004 | -- | $18,708 |
| 2003 | -- | $18,708 |
Find assessor info on the county website
Monthly payment
Est. payment
Payment breakdown
Explore the cost of this home by adjusting the details. Changes won't be saved.Climate risks
Neighborhood: 30828
Nearby schools
Schools provided by the listing agent
- Elementary: Freeman
- Middle: Warren County
- High: Warren
Source: GAMLS. This data may not be complete. We recommend contacting the local school district to confirm school assignments for this home.
Similar homes
- $175,5003 bd2 ba1.4k sqft57 Brown Cir, Warrenton, GA 30828Active

 MLS ID #10822238, Delvyn Deschamps, J.W. Professional Services LLC. GAMLS
 - $233,0004 bd2 ba1.3k sqft648 Railroad Street, Warrenton, GA 30828For Sale
 MLS ID #100596339, Sherman Burnett, Keller Williams Realty Augusta Partners. Hive MLS
 - $220,0003 bd3 ba1.7k sqft287 S Whitehead St, Warrenton, GA 30828Active
 MLS ID #10794243, William Hopkins, Hopkins Realty. GAMLS
 - $170,0002 bd1 ba945 sqft311 Church St, Thomson, GA 30824Active
 MLS ID #10769568, Elizabeth Yarborough, Coldwell Banker Watson & Knox. GAMLS
 - $159,9003 bd2 ba1.8k sqft426 Salem Rd, Thomson, GA 30824ActiveMLS ID #10702371, Marion Hester, Century 21 Magnolia. GAMLS
- $225,0003 bd1 ba1.2k sqft310 Black St, Thomson, GA 30824ActiveMLS ID #10760901, Sandy M Jones Butler, Gold Oak Real Estate. GAMLS
- $249,9002 bd2 ba1.8k sqft1714 Wrens Hwy, Thomson, GA 30824ActiveMLS ID #10836920, Thomas Sims, Keller Williams Realty Atlanta North. GAMLS
- $140,0003 bd1 ba975 sqft1078 Old Washington Road, Thomson, GA 30824For SaleMLS ID #98255735, Rochelle McDaniel, Better Homes & Gardens Executive Partners. Hive MLS
- $150,0003 bd2 ba1.7k sqft5315 Hobbs Road, Gibson, GA 30810For SaleMLS ID #100576582, Stephanie Parris, Berkshire Hathaway HomeServices Beazley Realtors. Hive MLS
- $244,0003 bd2 ba1.6k sqft410 Johns Road, Thomson, GA 30824For SaleMLS ID #100584236, Carlee Milburn, EXP Realty, LLC. Hive MLS
- $140,0004 bd2 ba1.2k sqft431 2nd St, Thomson, GA 30824ActiveMLS ID #10775005, James R Presnell, eXp Realty. GAMLS
- $134,9003 bd1 ba1.2k sqft609 Hillcrest Dr, Thomson, GA 30824ActiveMLS ID #10686375, Robert W Cort, Coldwell Banker Watson & Knox. GAMLS
- $205,0003 bd2 ba1k sqft578 Lamkin Road, Harlem, GA 30814For SaleMLS ID #100576384, Roxanne Deleorean Hollimon, Hollimon & Company Real Estate. Hive MLS
- $249,0004 bd2 ba1.4k sqft324 Lumpkin St, Thomson, GA 30824ActiveMLS ID #10834335, William Hopkins, Hopkins Realty. GAMLS
- $210,0002 bd2 ba1.4k sqft5527 Clay Hill Road, Lincolnton, GA 30817For SaleMLS ID #100584634, James Clayton Turner, Turner Realty. Hive MLS
- $249,9003 bd2 ba1.4k sqft2612 Hobbs Mill Road, Dearing, GA 30808For SaleMLS ID #100598251, David Taylor Cartledge, Real Broker, LLC. Hive MLS
- $135,0003 bd2 ba1.4k sqft391 Commerce Street, Crawfordville, GA 30631For SaleMLS ID #98253499, Katie Reese, Hopkins Realty, LLC. Hive MLS
- $246,0003 bd2 ba1.5k sqft107 Oakwood Dr, Harlem, GA 30814ActiveMLS ID #10832347, Marion Hester, Century 21 Magnolia. GAMLS
