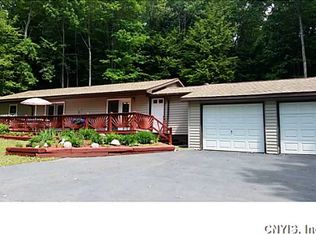
Private, peaceful, and surrounded by beautiful views, this inviting Cape Cod-style home offers an exceptional amount of versatile living space and a setting you’ll love coming home to. Thoughtfully designed for both everyday living and entertaining, the main level features a spacious primary suite with full bath, convenient first-floor laundry, and a bright, open kitchen that flows into the living and family or dining room areas. Upstairs, three generously sized bedrooms and a full bath provide plenty of space for family, guests, or dedicated work-from-home areas. The expansive walkout lower level adds another dimension to the home, offering tremendous potential for additional living, recreation, hobbies, or storage. Outside, enjoy the privacy of the setting, great views, and the added convenience of a storage shed. With its flexible floor plan, generous room sizes, and peaceful surroundings, this is a property that offers the space, comfort, and lifestyle today's buyers are looking for.
Active
$360,000
2615 Carson Rd, Cortland, NY 13045
4beds
2,200sqft
Single Family Residence
Built in 2004
3 Acres Lot
$-- Zestimate®
$164/sqft
$-- HOA
What's special
Inviting cape cod-style homeStorage shedThree generously sized bedroomsGreat viewsFlexible floor planExpansive walkout lower levelPeaceful surroundings
- 2 days
- 445
- 27
Zillow last checked:
Listing updated:
Listed by:
Yaman Real Estate 607-753-9644,
Nicole Wynn 607.753.9644
Source: NYSAMLSs,MLS#: S1716654 Originating MLS: Cortland
Originating MLS: CortlandFacts & features
Interior
Bedrooms & bathrooms
- Bedrooms: 4
- Bathrooms: 3
- Full bathrooms: 2
- 1/2 bathrooms: 1
- Main level bathrooms: 2
- Main level bedrooms: 1
Bedroom 1
- Level: First
Bedroom 2
- Level: Second
Bedroom 3
- Level: Second
Bedroom 4
- Level: Second
Dining room
- Level: First
Heating
- Propane, Forced Air
Appliances
- Included: Dishwasher, Electric Oven, Electric Range, Electric Water Heater, Refrigerator
- Laundry: Main Level
Features
- Ceiling Fan(s), Entrance Foyer, Eat-in Kitchen, Separate/Formal Living Room, Main Level Primary
- Flooring: Carpet, Laminate, Varies
- Basement: Full,Walk-Out Access
- Has fireplace: No
Interior area
- Total structure area: 2,200
- Total interior livable area: 2,200 sqft
Video & virtual tour
Property
Parking
- Parking features: No Garage
Features
- Levels: Two
- Stories: 2
- Patio & porch: Deck
- Exterior features: Deck, Gravel Driveway, Private Yard, See Remarks
Lot
- Size: 3 Acres
- Dimensions: 500 x 300
- Features: Irregular Lot, Rural Lot, Wooded
Details
- Additional structures: Shed(s), Storage
- Parcel number: 11460012800000020090000000
- Special conditions: Standard
Construction
Type & style
- Home type: SingleFamily
- Architectural style: Cape Cod
- Property subtype: Single Family Residence
Materials
- Vinyl Siding
- Foundation: Block
- Roof: Asphalt
Condition
- Resale
- Year built: 2004
Utilities & green energy
- Electric: Circuit Breakers
- Sewer: Septic Tank
- Water: Well
- Utilities for property: Cable Available, Electricity Connected, High Speed Internet Available
Community & HOA
Location
- Region: Cortland
Financial & listing details
- Price per square foot: $164/sqft
- Tax assessed value: $227,000
- Annual tax amount: $5,144
- Date on market: 9/21/2026
- Listing terms: Cash,Conventional
Estimated market value
Not available
Estimated sales range
Not available
Not available
Price history
| Date | Event | Price |
|---|---|---|
| 9/22/2026 | Listed for sale | $360,000+1465.2%$164/sqft |
Source:  NYSAMLSs #S1716654 Report a problem NYSAMLSs #S1716654 Report a problem | ||
| 1/13/2004 | Sold | $23,000$10/sqft |
Source: Agent Provided Report a problem | ||
Public tax history
| Year | Property taxes | Tax assessment |
|---|---|---|
| 2025 | -- | $227,000 +76.7% |
| 2024 | -- | $128,500 |
| 2023 | -- | $128,500 |
| 2022 | -- | $128,500 |
| 2021 | -- | $128,500 |
| 2020 | -- | $128,500 |
| 2019 | -- | $128,500 |
| 2018 | -- | $128,500 |
| 2017 | $3,777 | $128,500 |
| 2016 | -- | $128,500 |
| 2015 | -- | $128,500 |
| 2014 | -- | $128,500 |
| 2013 | -- | $128,500 |
| 2012 | -- | $128,500 |
| 2011 | -- | $128,500 |
| 2010 | -- | $128,500 |
| 2009 | -- | $128,500 +25% |
| 2008 | -- | $102,800 |
| 2007 | -- | $102,800 |
| 2006 | -- | $102,800 |
| 2005 | -- | $102,800 +369.4% |
| 2004 | -- | $21,900 +130.5% |
| 2003 | -- | $9,500 |
| 2002 | -- | $9,500 |
| 2001 | -- | $9,500 |
| 2000 | -- | $9,500 |
Find assessor info on the county website
Monthly payment
Climate risks
Neighborhood: 13045
Similar homes
- $359,9003 bd3 ba1.8k sqft1013 Lake Como Rd, Cortland, NY 13045For Sale

 MLS ID #S1714564, Kristopher Buchan, Listing by: Tompkins Cortland Real Estate. NYSAMLSs
 - $364,9005 bd3 ba2.4k sqft2297 Blodgett Mills Rd, Cortland, NY 13045For Sale
 MLS ID #S1710698, Anita Bryan, Listing by: Howard Hanna. NYSAMLSs
 - $349,9004 bd3 ba1.7k sqft3273 Walden Oaks Blvd, Cortland, NY 13045For Sale
 MLS ID #S1699707, Jerry Hartnett, Listing by: Hartnett Realty Solutions. NYSAMLSs
 - $279,9002 bd2 ba1.1k sqft2314 Carson Rd, Cortland, NY 13045For Sale
 MLS ID #S1705429, Tracy Koenig, Listing by: Yaman Real Estate. NYSAMLSs
 - $429,9003 bd3 ba2.2k sqft3308 Walden Oaks Blvd, Cortland, NY 13045For SaleMLS ID #S1710875, John Sageer, Listing by: River Hills Properties LLC Barn. NYSAMLSs
- $365,0003 bd2 ba2.4k sqft101 Livermore Rd, Dryden, NY 13053For SaleMLS ID #R1714462, Jamie Jensen, Listing by: Howard Hanna S Tier Inc. NYSAMLSs
- $399,9004 bd3 ba2.4k sqft1178 Hillside Dr, Cortland, NY 13045For SaleMLS ID #S1701586, Nicole Wynn, Listing by: Yaman Real Estate. NYSAMLSs
- $349,9003 bd2 ba1.3k sqft853 State Route 222, Cortland, NY 13045For SaleMLS ID #S1704441, Tara Wetherell, Listing by: Hage Real Estate. NYSAMLSs
- $339,0003 bd2 ba1.7k sqft4340 Kinney Gulf Rd, Cortland, NY 13045For SaleMLS ID #S1700442, Karina Murphy, Listing by: Yaman Real Estate. NYSAMLSs
- $385,0003 bd2 ba2.7k sqft249 Brooktondale Rd, Brooktondale, NY 14817For SaleMLS ID #R1716411, Karen Hollands, Listing by: Howard Hanna S Tier Inc. NYSAMLSs
- $325,0004 bd2 ba2.1k sqft25 Goodrich Hill Rd, Berkshire, NY 13736For SaleMLS ID #R1706943, Karen Hollands, Listing by: Howard Hanna S Tier Inc. NYSAMLSs
- $384,0004 bd2 ba1.8k sqft804 Snyder Hill Rd, Ithaca, NY 14850For SaleMLS ID #R1702529, Gillian Ryan, Listing by: Warren Real Estate of Ithaca Inc.. NYSAMLSs
- $450,0004 bd3 ba2.1k sqft3727 Westvale Dr, Cortland, NY 13045For SaleMLS ID #S1697022, Loueen Rosenbush, Listing by: Berkshire Hathaway CNY Realty. NYSAMLSs
- $285,0004 bd2 ba1.6k sqft3303 Gracie Rd, Cortland, NY 13045For SaleMLS ID #S1701782, Shuryl Menapace, Listing by: Berkshire Hathaway HomeServices Heritage Realty. NYSAMLSs
- $380,0003 bd2 ba1.4k sqft246 Southworth Rd, Dryden, NY 13053For SaleMLS ID #S1713715, Christopher Holl, Listing by: Berkshire Hathaway HomeServices Heritage Realty. NYSAMLSs
- $359,9003 bd2 ba1.3k sqft822 Deans Pond Rd, Marathon, NY 13803For SaleMLS ID #S1702538, Joan Mones, Listing by: Howard Hanna. NYSAMLSs
- $215,0004 bd3 ba2.9k sqft20 Argyle Pl, Cortland, NY 13045For SaleMLS ID #S1661380, Kristopher Buchan, Listing by: Tompkins Cortland Real Estate. NYSAMLSs
- $349,9005 bd3 ba2.8k sqft545 State Route 41a, Homer, NY 13077For SaleMLS ID #S1704087, Jason Hage, Listing by: Hage Real Estate. NYSAMLSs
- $195,0003 bd1 ba1.2k sqft93 Greenbush St, Cortland, NY 13045For SaleMLS ID #S1713806, Tracy Koenig, Listing by: Yaman Real Estate. NYSAMLSs
