Welcome to 2615 Dinsmore Drive! This cozy ranch-style home offers 3 bedrooms, 1.5 baths, a comfortable living room, and an eat-in kitchen. Additional features include LVP flooring, a single carport, gutters, outside storage, and a large deck.
Step outside onto the spacious deck, perfect for relaxing or entertaining, and enjoy the large fenced backyard with plenty of room for pets, play, or outdoor gatherings. Conveniently located near shopping, dining, schools, and other local amenities, this home is an excellent opportunity for a first-time homebuyer or anyone looking to downsize. Come see all that 2615 Dinsmore Drive has to offer!
For sale
$190,000
2615 Dinsmore Dr, Fayetteville, NC 28306
3beds
1,140sqft
Single Family Residence
Built in 1972
-- sqft lot
$190,300 Zestimate®
$167/sqft
$-- HOA
What's special
- 8 days |
- 178 |
- 4 |
Zillow last checked:
Listing updated:
Listed by:
WILLIAM MCNEILL,
COLDWELL BANKER ADVANTAGE - YADKIN ROAD
Source: LPRMLS,MLS#: 768008 Originating MLS: Longleaf Pine Realtors
Originating MLS: Longleaf Pine RealtorsFacts & features
Interior
Bedrooms & bathrooms
- Bedrooms: 3
- Bathrooms: 2
- Full bathrooms: 1
- 1/2 bathrooms: 1
Heating
- Forced Air, Gas
Cooling
- Central Air
Appliances
- Included: Range, Refrigerator, Range Hood
- Laundry: Washer Hookup, Dryer Hookup, In Unit
Features
- Eat-in Kitchen
- Flooring: Carpet, Luxury Vinyl Plank, Vinyl
- Basement: Crawl Space
- Has fireplace: No
- Fireplace features: None
Interior area
- Total interior livable area: 1,140 sqft
Property
Parking
- Total spaces: 1
- Parking features: Attached Carport
- Carport spaces: 1
Features
- Patio & porch: Deck
- Exterior features: Deck, Fence
- Fencing: Back Yard
Lot
- Features: < 1/4 Acre
Details
- Parcel number: 0415576989
- Special conditions: None
Construction
Type & style
- Home type: SingleFamily
- Architectural style: Ranch
- Property subtype: Single Family Residence
Materials
- Brick Veneer
Condition
- New construction: No
- Year built: 1972
Utilities & green energy
- Sewer: Septic Tank
- Water: Public
Community & HOA
Community
- Subdivision: Woodlea
HOA
- Has HOA: No
Location
- Region: Fayetteville
Financial & listing details
- Price per square foot: $167/sqft
- Tax assessed value: $165,500
- Annual tax amount: $1,287
- Date on market: 8/19/2026
- Inclusions: None
- Exclusions: None
- Ownership: More than a year
Estimated market value
$190,300
$181,000 - $200,000
$1,412/mo
Price history
| Date | Event | Price |
|---|---|---|
| 8/19/2026 | Listed for sale | $190,000+33.8%$167/sqft |
Source:  LPRMLS #768008 Report a problem LPRMLS #768008 Report a problem | ||
| 4/17/2025 | Sold | $142,000+1.5%$125/sqft |
Source: LPRMLS #738441 Report a problem | ||
| 3/12/2025 | Pending sale | $139,900$123/sqft |
Source: LPRMLS #738441 Report a problem | ||
| 2/5/2025 | Listed for sale | $139,900+3.7%$123/sqft |
Source: LPRMLS #738441 Report a problem | ||
| 9/27/2024 | Listing removed | $134,900$118/sqft |
Source:  Doorify MLS #10047395 Report a problem Doorify MLS #10047395 Report a problem | ||
| 8/30/2024 | Price change | $134,900-3.6%$118/sqft |
Source: Doorify MLS #10047395 Report a problem | ||
| 8/28/2024 | Price change | $139,900-3.5%$123/sqft |
Source: Doorify MLS #10047395 Report a problem | ||
| 8/26/2024 | Price change | $144,900-3.3%$127/sqft |
Source: Doorify MLS #10047395 Report a problem | ||
| 8/16/2024 | Listed for sale | $149,900+49.9%$131/sqft |
Source: Doorify MLS #10047395 Report a problem | ||
| 12/10/2021 | Sold | $100,000$88/sqft |
Source: LPRMLS #670898 Report a problem | ||
| 11/6/2021 | Pending sale | $100,000$88/sqft |
Source: LPRMLS #670898 Report a problem | ||
| 11/2/2021 | Price change | $100,000-4.8%$88/sqft |
Source: LPRMLS #670898 Report a problem | ||
| 10/28/2021 | Listed for sale | $105,000$92/sqft |
Source: LPRMLS #670898 Report a problem | ||
| 10/25/2021 | Pending sale | $105,000$92/sqft |
Source: LPRMLS #670898 Report a problem | ||
| 10/20/2021 | Listed for sale | $105,000$92/sqft |
Source: LPRMLS #670898 Report a problem | ||
Public tax history
| Year | Property taxes | Tax assessment |
|---|---|---|
| 2025 | $1,287 +61.8% | $165,500 +148.5% |
| 2024 | $795 +4.9% | $66,600 |
| 2023 | $758 +5.1% | $66,600 |
| 2022 | $721 | $66,600 |
| 2021 | $721 | $66,600 -14.8% |
| 2020 | -- | $78,156 +17.4% |
| 2019 | $721 +3.6% | $66,600 |
| 2018 | $696 | $66,600 |
| 2017 | $696 -0.7% | $66,600 -8% |
| 2016 | $701 | $72,400 |
| 2015 | $701 | $72,400 |
| 2014 | $701 | $72,400 |
| 2013 | $701 | $72,400 |
| 2012 | $701 | $72,400 |
| 2011 | $701 | $72,400 |
| 2010 | -- | $72,400 |
| 2009 | -- | $72,400 +9% |
| 2008 | -- | $66,400 |
| 2007 | -- | $66,400 |
| 2006 | -- | $66,400 |
| 2005 | -- | -- |
| 2004 | -- | $66,400 |
| 2003 | -- | $66,400 +5.4% |
| 2002 | -- | $62,974 |
| 2001 | -- | $62,974 |
Find assessor info on the county website
Monthly payment
Est. payment
Payment breakdown
Explore the cost of this home by adjusting the details. Changes won't be saved.Climate risks
Neighborhood: 28306
Nearby schools
GreatSchools rating
- 3/10Cumberland Road ElementaryGrades: PK-5Distance: 2.2 mi
- 6/10Douglas Byrd MiddleGrades: 6-8Distance: 1.7 mi
- 2/10Douglas Byrd HighGrades: 9-12Distance: 1.5 mi
Schools provided by the listing agent
- Middle: Douglas Byrd Middle School
- High: Douglas Byrd Senior High
Source: LPRMLS. This data may not be complete. We recommend contacting the local school district to confirm school assignments for this home.
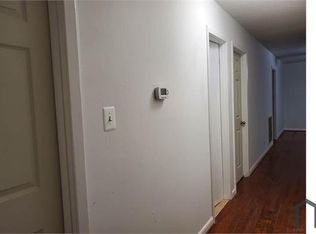
- $181,8004 bd2 ba1.5k sqft2613 Dinsmore Dr, Fayetteville, NC 28306Off Market
- $166,7003 bd2 ba1.5k sqft2617 Dinsmore Dr, Fayetteville, NC 28306Off Market
- $130,5003 bd1 ba1.2k sqft2616 Dumfries Dr, Fayetteville, NC 28306Off Market
- $1,2003 bd2 ba1.1k sqft2614 Dumfries Dr, Fayetteville, NC 28306For Rent
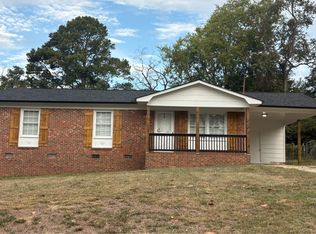
- $169,2003 bd1 ba1.3k sqft2611 Dinsmore Dr, Fayetteville, NC 28306Off Market
- $177,6003 bd2 ba1.3k sqft2638 Dumbarton Rd, Fayetteville, NC 28306Off Market
- $151,9004 bd1 ba1.3k sqft2618 Dumfries Dr, Fayetteville, NC 28306Off Market
- $137,1003 bd1 ba1.5k sqft2616 Dinsmore Dr, Fayetteville, NC 28306Off Market
A local agent can set up tours, give advice and negotiate with sellers.
Similar homes
- $210,0003 bd2 ba1.4k sqft2423 George Owen Rd, Fayetteville, NC 28306For Sale
 MLS ID #768408, SARAH MCGUIRE, FATHOM REALTY NC, LLC FAY.. LPRMLS
 - $170,0004 bd1 ba1.1k sqft2827 Coronada Pkwy, Fayetteville, NC 28306For Sale

 MLS ID #10189006, Tamara White. Doorify MLS
 - $204,0003 bd2 ba1.2k sqft2812 Rosemeade Dr, Fayetteville, NC 28306For Sale
 MLS ID #768333, DUWAYNE EVANS, LPT REALTY LLC. LPRMLS
 - $202,0003 bd2 ba1.1k sqft3230 Periwinkle Dr, Fayetteville, NC 28306For Sale
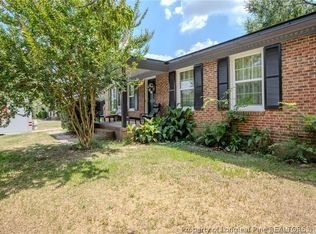 MLS ID #768093, MORRIS TAYLOR, ONNIT REALTY GROUP. LPRMLS
 - $195,0002 bd2 ba1.4k sqft3733 Carlos Ave, Fayetteville, NC 28306For SaleMLS ID #767518, JESSICA LIANEZ, LPT REALTY LLC. LPRMLS
- $159,9503 bd2 ba1k sqft2633 Dumbarton Rd, Fayetteville, NC 28306For SaleMLS ID #761706, MELISSA ZAMORA MEDINA, LPT REALTY LLC. LPRMLS
- $--3 bd2 ba1.5k sqft5205 Palmetto Ln, Fayetteville, NC 28304AuctionAuction.com 2
- $199,9903 bd2 ba1.3k sqft1932 Ashton Rd, Fayetteville, NC 28304For SaleMLS ID #767823, STEPHANIE RODRIGUEZ TORRES, EXP REALTY LLC. LPRMLS
- $200,0003 bd1 ba1k sqft2577 Previs Dr, Fayetteville, NC 28306For SaleMLS ID #10169594, Thomas Ladane Shoupe. Doorify MLS
- $188,5003 bd2 ba1k sqft5122 Double Oaks Dr, Fayetteville, NC 28306For SaleMLS ID #766121, ROSA APONTE, FRANKLIN JOHNSON COMMERCIAL REAL ESTATE. LPRMLS
- $199,9003 bd2 ba1.4k sqft1115 Martindale Dr, Fayetteville, NC 28304For SaleMLS ID #768126, RONNIE PILSON, R. PILSON REALTY. LPRMLS
- $210,0003 bd2 ba1.5k sqft1938 Martindale Dr, Fayetteville, NC 28304For SaleMLS ID #767873, JOHN QUINNAN, KELLER WILLIAMS REALTY (FAYETTEVILLE). LPRMLS
- $150,0003 bd2 ba1.3k sqft1930 Saint Paul Ave, Fayetteville, NC 28304For SaleMLS ID #768286, WANDA WALKER, TOWNSEND REAL ESTATE. LPRMLS
- $224,9004 bd3 ba1.6k sqft3873 Cumberland Rd, Fayetteville, NC 28306For SaleMLS ID #10183477, Walter Ciucevich. Doorify MLS
- $192,5004 bd2 ba1.5k sqft1939 Ashton Rd, Fayetteville, NC 28304For SaleMLS ID #763135, CAROL BOSWELL, DREAM MAKERS TEAM INC.. LPRMLS
- $217,0003 bd3 ba1.4k sqft909 Axis Cir, Hope Mills, NC 28348For SaleMLS ID #10189029, Thomas Ladane Shoupe. Doorify MLS
- $179,0003 bd1 ba1.1k sqft5233 Butternut Dr, Fayetteville, NC 28304For SaleMLS ID #10186212, Dawn Danielle Shephard. Doorify MLS
- $189,9993 bd2 ba1.2k sqft5300 Bayleaf Dr, Fayetteville, NC 28304For Sale By Owner
- $189,9003 bd2 ba1.2k sqft4811 Eagle Ct, Fayetteville, NC 28304For SaleMLS ID #764365, ADAM NOE, EXP REALTY OF TRIANGLE NC. LPRMLS
- $199,9994 bd2 ba1.3k sqft1824 Saint Paul Ave, Fayetteville, NC 28304For SaleMLS ID #766374, LYDIA POLLOCK, NORTHERN LILAC REALTY GROUP, LLC.. LPRMLS
