Exciting investment opportunity awaits in Philadelphia’s rapidly appreciating Glenwood neighborhood. With renovated comparable homes selling for $160,000+ and renovated rentals commanding approximately $1,500–$1,700 per month, this property offers potential for either a renovation and resale or a long-term addition to your rental portfolio. Much of the initial work has already been started—the property has been fully gutted and framed, with some electrical work and insulation completed. Bring your vision and take it through the finish line. Conveniently located near Glenwood Ave, Lehigh Ave, and Broad Street, the property is just two blocks from the North Broad station of the Broad Street Line and within blocks of SEPTA bus routes 2 and 16 into Center City. Schedule your showing today and see the potential this property has to offer.
Pending
$50,000
2615 N Bancroft St, Philadelphia, PA 19132
3beds
964sqft
Townhouse
Built in 1915
700 Square Feet Lot
$-- Zestimate®
$52/sqft
$-- HOA
What's special
Fully gutted and framed
- 52 days
- 152
- 4
Zillow last checked:
Listing updated:
Listed by:
Lewis Esposito 610-470-1475,
RE/MAX Preferred - Newtown Square (610) 325-4100,
Co-Listing Agent: Shawn Krautzel 484-723-3343,
RE/MAX Preferred - Newtown Square
Source: Bright MLS,MLS#: PAPH2661610
Facts & features
Interior
Bedrooms & bathrooms
- Bedrooms: 3
- Bathrooms: 1
- Full bathrooms: 1
- Main level bathrooms: 1
- Main level bedrooms: 3
Basement
- Area: 0
Heating
- None, Natural Gas
Cooling
- None
Appliances
- Included: Water Heater
Features
- Has basement: No
- Has fireplace: No
Interior area
- Total structure area: 964
- Total interior livable area: 964 sqft
- Finished area above ground: 964
- Finished area below ground: 0
Property
Parking
- Parking features: On Street
- Has uncovered spaces: Yes
Accessibility
- Accessibility features: None
Features
- Levels: Two
- Stories: 2
- Pool features: None
Lot
- Size: 700 Square Feet
- Dimensions: 14.00 x 50.00
Details
- Additional structures: Above Grade, Below Grade
- Parcel number: 282093400
- Zoning: RSA5
- Special conditions: Standard
Construction
Type & style
- Home type: Townhouse
- Architectural style: Straight Thru
- Property subtype: Townhouse
Materials
- Masonry, Stucco
- Foundation: Brick/Mortar
Condition
- New construction: No
- Year built: 1915
Utilities & green energy
- Sewer: Public Sewer
- Water: Public
Community & HOA
Community
- Subdivision: Stanton
HOA
- Has HOA: No
Location
- Region: Philadelphia
- Municipality: PHILADELPHIA
Financial & listing details
- Price per square foot: $52/sqft
- Tax assessed value: $71,600
- Annual tax amount: $1,002
- Date on market: 8/21/2026
- Listing agreement: Exclusive Right To Sell
- Ownership: Fee Simple
Estimated market value
Not available
Estimated sales range
Not available
$1,588/mo
Price history
| Date | Event | Price |
|---|---|---|
| 9/26/2026 | Pending sale | $50,000$52/sqft |
Source:  Bright MLS #PAPH2661610 Report a problem Bright MLS #PAPH2661610 Report a problem | ||
| 8/21/2026 | Listed for sale | $50,000-28.6%$52/sqft |
Source: Bright MLS #PAPH2661610 Report a problem | ||
| 8/6/2026 | Listing removed | $70,000$73/sqft |
Source: Bright MLS #PAPH2638068 Report a problem | ||
| 6/19/2026 | Listed for sale | $70,000+44.3%$73/sqft |
Source: Bright MLS #PAPH2638068 Report a problem | ||
| 9/13/2024 | Sold | $48,500+7.8%$50/sqft |
Source: Bright MLS #PAPH2391628 Report a problem | ||
| 9/9/2024 | Pending sale | $45,000$47/sqft |
Source: Bright MLS #PAPH2391628 Report a problem | ||
| 8/30/2024 | Listed for sale | $45,000+50%$47/sqft |
Source: Bright MLS #PAPH2391628 Report a problem | ||
| 2/14/2022 | Sold | $30,000$31/sqft |
Source: Public Record Report a problem | ||
Public tax history
| Year | Property taxes | Tax assessment |
|---|---|---|
| 2025 | $1,191 +58.8% | $85,100 +58.8% |
| 2024 | $750 | $53,600 |
| 2023 | $750 +77.5% | $53,600 |
| 2022 | $423 | -- |
| 2021 | $423 +3.4% | -- |
| 2018 | $409 -80.5% | -- |
| 2017 | $2,091 +789.1% | -- |
| 2016 | $235 | -- |
| 2015 | $235 | -- |
| 2014 | $235 -18% | $21,400 +715.5% |
| 2012 | $287 | $2,624 |
| 2011 | -- | $2,624 |
| 2010 | -- | $2,624 |
| 2009 | -- | $2,624 |
| 2008 | -- | $2,624 |
| 2007 | -- | $2,624 +7.9% |
| 2006 | -- | $2,432 |
| 2005 | -- | $2,432 |
| 2004 | -- | $2,432 +15.2% |
| 2003 | -- | $2,112 +10% |
| 2002 | -- | $1,920 |
| 2000 | -- | $1,920 +33.3% |
| 1999 | -- | $1,440 |
Find assessor info on the county website
Monthly payment
Est. payment
Payment breakdown
Explore the cost of this home by adjusting the details. Changes won't be saved.Climate risks
Neighborhood: Stanton
Nearby schools
- $175,4004 bd2 ba1k sqft2617 N Bancroft St, Philadelphia, PA 19132Off Market
- $21,200-- bd-- ba1k sqft2613 N Bancroft St, Philadelphia, PA 19132Off Market
- $229,4003 bd2 ba1.2k sqft2617 N Bancroft St #2, Philadelphia, PA 19132Off Market
- $85,0003 bd1 ba1k sqft2619 N Bancroft St, Philadelphia, PA 19132Off Market
Similar homes
- $49,9003 bd1 ba1.1k sqft2342 N Beechwood St, Philadelphia, PA 19132For Sale

 MLS ID #PAPH2678324, Lavar Jackson, Keller Williams Real Estate Tri-County. Bright MLS
 - $50,0003 bd1 ba908 sqft2863 N Ringgold St, Philadelphia, PA 19132For Sale
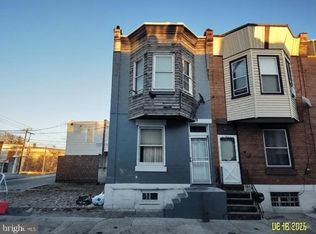 MLS ID #PAPH2661126, Nicole Marcum Rife, Compass RE. Bright MLS
 - $50,0003 bd1 ba1.1k sqft2323 N Gratz St, Philadelphia, PA 19132For Sale
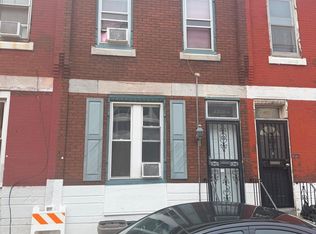 MLS ID #PAPH2643262, Larry Brown, RE/MAX Select Group. Bright MLS
 - $45,0003 bd1 ba1k sqft2517 N Gratz St, Philadelphia, PA 19132For Sale
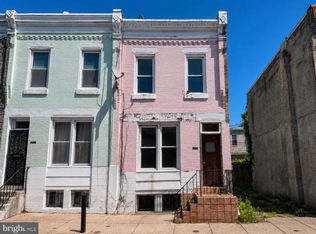 MLS ID #PAPH2625520, Kimberlee McClellan, Ai Brokers LLC. Bright MLS
 - $39,9003 bd1 ba1k sqft2540 N Gratz St, Philadelphia, PA 19132For SaleMLS ID #PAPH2663964, Simran Dheer, RE/MAX Select Group. Bright MLS
- $45,9002 bd1 ba860 sqft3123 N Stillman St, Philadelphia, PA 19132For SaleMLS ID #PAPH2666260, Ruslan Nikan, Dan Realty. Bright MLS
- $59,0003 bd2 ba1k sqft2427 N Gratz St, Philadelphia, PA 19132For SaleMLS ID #PAPH2573310, Larry Brown, RE/MAX Select Group. Bright MLS
- $47,9003 bd1 ba1k sqft2540 N Corlies St, Philadelphia, PA 19132For SaleMLS ID #PAPH2666268, Ruslan Nikan, Dan Realty. Bright MLS
- $60,0003 bd1 ba1k sqft2457 N Gratz St, Philadelphia, PA 19132For SaleMLS ID #PAPH2621544, Lynn Williams, KW Empower. Bright MLS
- $65,0003 bd1 ba1.1k sqft2329 N Van Pelt St, Philadelphia, PA 19132For SaleMLS ID #PAPH2669220, ERIC Dvotsky, BHHS Fox & Roach-Center City Walnut. Bright MLS
- $39,0003 bd1 ba1.1k sqft2443 W Oakdale St, Philadelphia, PA 19132For SaleMLS ID #PAPH2649406, Tess Adams, KW Empower. Bright MLS
- $50,0003 bd2 ba1.2k sqft3223 N Dover St, Philadelphia, PA 19129For SaleMLS ID #PAPH2661506, Maria Quattrone, LPT Realty, LLC. Bright MLS
- $47,9002 bd2 ba742 sqft813 W Birch St, Philadelphia, PA 19133For SaleMLS ID #PAPH2651664, Kirk Waechter, Prosperity Real Estate & Investment Services. Bright MLS
- $75,0003 bd2 ba1k sqft2714 N 24th St, Philadelphia, PA 19132For SaleMLS ID #PAPH2657786, Mr. Gary A Mercer SR., LPT Realty, LLC. Bright MLS
- $25,0003 bd2 ba1.2k sqft2016 W Boston St, Philadelphia, PA 19132AuctionMLS ID #PAPH2667074, Michelle Hunsberger, Sanford Alderfer Real Estate. Bright MLS
- $49,9992 bd1 ba944 sqft3434 N Palethorp St, Philadelphia, PA 19140For SaleMLS ID #PAPH2665350, Luis Luciano, KW Empower. Bright MLS
- $55,0002 bd1 ba730 sqft1917 W Wilt St, Philadelphia, PA 19121For SaleMLS ID #PAPH2668942, Chirag Patnaik, Resident Philly LLC. Bright MLS
- $50,0004 bd2 ba1.2k sqft249 E Haines St, Philadelphia, PA 19144AuctionMLS ID #PAPH2669948, Michelle Hunsberger, Sanford Alderfer Real Estate. Bright MLS
- $50,0004 bd3 ba1k sqft2056 E Haines St, Philadelphia, PA 19138AuctionMLS ID #PAPH2667158, Michelle Hunsberger, Sanford Alderfer Real Estate. Bright MLS
- $25,0003 bd1 ba1.2k sqft2627 N 23rd St, Philadelphia, PA 19132AuctionMLS ID #PAPH2667966, Michelle Hunsberger, Sanford Alderfer Real Estate. Bright MLS
