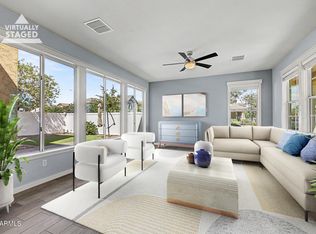
Modern two-story home offering 3 bedrooms plus a versatile loft, 2.5 baths, and an attached 2-car garage. The freshly painted interior feels crisp and inviting, with wood-look tile flooring throughout the main level. The stylish kitchen features quartz countertops, stainless steel appliances, a subway tile backsplash, and rich cabinetry, all flowing into an open living and dining space filled with natural light. Upstairs, the loft offers flexible space for a home office or media room, while the spacious primary suite includes a private bath. Step outside to a low-maintenance backyard perfect for relaxing or entertaining. Ideally located in a gated community, this move-in-ready home blends comfort, style, and convenience!
For sale
$479,900
2615 S 107TH Street, Mesa, AZ 85209
3beds
2,148sqft
Single Family Residence
Built in 2016
3,555 Square Feet Lot
$-- Zestimate®
$223/sqft
$248/mo HOA
What's special
- 19 days
- 200
- 22
Zillow last checked:
Listing updated:
Listed by:
Robert Jones 844-448-0749,
OfferPad Brokerage, LLC
Source: ARMLS,MLS#: 7077857
Facts & features
Interior
Bedrooms & bathrooms
- Bedrooms: 3
- Bathrooms: 3
- Full bathrooms: 2
- 1/2 bathrooms: 1
Primary bedroom
- Level: Second
Bedroom 2
- Level: Second
Bedroom 3
- Level: Second
Kitchen
- Level: Main
Living room
- Level: Main
Loft
- Level: Second
Heating
- Forced Air
Cooling
- Central Air
Appliances
- Included: Built-in Microwave, Dishwasher, Gas Range
- Laundry: Upper Level
Features
- Double Vanity, Pantry, 3/4 Bath Master Bdrm
- Flooring: Carpet, Tile
- Has basement: No
- Has fireplace: No
Interior area
- Total structure area: 2,148
- Total interior livable area: 2,148 sqft
Property
Parking
- Total spaces: 2
- Parking features: Attached
- Attached garage spaces: 2
Features
- Stories: 2
- Spa features: None
- Fencing: Back Yard
Lot
- Size: 3,555 Square Feet
- Features: Irrigation Front
Details
- Parcel number: 31202572
Construction
Type & style
- Home type: SingleFamily
- Property subtype: Single Family Residence
Materials
- Stucco, Wood Frame
- Roof: Tile
Condition
- Year built: 2016
Utilities & green energy
- Sewer: Public Sewer
- Water: City Water
Community & HOA
Community
- Features: Pool, Pickleball, Tennis Court(s), Playground, Biking/Walking Path, Fitness Center
- Subdivision: MULBERRY PARCEL 3
HOA
- Has HOA: Yes
- Services included: Maintenance Grounds
- HOA fee: $744 quarterly
- HOA name: Mulberry Community
- HOA phone: 480-551-4300
Location
- Region: Mesa
Financial & listing details
- Price per square foot: $223/sqft
- Tax assessed value: $416,000
- Annual tax amount: $1,717
- Date on market: 9/8/2026
- Listing terms: Cash,Conventional,VA Loan
- Ownership: Fee Simple
Estimated market value
Not available
Estimated sales range
Not available
Not available
Price history
| Date | Event | Price |
|---|---|---|
| 9/9/2026 | Listed for sale | $479,900+11.2%$223/sqft |
Source:  ARMLS #7077857 Report a problem ARMLS #7077857 Report a problem | ||
| 8/25/2026 | Sold | $431,500+1.3%$201/sqft |
Source: Public Record Report a problem | ||
| 3/26/2021 | Sold | $426,000+6.5%$198/sqft |
Source: ARMLS #6194871 Report a problem | ||
| 2/19/2021 | Listed for sale | $400,000+35.1%$186/sqft |
Source: ARMLS #6194871 Report a problem | ||
| 4/20/2018 | Sold | $296,000$138/sqft |
Source: ARMLS #5731182 Report a problem | ||
| 3/2/2018 | Listed for sale | $296,000-99.9%$138/sqft |
Source: RE/MAX Alliance Group #5731182 Report a problem | ||
| 6/14/2016 | Sold | $250,875,000+89317.5%$116,795/sqft |
Source: Agent Provided Report a problem | ||
| 3/31/2016 | Sold | $280,566$131/sqft |
Source: Public Record Report a problem | ||
Public tax history
| Year | Property taxes | Tax assessment |
|---|---|---|
| 2025 | $1,704 +4% | $41,600 -7.9% |
| 2024 | $1,638 -1% | $45,150 +114.7% |
| 2023 | $1,654 +1.7% | $21,031 -25.4% |
| 2022 | $1,626 -6% | $28,210 +3.3% |
| 2021 | $1,730 +7.9% | $27,320 +6.1% |
| 2020 | $1,604 +5.1% | $25,760 +8.6% |
| 2019 | $1,526 | $23,720 +6.6% |
| 2018 | $1,526 +3.2% | $22,260 +7.8% |
| 2017 | $1,479 +907.1% | $20,650 +459.6% |
| 2016 | $147 | $3,690 |
Find assessor info on the county website
Monthly payment
Est. payment
Payment breakdown
Explore the cost of this home by adjusting the details. Changes won't be saved.Climate risks
Neighborhood: 85209
Nearby schools
Schools provided by the listing agent
- Elementary: Augusta Ranch Elementary
- Middle: Desert Ridge Jr. High
- High: Desert Ridge High
- District: Gilbert Unified District
Source: ARMLS. This data may not be complete. We recommend contacting the local school district to confirm school assignments for this home.
Similar homes
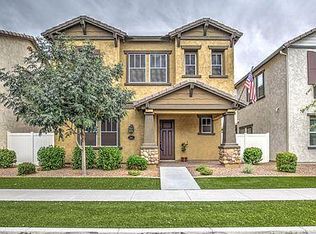
- $480,0003 bd2 ba1.7k sqft10556 E NICHOLS Avenue, Mesa, AZ 85209For Sale
 MLS ID #7068819, Paola Lugo, EPL Realty Group, LLC. ARMLS
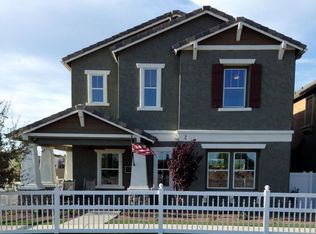
 - $--4 bd3 ba1.9k sqft10206 E Nichols Ave, Mesa, AZ 85209Auction
 Auction.com 2
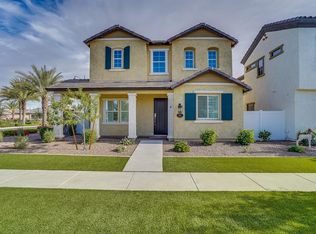
 - $465,0003 bd2 ba1.6k sqft11511 E MILAGRO Avenue, Mesa, AZ 85209For Sale
 MLS ID #7083169, Steven Coons, Farnsworth Realty & Management. ARMLS
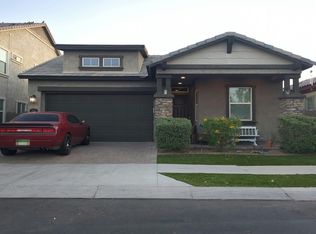
 - $450,0003 bd3 ba1.7k sqft2614 S VALLE VERDE --, Mesa, AZ 85209For Sale
 MLS ID #7059918, Diane Bearse, Fathom Realty Elite. ARMLS
