Big skies, endless mountain views, and room to breathe. Set on 35.81 acres in the San Luis Valley, this custom ranch style home captures stunning panoramic views of the Sangre de Cristo Mountains from nearly every direction, with the privacy and freedom that are becoming harder and harder to find in Colorado.
Built in 2002 and offering over 3,600 square feet of single level living, the home was designed for comfort, functionality, and taking full advantage of the surrounding landscape. Inside you’ll find 3 bedrooms, 3 bathrooms, a dedicated office with built in shelving, formal living and dining rooms, breakfast nook, and an inviting family room anchored by a dramatic stone fireplace with pellet stove.
The kitchen offers solid surface countertops, extensive cabinetry, oversized island seating, and an open flow into the living spaces, creating a home that feels equally suited for entertaining or everyday country living. Radiant in floor heat runs throughout the home, while tile flooring through the main areas and carpeted bedrooms add warmth and practicality.
Outside, the improvements continue with a massive heated and insulated shop building with power, offering exceptional flexibility for vehicles, equipment, workshop space, storage, or recreational use. The oversized attached two car garage and additional equipment shed add even more usable space for ranch gear, tractors, trailers, or outdoor toys.
A major advantage of this property is the domestic well permit, which allows for ordinary household use in up to three single family dwellings, watering of livestock and domestic animals, fire protection, and irrigation of up to one acre of lawns and gardens.
With no HOA, no covenants, and incredible mountain scenery in every direction, this property delivers the kind of Colorado lifestyle that people move here searching for.
For sale
Price cut: $175K (8/7)
$975,000
26150 Van Voorhis Avenue, Moffat, CO 81143
3beds
2,868sqft
Single Family Residence
Built in 2002
35.81 Acres Lot
$-- Zestimate®
$340/sqft
$-- HOA
What's special
- 103 days |
- 88 |
- 2 |
Zillow last checked:
Listing updated:
Listed by:
Jeff Post 719-539-6682 post@firstcolorado.com,
Century 21 Community First
Source: REcolorado as distributed by MLS GRID,MLS#: 8819912
Facts & features
Interior
Bedrooms & bathrooms
- Bedrooms: 3
- Bathrooms: 3
- Full bathrooms: 2
- 3/4 bathrooms: 1
- Main level bathrooms: 3
- Main level bedrooms: 3
Bedroom
- Features: Primary Suite
- Level: Main
Bedroom
- Level: Main
Bedroom
- Level: Main
Bathroom
- Features: Primary Suite
- Level: Main
Bathroom
- Level: Main
Bathroom
- Level: Main
Dining room
- Description: Formal Dining Room
- Level: Main
Dining room
- Description: Breakfast Nook
- Level: Main
Great room
- Level: Main
Kitchen
- Level: Main
Laundry
- Description: Laundry/Mudroom
- Level: Main
Living room
- Description: Formal Living Room
- Level: Main
Office
- Level: Main
Sun room
- Level: Main
Heating
- Pellet Stove, Radiant Floor
Cooling
- None
Appliances
- Included: Cooktop, Dishwasher, Oven, Refrigerator
Features
- Built-in Features, Ceiling Fan(s), Entrance Foyer, High Ceilings, Kitchen Island, No Stairs, Open Floorplan, Pantry, Primary Suite, Solid Surface Counters, Walk-In Closet(s)
- Flooring: Carpet, Tile
- Has basement: No
- Number of fireplaces: 1
- Fireplace features: Great Room, Pellet Stove
Interior area
- Total structure area: 2,868
- Total interior livable area: 2,868 sqft
- Finished area above ground: 2,868
Property
Parking
- Total spaces: 2
- Parking features: Dry Walled, Exterior Access Door, Insulated Garage, Lighted
- Attached garage spaces: 2
Features
- Levels: One
- Stories: 1
- Patio & porch: Covered, Deck, Front Porch, Patio
- Exterior features: Lighting, Private Yard
- Fencing: Partial
- Has view: Yes
- View description: Mountain(s), Valley
Lot
- Size: 35.81 Acres
- Features: Cul-De-Sac, Level
- Residential vegetation: Mixed, Natural State
Details
- Parcel number: 434119300092
- Special conditions: Standard
Construction
Type & style
- Home type: SingleFamily
- Architectural style: Mountain Contemporary
- Property subtype: Single Family Residence
Materials
- Frame, Stucco
- Roof: Metal
Condition
- Year built: 2002
Utilities & green energy
- Water: Well
- Utilities for property: Electricity Connected
Community & HOA
Community
- Subdivision: Antelope Meadows
HOA
- Has HOA: No
Location
- Region: Moffat
Financial & listing details
- Price per square foot: $340/sqft
- Tax assessed value: $629,650
- Annual tax amount: $3,276
- Date on market: 5/13/2026
- Listing terms: Cash,Conventional,Other
- Exclusions: Seller's Personal Property
- Ownership: Individual
- Electric utility on property: Yes
- Road surface type: Dirt, Gravel
Estimated market value
Not available
Estimated sales range
Not available
Not available
Price history
| Date | Event | Price |
|---|---|---|
| 8/7/2026 | Price change | $975,000-15.2%$340/sqft |
Source:  REcolorado as distributed by MLS GRID #8819912 Report a problem REcolorado as distributed by MLS GRID #8819912 Report a problem | ||
| 5/13/2026 | Listed for sale | $1,150,000+342.3%$401/sqft |
Source: REcolorado as distributed by MLS GRID #8819912 Report a problem | ||
| 8/25/2008 | Sold | $260,000$91/sqft |
Source: Public Record Report a problem | ||
Public tax history
| Year | Property taxes | Tax assessment |
|---|---|---|
| 2025 | $3,276 +5.3% | $39,354 +2.2% |
| 2024 | $3,110 +79.2% | $38,501 |
| 2023 | $1,735 -2.7% | $38,501 +74.5% |
| 2022 | $1,784 | $22,062 -8.4% |
| 2021 | -- | $24,084 |
| 2020 | $1,957 -0.4% | $24,084 |
| 2019 | $1,964 -0.8% | $24,084 +1% |
| 2018 | $1,979 +0% | $23,836 |
| 2017 | $1,979 | $23,836 -21.4% |
| 2015 | -- | $30,335 +19% |
| 2014 | -- | $25,499 |
| 2013 | -- | $25,499 -4.4% |
| 2010 | -- | $26,666 |
Find assessor info on the county website
Monthly payment
Est. payment
Payment breakdown
Explore the cost of this home by adjusting the details. Changes won't be saved.Climate risks
Neighborhood: 81143
Nearby schools
GreatSchools rating
- 3/10Mountain Valley SchoolGrades: PK-12Distance: 12.6 mi
Schools provided by the listing agent
- Elementary: Mountain Valley
- Middle: Mountain Valley
- High: Mountain Valley
- District: Mountain Valley RE 1
Source: REcolorado as distributed by MLS GRID. This data may not be complete. We recommend contacting the local school district to confirm school assignments for this home.
- $47,276-- bd-- ba-- sqft3 Antelope Meadows Tract, Moffat, CO 81143Off Market
- $260,0003 bd2 ba1.6k sqft26100 Van Voorhis Ave, Moffat, CO 81143Sold

- $8,300-- bd-- ba-- sqft59356 Hazard Ave, Moffat, CO 81143Off Market
- $218,0002 bd1 ba450 sqft26401 Van Voorhis Ave, Moffat, CO 81143Off Market

- $8,300-- bd-- ba-- sqft25920 Hazard Cir, Moffat, CO 81143Off Market
- $6,8314 bd3 ba1.4k sqft25925 Hazard Cir, Moffat, CO 81143Off Market
- $8,300-- bd-- ba-- sqft25925 Hazard Cir, Moffat, CO 81143Off Market
- $23,0002.2 acres25936 Crosby Ave, Moffat, CO 81143Sold
A local agent can set up tours, give advice and negotiate with sellers.
Similar homes
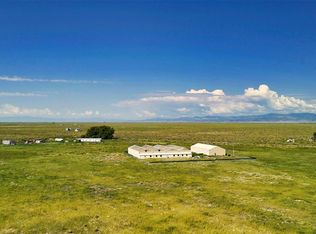
- $679,0004 bd3 ba2.1k sqft20520 CR 59, Moffat, CO 81143For Sale
 MLS ID #5050769, Danny Shuford, Century 21 Community First. REcolorado as distributed by MLS GRID
 - $515,0004 bd3 ba3.4k sqft27757 Co Rd 43BB Road, Saguache, CO 81149For Sale

 MLS ID #838361, Anne Nielsen. CREN
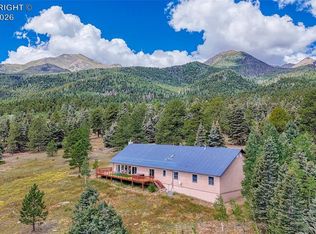
 - $849,0003 bd2 ba2.4k sqft1446 Chalice Dr, Westcliffe, CO 81252For Sale
 MLS ID #9923459, Tanya L. Marushack, Homesmart Preferred Realty. Royal Gorge AOR
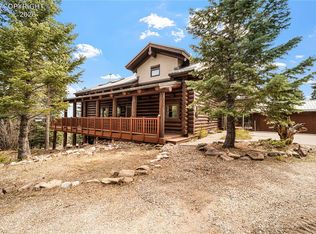
 - $850,0004 bd4 ba3.2k sqft1614 Chalice Dr, Westcliffe, CO 81252For Sale
 MLS ID #1651233, Kimberlee A. Salimeno, Exp Realty Llc. Royal Gorge AOR
 - $1,200,0003 bd3 ba2.8k sqft72 Gibson Rd, Westcliffe, CO 81252For SaleMLS ID #8455801, Machelle M. Williams, Exp Realty Llc. Royal Gorge AOR
- $1,200,0003 bd3 ba3.4k sqft719 Heatherbrae Road, Crestone, CO 81131For SaleMLS ID #9924286, Bonita Day, Crestone Peak Realty. REcolorado as distributed by MLS GRID
- $489,0003 bd2 ba1.7k sqft958 Chalice Rd, Westcliffe, CO 81252For SaleMLS ID #10032369, Kimberlee A. Salimeno, Exp Realty Llc. Royal Gorge AOR
- $950,0002 bd2 ba1.9k sqft455 Hamilton Creek Road, Coaldale, CO 81222For SaleMLS ID #1810317, Brenda Dempsey, HomeSmart Preferred Realty. REcolorado as distributed by MLS GRID
- $619,0003 bd2 ba2.5k sqft49903 County Road Ll56, Villa Grove, CO 81155For SaleMLS ID #7125946, Daniel Roberts, Worth Clark Realty. REcolorado as distributed by MLS GRID
- $634,9003 bd2 ba1.8k sqft63550 County Road T, Moffat, CO 81143New ConstructionMLS ID #3330471, Niamh Kelly-Weston, eXp Realty - ROCC. REcolorado as distributed by MLS GRID
- $849,9003 bd2 ba2.6k sqft210 Road 182f, Westcliffe, CO 81252For SaleMLS ID #7521680, Ashley Franklin, Mountain And Country Realty. Royal Gorge AOR
- $525,0003 bd2 ba1.8k sqft47898 CO RD U, Saguache, CO 81149For SaleMLS ID #835796, Brittni Hutton. CREN
- $495,0002 bd3 ba2.2k sqft49310 County Road U, Saguache, CO 81149For SaleMLS ID #835734, Dan Shuford. CREN
- $995,0003 bd3 ba2k sqft2215 Sunnyvale Overlook, Crestone, CO 81131New ConstructionMLS ID #835851, Barbara Pearson-Sawyer. CREN
- $819,9003 bd3 ba2.2k sqft258 Gibson Rd, Westcliffe, CO 81252For SaleMLS ID #8206171, Ashley Franklin, Mountain And Country Realty. Royal Gorge AOR
- $775,0003 bd4 ba3.7k sqft637 Panorama Way, Crestone, CO 81131For SaleMLS ID #8184623, Nick Nevares, Mountainside Realty. REcolorado as distributed by MLS GRID
- $639,0002 bd2 ba1.6k sqft790 Birch Road, Crestone, CO 81131For SaleMLS ID #3550367, Nick Nevares, Mountainside Realty. REcolorado as distributed by MLS GRID
- $545,0003 bd3 ba2.2k sqft1552 Camino Real, Crestone, CO 81131For SaleMLS ID #8559117, Niamh Kelly-Weston, eXp Realty - ROCC. REcolorado as distributed by MLS GRID
- $515,0004 bd3 ba2.8k sqft400 W Galena, Crestone, CO 81131For SaleMLS ID #3744923, Nick Nevares, Mountainside Realty. REcolorado as distributed by MLS GRID
- $620,0004 bd2 ba2.9k sqft5 N Baca Grant Way, Crestone, CO 81131For SaleMLS ID #6879367, Shirley Motz, Mountainside Realty. REcolorado as distributed by MLS GRID
