STOP, Look no further, check out this Dearborn Heights Hidden Gem, this quaint home is absolutely stellar. Looking for turnkey? Look no further, This Very clean ranch home features an updated Eat-in kitchen with raised panel oak cabinets, All appliances stay, Updated Bath features a large stall shower with a custom bench, Fresh paint throughout the home, newer laminate flooring throughout, New carpet in both Bedrooms, DRY full basement features block walls, a workshop, additional room for storage and a spacious laundry area with a washer & dryer that are also included. A/C, Dimensional shingles, Deep fenced in yard with a resin shed, This home is amazing, right down to the Whole house Kohler generator! Seller is providing Certificate of Occupancy. This home is NOT in a flood zone and is a MUST SEE!! All room sizes are approx. Schedule your private showing today.
Active
$139,000
26154 Pennie St, Dearborn Heights, MI 48125
2beds
729sqft
:
Get pre-qualified$1,088/mo
Single Family Residence
Built in 1944
4,791 Square Feet Lot
$134,400 Zestimate®
$191/sqft
$-- HOA
What's special
Deep fenced in yardAdditional room for storageResin shedDimensional shinglesNewer laminate flooring throughoutAll appliances stay
- 33 days |
- 444 |
- 24 |
Zillow last checked:
Listing updated:
Listed by:
Robin Massey 313-701-5503,
North Shores Properties, LLC. 313-724-7200
Source: MichRIC,MLS#: 26032024
Facts & features
Interior
Bedrooms & bathrooms
- Bedrooms: 2
- Bathrooms: 1
- Full bathrooms: 1
- Main level bedrooms: 2
Primary bedroom
- Level: Main
- Area: 132
- Dimensions: 11.00 x 12.00
Bedroom 2
- Level: Main
- Area: 108
- Dimensions: 12.00 x 9.00
Bathroom 1
- Level: Main
- Area: 63
- Dimensions: 9.00 x 7.00
Bonus room
- Level: Basement
- Area: 132
- Dimensions: 11.00 x 12.00
Dining area
- Level: Main
- Area: 54
- Dimensions: 9.00 x 6.00
Kitchen
- Level: Main
- Area: 108
- Dimensions: 9.00 x 12.00
Laundry
- Level: Basement
- Area: 319
- Dimensions: 11.00 x 29.00
Living room
- Level: Main
- Area: 154
- Dimensions: 14.00 x 11.00
Workshop
- Level: Basement
- Area: 110
- Dimensions: 11.00 x 10.00
Heating
- Forced Air
Cooling
- Central Air
Appliances
- Included: Disposal, Microwave, Range, Refrigerator
- Laundry: Gas Dryer Hookup, In Basement, Sink, Washer Hookup
Features
- Ceiling Fan(s), Eat-in Kitchen
- Flooring: Ceramic Tile, Laminate
- Windows: Screens, Replacement, Window Treatments
- Basement: Full
- Has fireplace: No
Interior area
- Total structure area: 729
- Total interior livable area: 729 sqft
- Finished area below ground: 0
Property
Accessibility
- Accessibility features: Accessible Approach with Ramp
Features
- Stories: 1
- Fencing: Chain Link
Lot
- Size: 4,791 Square Feet
- Dimensions: 36 x 117 x 36 x 118
- Features: Level, Sidewalk, Shrubs/Hedges
Details
- Additional structures: Shed(s)
- Parcel number: 33040020203000
- Zoning description: Res
Construction
Type & style
- Home type: SingleFamily
- Architectural style: Ranch
- Property subtype: Single Family Residence
Materials
- Vinyl Siding
- Roof: Asphalt,Shingle
Condition
- New construction: No
- Year built: 1944
Utilities & green energy
- Sewer: Public Sewer, Storm Sewer
- Water: Public
- Utilities for property: Natural Gas Connected, Cable Connected
Community & HOA
Community
- Security: Carbon Monoxide Detector(s), Smoke Detector(s)
Location
- Region: Dearborn Heights
Financial & listing details
- Price per square foot: $191/sqft
- Tax assessed value: $25,539
- Annual tax amount: $951
- Date on market: 6/25/2026
- Listing terms: Cash,FHA,VA Loan,Conventional
- Road surface type: Paved
Estimated market value
$134,400
$128,000 - $141,000
$1,293/mo
Price history
| Date | Event | Price |
|---|---|---|
| 6/25/2026 | Listed for sale | $139,000$191/sqft |
Source:  MichRIC #26032024 Report a problem MichRIC #26032024 Report a problem | ||
Public tax history
| Year | Property taxes | Tax assessment |
|---|---|---|
| 2025 | -- | $45,400 +16.4% |
| 2024 | -- | $39,000 +18.5% |
| 2023 | -- | $32,900 +13.1% |
| 2022 | -- | $29,100 +8.2% |
| 2021 | -- | $26,900 |
| 2020 | $1,014 +3.8% | $26,900 +17% |
| 2019 | $977 | $23,000 +5.5% |
| 2018 | $977 | $21,800 +2.8% |
| 2017 | -- | $21,200 -0.9% |
| 2016 | $921 | $21,400 +7.5% |
| 2015 | $921 -57.2% | $19,900 -11.6% |
| 2013 | $2,150 +133.4% | $22,500 -8.9% |
| 2010 | $921 | $24,700 -30.8% |
| 2008 | -- | $35,700 -1.7% |
| 2006 | $526 -32.2% | $36,300 +3.7% |
| 2005 | $776 +5.2% | $35,000 +9% |
| 2003 | $738 | $32,100 +85.5% |
| 2001 | -- | $17,306 +3.2% |
| 2000 | $661 | $16,770 |
Find assessor info on the county website
Monthly payment
Est. payment
Payment breakdown
Explore the cost of this home by adjusting the details. Changes won't be saved.Climate risks
Neighborhood: 48125
Nearby schools
GreatSchools rating
- 4/10Thorne Elementary SchoolGrades: PK-6Distance: 0.6 mi
- 3/10Tomlinson Middle SchoolGrades: 6-8Distance: 0.3 mi
- 5/10Robichaud Senior High SchoolGrades: 9-12Distance: 0.9 mi
- $123,9002 bd1 ba696 sqft26164 Pennie St, Dearborn Heights, MI 48125Off Market
- $137,3002 bd1 ba696 sqft26144 Pennie St, Dearborn Heights, MI 48125Off Market
- $158,2004 bd2 ba1k sqft26174 Pennie St, Dearborn Heights, MI 48125Off Market
- $137,2002 bd2 ba696 sqft26184 Pennie St, Dearborn Heights, MI 48125Off Market
- $163,9003 bd2 ba1.1k sqft26124 Pennie St, Dearborn Heights, MI 48125Off Market
- $133,0003 bd2 ba1.3k sqft26153 Eton Ave, Dearborn Heights, MI 48125Off Market
- $66,2003 bd2 ba1.3k sqft26153 Eton Ave, Dearborn Heights, MI 48125Off Market
- $158,7003 bd1 ba1k sqft26163 Eton Ave, Dearborn Heights, MI 48125Off Market
A local agent can set up tours, give advice and negotiate with sellers.
Similar homes
- $175,0003 bd1 ba1k sqft4802 Hazel St, Dearborn Heights, MI 48125For Sale
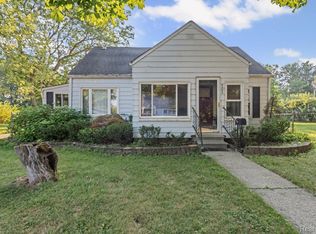
 MLS ID #20261053189, DeShonna Igwenagha, DTW Experts LLC. Realcomp II
 - $124,9002 bd1 ba812 sqft4721 Jackson St, Dearborn Heights, MI 48125For Sale
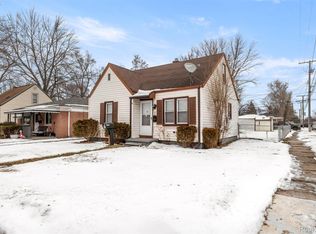 MLS ID #20261009052, Ali M Beydoun, Got Key'D Realty. Realcomp II
 - $149,7002 bd1 ba747 sqft7173 Dudley St, Taylor, MI 48180For Sale
 MLS ID #20261052980, Chad Jishi, KW Professionals. Realcomp II
 - $145,0003 bd1 ba1k sqft26027 Ross St, Inkster, MI 48141For Sale
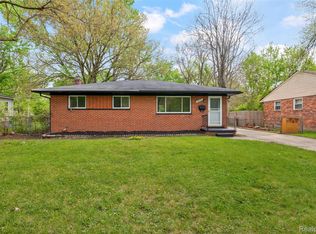 MLS ID #20261033014, Monty AlAmmoury, Keller Williams Legacy. Realcomp II
 - $149,9002 bd1 ba725 sqft2735 David St, Melvindale, MI 48122For SaleMLS ID #20261056332, Michael Saad, RE/MAX Leading Edge. Realcomp II
- $150,0003 bd1 ba1k sqft2140 Ford Blvd, Lincoln Park, MI 48146For SaleMLS ID #20261057593, Sina Aoun, Keller Williams Legacy. Realcomp II
- $132,7003 bd1 ba800 sqft8279 Hugh St, Westland, MI 48185For SaleMLS ID #20261056208, Hiba Saad, Keller Williams Legacy. Realcomp II
- $129,9003 bd1 ba1k sqft911 Sherbourne St, Inkster, MI 48141For SaleMLS ID #20261024446, Cameron Hansson, New Era Real Estate LLC. Realcomp II
- $164,9003 bd1 ba1k sqft5885 Sylvia St, Taylor, MI 48180For Sale
 MLS ID #50210988, Victoria Camaj, Providence Properties, Realty & Management. MiRealSource
 - $129,9002 bd1 ba768 sqft14466 Irene St, Southgate, MI 48195For SaleMLS ID #20261055297, Chris Bujaki, EXP Realty. Realcomp II
- $120,0003 bd1 ba999 sqft13542 Dolphin St, Detroit, MI 48223For SaleMLS ID #20261057852, Kestiny Todd, EXP Realty Main. Realcomp II
- $135,0002 bd1 ba723 sqft530 Mill St, Lincoln Park, MI 48146For Sale
 MLS ID #26026864, Lisa LaRowe, eXp Realty, LLC. MichRIC
 - $150,0003 bd1 ba978 sqft28984 Beechwood St, Garden City, MI 48135For SaleMLS ID #20261035355, Robert Neely, Keller Williams Legacy. Realcomp II
- $164,9003 bd2 ba1k sqft1044 Magnolia Dr, Inkster, MI 48141For SaleMLS ID #20261048992, Andrew Whisler, Community Choice Realty Associates, LLC. Realcomp II
- $150,0003 bd2 ba952 sqft20015 Five Points St, Redford, MI 48240For SaleMLS ID #20261055252, Joseph Hammel, Keller Williams Somerset. Realcomp II
- $165,0003 bd1 ba836 sqft6180 Cordell St, Romulus, MI 48174For SaleMLS ID #26018457, Nathaniel Fugate, Real Broker LLC. MichRIC
- $169,9002 bd1 ba857 sqft1446 Norris St, Westland, MI 48186For SaleMLS ID #20261049426, Sharifa Clements, Social House Group Belleville. Realcomp II
- $110,7002 bd1 ba730 sqft6100 Faust Ave, Detroit, MI 48228For SaleMLS ID #20261056887, Hiba Saad, Keller Williams Legacy. Realcomp II
- $139,9002 bd1 ba750 sqft13054 Race St, South Rockwood, MI 48179For SaleMLS ID #50212572, Jacob Levicki, Real Estate One Monroe. MiRealSource
- $110,0003 bd1 ba1k sqft29177 Rosewood St, Inkster, MI 48141For SaleMLS ID #26018607, Yvonne Mroz, Propel Property Management. MichRIC
