Welcome home to this charming 2 bedroom home located in a vibrant 55+ community of Sun City Villas! This delightful 2-bedroom residence has been meticulously updated with new carpet, light fixtures and fresh paint, offering a warm and inviting atmosphere. As you enter, you're greeted by a spacious living room featuring large windows that flood the space with natural light. The open floor plan seamlessly connects the living area to the dining room, creating an ideal space for entertaining family and friends. The kitchen opens up gracefully to the main living space, boasting with modern appliances, sleek countertops, ample storage, and a breakfast bar for casual dining. With its thoughtful design, cooking and preparing meals will be a breeze. The master bedroom is generously sized and includes an en-suite bathroom, providing both convenience and privacy. The second bedroom is perfect for guests or can be used as a cozy home office or hobby room. Outside, you'll find a private patio area right outside your master suite and living room, perfect for enjoying your morning coffee or unwinding in the evenings. The low-maintenance landscaping ensures you can spend more time enjoying the community amenities. This 55+ community offers an array of activities and facilities for residents to indulge in. From a clubhouse with social events to fitness centers, swimming pools, and walking trails, there's something for everyone to stay active and engaged. Conveniently located near shopping centers, restaurants, and medical facilities, this home provides easy access to everything you need. The community also promotes a sense of camaraderie and a friendly neighborhood atmosphere. Don't miss the chance to call this wonderful home yours and experience the carefree and enjoyable lifestyle that this 55+ community has to offer. Schedule a tour today and envision yourself living in comfort and style!
Sold for $315,000
Listed by: Re/Max Associates • Ashley Workman • Contact: 951-265-2951
Bought with: TEA. REAL ESTATE
$315,000
26168 Birkdale Rd, Menifee, CA 92586
2beds
1,285sqft
Condominium
Built in 1995
-- sqft lot
$-- Zestimate®
$245/sqft
$2,188 Estimated rent
Home value
Not available
Estimated sales range
Not available
$2,188/mo
Zestimate® history
Owner options
List your home for rent
$2,188/mo
Rent Zestimate®
Find your next renter with Zillow Rental Manager. Plus, with online applications, you can quickly screen prospective tenants – for free.
$2,188/mo
Rent Zestimate®
Refinance and save
$2,368/mo
Est. payment
Refinancing to a lower rate could help reduce your monthly payments and save thousands over the life of the loan.
$2,368/mo
Est. payment
Explore your selling options
Work with a Zillow partner agent
Leverage their expertise and Zillow's premium Showcase listings to get your home seen by more buyers.
Get startedList with your own agent
Get your home in front of millions of buyers by listing it on Zillow.
Learn how to do itSell it yourself
Take full control of how buyers see your home on Zillow by listing For Sale by Owner (FSBO).
List your homeWhat's special
Zillow last checked:
Listing updated:
Listed by:
Ashley Workman DRE #01903350 951-265-2951,
Re/Max Associates
Bought with:
LETICIA PERKINS, DRE #01384267
TEA. REAL ESTATE
Source: CRMLS,MLS#: SW23145429 Originating MLS: California Regional MLS
Originating MLS: California Regional MLSFacts & features
Interior
Bedrooms & bathrooms
- Bedrooms: 2
- Bathrooms: 2
- Full bathrooms: 2
- Main level bathrooms: 1
- Main level bedrooms: 1
Rooms
- Room types: Bedroom, Family Room, Kitchen, Primary Bathroom, Dining Room
Bedroom
- Features: All Bedrooms Down
Bedroom
- Features: Bedroom on Main Level
Bathroom
- Features: Bathtub
Heating
- Central
Cooling
- Central Air
Appliances
- Included: Dryer, Washer
- Laundry: Washer Hookup, In Garage
Features
- Separate/Formal Dining Room, All Bedrooms Down, Bedroom on Main Level
- Flooring: Carpet, Tile
- Has fireplace: No
- Fireplace features: None
- Common walls with other units/homes: 1 Common Wall
Interior area
- Total interior livable area: 1,285 sqft
Property
Parking
- Total spaces: 2
- Parking features: Garage - Attached
- Attached garage spaces: 2
Accessibility
- Accessibility features: Grab Bars
Features
- Levels: One
- Stories: 1
- Entry location: Front
- Patio & porch: Rear Porch, Concrete, Patio
- Pool features: Association
- Has view: Yes
- View description: Trees/Woods
Lot
- Size: 2,178 Square Feet
Details
- Parcel number: 337410082
- Zoning: R-2A
- Special conditions: Standard
Construction
Type & style
- Home type: Condo
- Property subtype: Condominium
- Attached to another structure: Yes
Condition
- New construction: No
- Year built: 1995
Utilities & green energy
- Sewer: Other
- Water: Other
Community & HOA
Community
- Features: Curbs, Street Lights, Suburban
- Senior community: Yes
HOA
- Has HOA: Yes
- Amenities included: Call for Rules, Clubhouse, Outdoor Cooking Area, Barbecue, Pool, Pet Restrictions, Spa/Hot Tub, Tennis Court(s)
- Services included: Sewer
- HOA fee: $366 monthly
- HOA name: Sun City Villas
- HOA phone: 951-679-5771
- Second HOA fee: $400 annually
- Second HOA name: Sun City Civic
- Second HOA phone: 951-679-2311
Location
- Region: Menifee
Financial & listing details
- Price per square foot: $245/sqft
- Tax assessed value: $321,300
- Annual tax amount: $3,691
- Date on market: 8/9/2023
- Cumulative days on market: 13 days
- Listing terms: Cash,1031 Exchange,FHA,VA Loan
- Inclusions: Washer, Dryer & Refrigerator
Price history
| Date | Event | Price |
|---|---|---|
| 9/19/2023 | Sold | $315,000+1.6%$245/sqft |
Source:  CRMLS #SW23145429 Report a problem CRMLS #SW23145429 Report a problem | ||
| 8/22/2023 | Contingent | $309,900$241/sqft |
Source: CRMLS #SW23145429 Report a problem | ||
| 8/9/2023 | Listed for sale | $309,900+17.4%$241/sqft |
Source: CRMLS #SW23145429 Report a problem | ||
| 10/14/2021 | Sold | $264,000$205/sqft |
Source: Public Record Report a problem | ||
| 10/9/2021 | Pending sale | $264,000+60%$205/sqft |
Source: CRMLS #SW21184604 Report a problem | ||
| 4/12/2018 | Sold | $165,000-7.9%$128/sqft |
Source: Public Record Report a problem | ||
| 10/16/2017 | Sold | $179,189$139/sqft |
Source: Public Record Report a problem | ||
| 4/8/2016 | Listing removed | $1,000$1/sqft |
Source: Tarbell, REALTORS #SW16045034 Report a problem | ||
| 3/4/2016 | Listed for rent | $1,000$1/sqft |
Source: Tarbell, REALTORS #SW16045034 Report a problem | ||
Public tax history
| Year | Property taxes | Tax assessment |
|---|---|---|
| 2025 | $3,691 +1.9% | $321,300 +2% |
| 2024 | $3,622 +16.8% | $315,000 +17% |
| 2023 | $3,101 +1.3% | $269,280 +2% |
| 2022 | $3,061 +18.6% | $264,000 +22.5% |
| 2021 | $2,581 +1.4% | $215,491 +1% |
| 2020 | $2,545 | $213,282 +2% |
| 2019 | -- | $209,100 +26.7% |
| 2018 | $1,926 +30.9% | $165,000 +32.1% |
| 2017 | $1,471 | $124,922 +2% |
| 2016 | $1,471 +11.9% | $122,474 +1.5% |
| 2015 | $1,314 +3% | $120,636 +2% |
| 2014 | $1,276 | $118,275 +0.5% |
| 2013 | -- | $117,742 +2% |
| 2012 | -- | $115,434 +2% |
| 2011 | -- | $113,172 +0.8% |
| 2010 | -- | $112,329 -0.2% |
| 2009 | -- | $112,598 +2% |
| 2008 | -- | $110,391 +2% |
| 2007 | -- | $108,227 +2% |
| 2006 | -- | $106,106 +2% |
| 2005 | -- | $104,026 +3.9% |
| 2003 | -- | $100,120 +13.8% |
| 2002 | -- | $88,000 +3.5% |
| 2001 | $852 +31.4% | $85,000 +30.8% |
| 2000 | $649 | $65,000 |
Find assessor info on the county website
Neighborhood: Sun City
Nearby homes
- $300,4002 bd2 ba1.2k sqft26162 Birkdale Rd, Menifee, CA 92586Off Market
- $352,3002 bd2 ba1.2k sqft26180 Birkdale Rd, Menifee, CA 92586Off Market
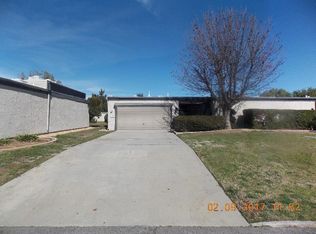
- $290,0002 bd2 ba1.2k sqft26180 Birkdale Rd, Menifee, CA 92586Sold
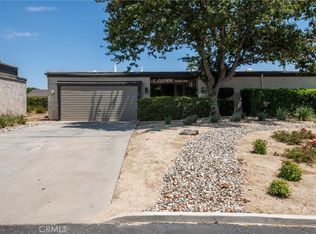
- $321,6002 bd2 ba1.2k sqft26156 Birkdale Rd, Menifee, CA 92586Off Market

- $296,3002 bd2 ba1.2k sqft26156 Birkdale Rd, Menifee, CA 92586Off Market
- $340,0002 bd2 ba1.2k sqft26186 Birkdale Rd, Menifee, CA 92586Sold
- $339,9992 bd2 ba1.3k sqft28405 Paseo Grande Dr, Menifee, CA 92586Sold
- $285,1002 bd2 ba1.2k sqft26150 Birkdale Rd, Menifee, CA 92586Off Market
Nearby schools
GreatSchools rating
- 7/10Ridgemoor Elementary SchoolGrades: K-5Distance: 1.1 mi
- 6/10Kathryn Newport Middle SchoolGrades: 6-8Distance: 2 mi
- NAMenifee PreschoolGrades: Distance: 2.3 mi


Get pre-qualified for a loan
At Zillow Home Loans, we can pre-qualify you in as little as 5 minutes with no impact to your credit score.An equal housing lender. NMLS #10287.
- California
- Riverside County
- Menifee
- 92586
- Sun City
- 26168 Birkdale Rd
Nearby cities
Nearby neighborhoods
Nearby zip codes
Other Menifee Topics
