Welcome home to easy living in this beautifully maintained 3 bedroom, 2 bathroom home built in 2021! Situated on a spacious .55 acre lot, this 1,273 square foot home offers a smart, functional floor plan that makes the most of every inch. Luxury vinyl plank flooring flows throughout the home, creating a seamless and stylish look, while granite countertops in both the kitchen and bathrooms add a touch of elegance. The bright, open living space is perfect for everyday living and entertaining alike.
Enjoy the added value of solar panels that will be paid off at closing, providing energy savings without the added expense. Even more exciting is Sandhills has just put in Fiber Optic Internet, giving you top speed internet. Perfect for anyone who works remotely or just wants a quick connection. Conveniently located just minutes from downtown Pageland, you'll love having local shops, restaurants, and grocery stores close by while still enjoying the space and privacy of a larger lot. This move in ready home is the perfect blend of comfort, convenience, and modern finishes. Don't miss your opportunity to make it yours!
Under contract-show
Price cut: $5K (8/18)
$255,000
26169 Highway 9, Pageland, SC 29728
3beds
1,273sqft
Single Family Residence
Built in 2021
0.55 Acres Lot
$-- Zestimate®
$200/sqft
$-- HOA
What's special
Smart functional floor planBright open living space
- 98 days
- 178
- 13
Zillow last checked:
Listing updated:
Listed by:
Virginia Eudy vbeudy@gmail.com,
RE/MAX Executive
Source: Canopy MLS as distributed by MLS GRID,MLS#: 4398836
Facts & features
Interior
Bedrooms & bathrooms
- Bedrooms: 3
- Bathrooms: 2
- Full bathrooms: 2
- Main level bedrooms: 3
Primary bedroom
- Features: Walk-In Closet(s)
- Level: Main
Bedroom s
- Level: Main
Bedroom s
- Level: Main
Bathroom full
- Level: Main
Bathroom full
- Level: Main
Dining area
- Level: Main
Great room
- Level: Main
Kitchen
- Level: Main
Laundry
- Level: Main
Heating
- Central
Cooling
- Central Air
Appliances
- Included: Dishwasher, Electric Cooktop, Electric Oven, Electric Water Heater, Microwave, Refrigerator, Washer/Dryer
- Laundry: In Kitchen, Inside, Laundry Closet, Main Level
Features
- Open Floorplan, Pantry, Walk-In Closet(s)
- Has basement: No
- Attic: Pull Down Stairs
Interior area
- Total structure area: 1,273
- Total interior livable area: 1,273 sqft
- Finished area above ground: 1,273
- Finished area below ground: 0
Property
Parking
- Parking features: Driveway
- Has uncovered spaces: Yes
Features
- Levels: One
- Stories: 1
- Patio & porch: Front Porch, Patio
Lot
- Size: 0.55 Acres
- Features: Level
Details
- Additional structures: Shed(s)
- Parcel number: 061000000286
- Zoning: RES - NEC
- Special conditions: Standard
Construction
Type & style
- Home type: SingleFamily
- Property subtype: Single Family Residence
Materials
- Vinyl
- Foundation: Slab
Condition
- New construction: No
- Year built: 2021
Utilities & green energy
- Sewer: Public Sewer
- Water: City
- Utilities for property: Cable Connected, Electricity Connected
Green energy
- Energy generation: Solar
Community & HOA
Community
- Subdivision: None
Location
- Region: Pageland
Financial & listing details
- Price per square foot: $200/sqft
- Tax assessed value: $192,700
- Annual tax amount: $1,053
- Date on market: 7/9/2026
- Cumulative days on market: 100 days
- Listing terms: Cash,Conventional,FHA,USDA Loan,VA Loan
- Electric utility on property: Yes
- Road surface type: Gravel, Paved
Estimated market value
Not available
Estimated sales range
Not available
Not available
Price history
| Date | Event | Price |
|---|---|---|
| 8/18/2026 | Price change | $255,000-1.9%$200/sqft |
Source:  Canopy MLS as distributed by MLS GRID #4398836 Report a problem Canopy MLS as distributed by MLS GRID #4398836 Report a problem | ||
| 7/9/2026 | Listed for sale | $260,000+49.4%$204/sqft |
Source: Canopy MLS as distributed by MLS GRID #4398836 Report a problem | ||
| 10/1/2021 | Sold | $174,000$137/sqft |
Source: Canopy MLS as distributed by MLS GRID #3721850 Report a problem | ||
| 3/30/2021 | Contingent | $174,000$137/sqft |
Source: Canopy MLS as distributed by MLS GRID #3721850 Report a problem | ||
| 3/24/2021 | Listed for sale | $174,000$137/sqft |
Source: Canopy MLS as distributed by MLS GRID #3721850 Report a problem | ||
Public tax history
| Year | Property taxes | Tax assessment |
|---|---|---|
| 2025 | $1,053 +18.2% | $7,710 +11.4% |
| 2024 | $891 +4.3% | $6,920 |
| 2023 | $853 +5.4% | $6,920 |
| 2022 | $810 | $6,920 |
Find assessor info on the county website
Monthly payment
Est. payment
Payment breakdown
Explore the cost of this home by adjusting the details. Changes won't be saved.Climate risks
Neighborhood: 29728
Nearby schools
Schools provided by the listing agent
- Elementary: Pageland
- Middle: New Heights
- High: Central
Source: Canopy MLS as distributed by MLS GRID. This data may not be complete. We recommend contacting the local school district to confirm school assignments for this home.

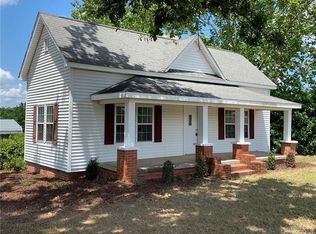
Similar homes
- $285,0003 bd3 ba1.6k sqft206 Amberly Cir, Pageland, SC 29728For Sale
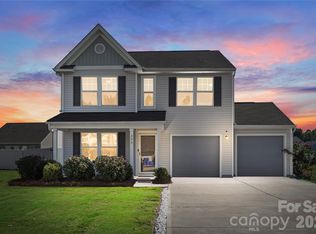
 MLS ID #4430189, August Maier, Ivester Jackson Christie's. Canopy MLS as distributed by MLS GRID
 - $239,9003 bd2 ba1.8k sqft401 S Hickory St, Pageland, SC 29728For Sale
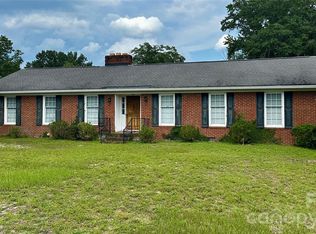 MLS ID #4408598, Linnett Burr, A & E Real Estate. Canopy MLS as distributed by MLS GRID
 - $279,9003 bd3 ba1.4k sqft981 Airport Rd, Pageland, SC 29728For Sale
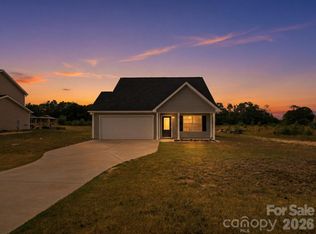 MLS ID #4403685, Joshua Van Simmons, Keller Williams Ballantyne Area. Canopy MLS as distributed by MLS GRID
 - $229,0002 bd2 ba1k sqft102 Twin Brook Ln, Pageland, SC 29728For Sale
 MLS ID #4405159, Lauren Eason, Gold House Properties LLC. Canopy MLS as distributed by MLS GRID
 - $275,0003 bd2 ba1.3k sqft115 Fir St, Pageland, SC 29728For SaleMLS ID #4421820, Tracey Carrigan, Central Carolina Real Estate Group LLC. Canopy MLS as distributed by MLS GRID
- $299,8884 bd3 ba1.6k sqftNone, Pageland, SC 29728For SaleMLS ID #4422110, Linnett Burr, A & E Real Estate. Canopy MLS as distributed by MLS GRID
- $259,9003 bd2 ba1.2k sqft1201 Elizabeth St W, Pageland, SC 29728New ConstructionMLS ID #4363445, Erica Simpson, Erica Homes LLC. Canopy MLS as distributed by MLS GRID
- $249,9003 bd2 ba1.3k sqftJubilee Way #102P, Pageland, SC 29728New ConstructionCanopy MLS as distributed by MLS GRID
- $254,9003 bd3 ba1.5k sqftJubilee Way #106P, Pageland, SC 29728New ConstructionCanopy MLS as distributed by MLS GRID
- $275,0003 bd3 ba1.6k sqft116 Charleston Gray Way, Pageland, SC 29728For SaleMLS ID #4377364, Greg Martin, MartinGroup Properties Inc. Canopy MLS as distributed by MLS GRID
- $254,9003 bd2 ba1.2k sqft1196 Elizabeth St W, Pageland, SC 29728New ConstructionMLS ID #4362822, Erica Simpson, Erica Homes LLC. Canopy MLS as distributed by MLS GRID
- $264,9003 bd3 ba1.7k sqftJubilee Way #105P, Pageland, SC 29728New ConstructionCanopy MLS as distributed by MLS GRID
- $268,0013 bd2 ba1.2k sqft171 Courtney Place Ln, Pageland, SC 29728For SaleMLS ID #4237878, Carol Bradley, Bradley Real Estate and Development. Canopy MLS as distributed by MLS GRID
- $262,5003 bd2 ba1.2k sqft214 W Church St, Jefferson, SC 29718For SaleMLS ID #4377660, Linnett Burr, A & E Real Estate. Canopy MLS as distributed by MLS GRID
- $249,8003 bd2 ba1.6k sqft280 W Main St, Ruby, SC 29741For SaleMLS ID #4412532, Ronald Beck, Lewis Realty. Canopy MLS as distributed by MLS GRID
- $260,0003 bd2 ba1.4k sqft405 Watson Hill Ln, Chesterfield, SC 29709For SaleMLS ID #4400349, Farrah Hall, Costello Real Estate and Investments LLC. Canopy MLS as distributed by MLS GRID
