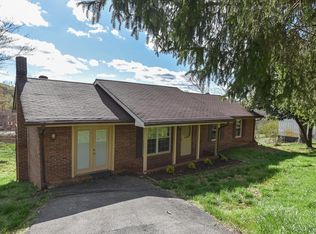
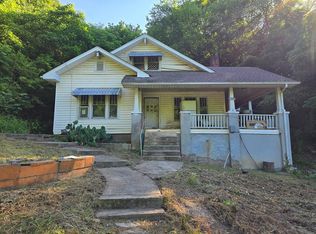
This brick ranch offers 3 bedrooms, 1 bathroom, kitchen and living area, along with a den and laundry area.
There is a large deck, brick patio, and a brick storage building. Buyer and buyer's agent should verify all information in this listing. Subject to Errors and Omissions.
For sale
$89,000
2617 Banner St, Saint Paul, VA 24283
3beds
1,248sqft
Single Family Residence, Residential
Built in 1976
0.7 Acres Lot
$-- Zestimate®
$71/sqft
$-- HOA
What's special
- 207 days
- 478
- 32
Zillow last checked:
Listing updated:
Listed by:
Suzette Robinson 276-393-2676,
Century 21 Bennett & Edwards 276-328-0034
Source: TVRMLS,MLS#: 9991845
Facts & features
Interior
Bedrooms & bathrooms
- Bedrooms: 3
- Bathrooms: 1
- Full bathrooms: 1
Heating
- Heat Pump
Cooling
- Heat Pump
Appliances
- Included: Dishwasher
- Laundry: Electric Dryer Hookup, Washer Hookup
Features
- Eat-in Kitchen, Laminate Counters
- Flooring: Laminate
- Doors: Sliding Doors
- Windows: Double Pane Windows, Insulated Windows
- Basement: Dirt Floor,Unfinished,Walk-Out Access
Interior area
- Total structure area: 1,248
- Total interior livable area: 1,248 sqft
Property
Parking
- Total spaces: 1
- Parking features: Driveway, Asphalt
- Garage spaces: 1
- Has uncovered spaces: Yes
Features
- Levels: One
- Stories: 1
- Patio & porch: Deck, Porch
Lot
- Size: 0.7 Acres
- Dimensions: 96 x 161 x 104 x 155
- Topography: Rolling Slope
Details
- Additional structures: Outbuilding, Storage
- Parcel number: 157l Ib 3293 & 157l Ib 3289c
- Zoning: RES
- Special conditions: In Foreclosure
Construction
Type & style
- Home type: SingleFamily
- Architectural style: Ranch
- Property subtype: Single Family Residence, Residential
Materials
- Brick
- Foundation: Block
- Roof: Composition
Condition
- Average
- New construction: No
- Year built: 1976
Utilities & green energy
- Sewer: Public Sewer
- Water: Public
- Utilities for property: Cable Available, Electricity Connected, Sewer Connected, Water Connected
Community & HOA
Community
- Subdivision: Not In Subdivision
HOA
- Has HOA: No
Location
- Region: Saint Paul
Financial & listing details
- Price per square foot: $71/sqft
- Date on market: 5/5/2026
- Listing terms: Cash,Conventional
- Electric utility on property: Yes
Estimated market value
Not available
Estimated sales range
Not available
$1,149/mo
Price history
| Date | Event | Price |
|---|---|---|
| 3/5/2021 | Sold | $94,000-5.1%$75/sqft |
Source: TVRMLS #9917000 Report a problem | ||
| 1/28/2021 | Contingent | $99,000$79/sqft |
Source: TVRMLS #9917000 Report a problem | ||
| 1/5/2021 | Listed for sale | $99,000$79/sqft |
Source: TVRMLS #9917000 Report a problem | ||
Public tax history
Tax history is unavailable.
Monthly payment
Est. payment
Payment breakdown
Explore the cost of this home by adjusting the details. Changes won't be saved.Climate risks
Neighborhood: 24283
Nearby schools
Schools provided by the listing agent
- Elementary: Castlewood
- Middle: Castlewood
- High: Castlewood
Source: TVRMLS. This data may not be complete. We recommend contacting the local school district to confirm school assignments for this home.
Similar homes
- $124,9993 bd2 ba1k sqft4730 Red Oak Ridge Rd, Castlewood, VA 24224For Sale
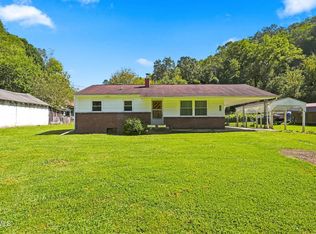 MLS ID #10000511, Sarah Sawyers. TVRMLS
 - $85,0003 bd1 ba1.4k sqft3849 Nealy Rdg, Clinchco, VA 24226For Sale
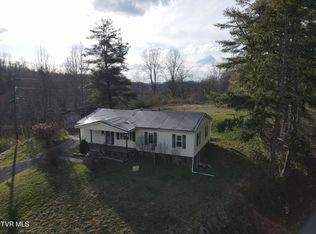 MLS ID #9992445, Michelle Childress. TVRMLS
 - $72,0002 bd1 ba1.3k sqft2049 Gravel Lick Rd, Castlewood, VA 24224For Sale
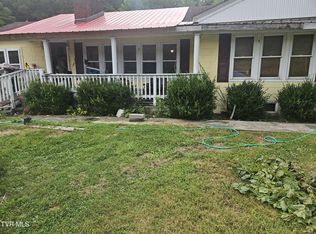 MLS ID #9983903, Cassie Boyd. TVRMLS
 - $94,9003 bd-- ba1.8k sqft14461 Bristol Hwy, Bristol, VA 24202For Sale
 MLS ID #100322, Steve Willinger, Highlands Real Estate | Sea Glass. SWVAR
 - $115,0003 bd1 ba1k sqft258 Glade Hollow Dr, Lebanon, VA 24266For SaleMLS ID #93883, Shea Kuczko-Tritt, Terra Realty Group. SWVAR
- $109,5002 bd1 ba1k sqft948 Victorian Dr, Clinchco, VA 24226For SaleMLS ID #100395, Kalea Sparks, Uptown Properties LLC. SWVAR
