Coming Soon-Move-in ready and beautifully updated, this charming home checks every box. Enjoy a new kitchen with abundant counter space, perfect for cooking and entertaining, plus a stunningly renovated primary shower. Hardwood floors run throughout, adding warmth and style. Step outside to a large backyard with endless possibilities—perfect for gardening or play. Recent upgrades include new gutters for added peace of mind. An ideal starter home with modern updates and timeless appeal. Don’t miss this one!
For sale
$175,000
2617 Landsdale Dr NW, Huntsville, AL 35810
3beds
1,145sqft
:
Get pre-qualified$1,161/mo
Single Family Residence
Built in 1961
0.28 Acres Lot
$161,700 Zestimate®
$153/sqft
$-- HOA
What's special
- 2 days |
- 361 |
- 43 |
Likely to sell faster than
Zillow last checked:
Listing updated:
Listed by:
Amanda Deines 308-830-2957,
Capstone Realty,
Corey Gilmore 256-808-5522,
Capstone Realty
Source: ValleyMLS,MLS#: 21925065
Facts & features
Interior
Bedrooms & bathrooms
- Bedrooms: 3
- Bathrooms: 2
- Full bathrooms: 1
- 1/2 bathrooms: 1
Rooms
- Room types: Master Bedroom, Living Room, Bedroom 2, Bedroom 3, Kitchen
Primary bedroom
- Features: Ceiling Fan(s), Smooth Ceiling, Wood Floor
- Level: First
- Area: 144
- Dimensions: 12 x 12
Bedroom 2
- Features: Ceiling Fan(s), Smooth Ceiling, Wood Floor
- Level: First
- Area: 120
- Dimensions: 12 x 10
Bedroom 3
- Features: Ceiling Fan(s), Smooth Ceiling, Wood Floor
- Level: First
- Area: 108
- Dimensions: 9 x 12
Kitchen
- Features: Eat-in Kitchen, Smooth Ceiling, LVP
- Level: First
- Area: 240
- Dimensions: 12 x 20
Living room
- Features: Ceiling Fan(s), Crown Molding, Smooth Ceiling, Wood Floor
- Level: First
- Area: 180
- Dimensions: 15 x 12
Heating
- Central 1
Cooling
- Central 1
Features
- Basement: Crawl Space
- Has fireplace: No
- Fireplace features: None
Interior area
- Total interior livable area: 1,145 sqft
Property
Parking
- Parking features: Driveway-Concrete
Features
- Levels: One
- Stories: 1
Lot
- Size: 0.28 Acres
Details
- Parcel number: 1405223002025000
Construction
Type & style
- Home type: SingleFamily
- Architectural style: Ranch
- Property subtype: Single Family Residence
Condition
- New construction: No
- Year built: 1961
Utilities & green energy
- Sewer: Public Sewer
- Water: Public
Community & HOA
Community
- Subdivision: Scenic View
HOA
- Has HOA: No
Location
- Region: Huntsville
Financial & listing details
- Price per square foot: $153/sqft
- Tax assessed value: $131,100
- Annual tax amount: $713
- Date on market: 7/29/2026
Estimated market value
$161,700
$144,000 - $178,000
$1,413/mo
Price history
| Date | Event | Price |
|---|---|---|
| 7/30/2026 | Listed for sale | $175,000+70.7%$153/sqft |
Source:  ValleyMLS #21925065 Report a problem ValleyMLS #21925065 Report a problem | ||
| 12/16/2019 | Sold | $102,500-6.8%$90/sqft |
Source: ValleyMLS #1130777 Report a problem | ||
| 11/8/2019 | Listed for sale | $110,000$96/sqft |
Source: Coldwell Banker Of The Valley #1130777 Report a problem | ||
| 11/8/2019 | Pending sale | $110,000$96/sqft |
Source: Coldwell Banker Of The Valley #1130777 Report a problem | ||
| 11/6/2019 | Price change | $110,000-4.3%$96/sqft |
Source: Coldwell Banker Of The Valley #1130777 Report a problem | ||
| 10/25/2019 | Listed for sale | $115,000+114.2%$100/sqft |
Source: Coldwell Banker of the Valley #1130777 Report a problem | ||
| 6/25/2019 | Sold | $53,700-38.1%$47/sqft |
Source: Public Record Report a problem | ||
| 4/3/2009 | Sold | $86,707+6.7%$76/sqft |
Source: Public Record Report a problem | ||
| 6/27/2007 | Sold | $81,250$71/sqft |
Source: Public Record Report a problem | ||
Public tax history
| Year | Property taxes | Tax assessment |
|---|---|---|
| 2025 | $713 -50.2% | $13,120 -46.9% |
| 2024 | $1,433 | $24,700 |
| 2023 | $1,433 +8.8% | $24,700 +8.8% |
| 2022 | $1,317 +8.3% | $22,700 +8.3% |
| 2021 | $1,216 +90.2% | $20,960 +90.2% |
| 2020 | $639 +165.4% | $11,020 +121.3% |
| 2019 | $241 | $4,980 +0.4% |
| 2018 | $241 +0.5% | $4,960 |
| 2017 | $240 | $4,960 |
| 2016 | $240 | $4,960 +11.7% |
| 2015 | $240 +37.2% | $4,440 +16.2% |
| 2014 | $175 | $3,820 -38.6% |
| 2013 | -- | $6,220 |
| 2012 | -- | $6,220 |
| 2011 | -- | $6,220 |
Find assessor info on the county website
Monthly payment
Est. payment
Payment breakdown
Explore the cost of this home by adjusting the details. Changes won't be saved.Climate risks
Neighborhood: Scenic View Hills
Nearby schools
GreatSchools rating
- 3/10Highlands Elementary SchoolGrades: PK-6Distance: 0.6 mi
- 2/10Ronald McNair 7-8Grades: 7-8Distance: 1.7 mi
- 3/10Jemison High SchoolGrades: 9-12Distance: 1.7 mi
Schools provided by the listing agent
- Elementary: Highland Elementary
- Middle: Mcnair Junior High
- High: Jemison
Source: ValleyMLS. This data may not be complete. We recommend contacting the local school district to confirm school assignments for this home.
- $170,1003 bd2 ba1.3k sqft2615 Landsdale Dr NW, Huntsville, AL 35810Off Market
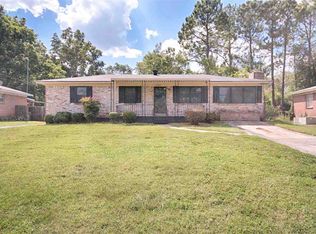
- $174,7003 bd2 ba1.3k sqft2619 Landsdale Dr NW, Huntsville, AL 35810Off Market

- $152,8003 bd2 ba1.4k sqft2613 Landsdale Dr NW, Huntsville, AL 35810Off Market

- $141,7003 bd1 ba1.1k sqft2621 Landsdale Dr NW, Huntsville, AL 35810Off Market
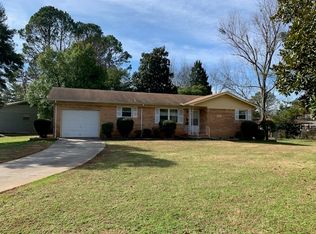
- $174,9003 bd2 ba1.5k sqft2614 Landsdale Dr NW, Huntsville, AL 35810For Sale
- $200,7003 bd2 ba1.5k sqft2612 Landsdale Dr NW, Huntsville, AL 35810Off Market
- $110,400-- bd0 ba1.1k sqft2414 Redmont Rd NW, Huntsville, AL 35810Off Market
- $1,5504 bd2 ba1.6k sqft2416 Redmont Rd NW, Huntsville, AL 35810For Rent
A local agent can set up tours, give advice and negotiate with sellers.
Similar homes
- $--4 bd3 ba1.5k sqft4519 Sparkman Dr NW, Huntsville, AL 35810Auction
 Auction.com 2
 - $194,0004 bd2 ba1.5k sqft3417 Darlene Cir NW, Huntsville, AL 35810For Sale
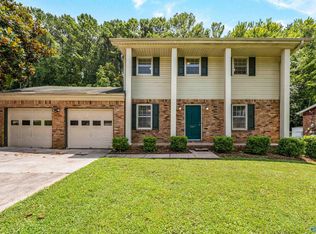 MLS ID #21925064, Anne Owen. ValleyMLS
 - $169,9003 bd2 ba1k sqft4502 Raton Blvd NW, Huntsville, AL 35810For Sale
 MLS ID #21924326, David Dahne. ValleyMLS
 - $184,9003 bd2 ba1.2k sqft1622 Hampton Rd NW, Huntsville, AL 35816For Sale
 MLS ID #21924937, W. Todd Hess. ValleyMLS
 - $174,9003 bd1 ba1.5k sqft3813 Mastin Lake Rd NW, Huntsville, AL 35810For SaleMLS ID #530196, Alicia A Black. Strategic MLS Alliance
- $174,9003 bd2 ba1.5k sqft2614 Landsdale Dr NW, Huntsville, AL 35810For SaleMLS ID #21916223, Yvonne Harris. ValleyMLS
- $175,0003 bd1 ba1.1k sqft2703 Pinetree Ln NW, Huntsville, AL 35810For SaleMLS ID #21924496, Debbie Robertson. ValleyMLS
- $175,0003 bd1 ba1.2k sqft3906 Ellen Dr NW, Huntsville, AL 35810For SaleMLS ID #21922511, Blake Cantrell. ValleyMLS
- $--3 bd2 ba1.5k sqft3412 Tall Timbers Cir NW, Huntsville, AL 35810AuctionMLS ID #21923914, Beau Cole. ValleyMLS
- $159,9003 bd2 ba1.6k sqft6001 Cowin Dr NW, Huntsville, AL 35810For SaleMLS ID #21924540, Steve Koleno. ValleyMLS
- $189,9003 bd2 ba1.5k sqft2522 Aspen Ave NW, Huntsville, AL 35810For SaleMLS ID #21923856, Rod Weaver. ValleyMLS
- $174,9004 bd2 ba1.3k sqft4913 Westwood Dr NW, Huntsville, AL 35810For SaleMLS ID #21921900, Yvonne Harris. ValleyMLS
- $179,0004 bd2 ba1.1k sqft2729 Monticello Dr NW, Huntsville, AL 35810For SaleMLS ID #21921056, Monique Harper. ValleyMLS
- $--3 bd2 ba1.1k sqft4313 Chalet Cir NW, Huntsville, AL 35810AuctionServiceLink Auction
- $195,0003 bd2 ba1.1k sqft2803 Hester Ln NW, Huntsville, AL 35810For SaleMLS ID #21923872, Emily Florian. ValleyMLS
- $185,0003 bd2 ba1.6k sqft4630 Broadmeadow Ln NW, Huntsville, AL 35810For SaleMLS ID #21921844, Sophia Statler. ValleyMLS
- $180,0002 bd2 ba1.3k sqft3204 Hollins St NW, Huntsville, AL 35810For SaleMLS ID #21919398, Blake Cantrell. ValleyMLS
- $149,9004 bd2 ba1.2k sqft2412 Shady Lane Dr NW, Huntsville, AL 35810For SaleMLS ID #21919334, Janay Woods. ValleyMLS
- $169,0003 bd2 ba1.5k sqft3109 Delia Ln NW, Huntsville, AL 35810For SaleMLS ID #21923651, Jason Tiede. ValleyMLS
- $149,9004 bd2 ba1.5k sqft3807 Grizzard Rd NW, Huntsville, AL 35810For SaleMLS ID #21917648, Erica White. ValleyMLS
