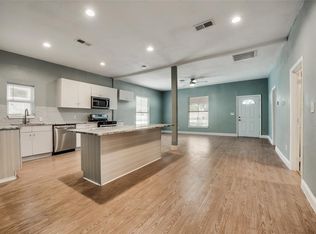
Investor opportunity—perfect for a fix-and-flip or long-term hold! This spacious property features five bedrooms and three full bathrooms, with great natural light throughout. Two of the bathrooms have already been updated. The home will require foundation and roofing work, but the after-repair value is projected in the $300s, leaving plenty of room for renovations and profit. Conveniently located near the Fort Worth Stockyards, with easy access to major highways, shopping, and restaurants. Call today—don’t miss this opportunity!
Under contract
Price cut: $16K (6/30)
$159,000
2617 NW Loraine St, Fort Worth, TX 76106
5beds
2,764sqft
:
Get pre-qualified$1,234/mo
Single Family Residence
Built in 1958
7,230 Square Feet Lot
$-- Zestimate®
$58/sqft
$-- HOA
What's special
- 132 days |
- 2,381 |
- 155 |
Zillow last checked:
Listing updated:
Listed by:
Enyinna Ezeife-Oshakuade 0606032 817-808-7831,
eXp Realty LLC 888-519-7431
Source: NTREIS,MLS#: 21217784
Facts & features
Interior
Bedrooms & bathrooms
- Bedrooms: 5
- Bathrooms: 3
- Full bathrooms: 3
Primary bedroom
- Features: Ceiling Fan(s)
- Level: Second
- Dimensions: 14 x 13
Bedroom
- Features: Ceiling Fan(s)
- Level: First
- Dimensions: 15 x 15
Bedroom
- Features: Ceiling Fan(s)
- Level: First
- Dimensions: 13 x 11
Bedroom
- Features: Ceiling Fan(s)
- Level: First
- Dimensions: 14 x 10
Bedroom
- Level: Second
- Dimensions: 17 x 10
Family room
- Features: Ceiling Fan(s)
- Level: First
- Dimensions: 21 x 17
Kitchen
- Features: Breakfast Bar, Built-in Features, Eat-in Kitchen, Kitchen Island
- Level: First
- Dimensions: 17 x 13
Laundry
- Features: Built-in Features
- Level: First
- Dimensions: 12 x 10
Living room
- Features: Ceiling Fan(s)
- Level: First
- Dimensions: 31 x 11
Heating
- Central
Cooling
- Central Air, Ceiling Fan(s)
Appliances
- Included: Dishwasher, Electric Cooktop
Features
- Eat-in Kitchen, Kitchen Island, Cable TV
- Flooring: Tile, Vinyl, Wood
- Windows: Window Coverings
- Has basement: No
- Has fireplace: No
Interior area
- Total interior livable area: 2,764 sqft
Video & virtual tour
Property
Parking
- Parking features: Driveway
Features
- Levels: Two
- Stories: 2
- Patio & porch: Front Porch
- Pool features: None
- Fencing: Back Yard
Lot
- Size: 7,230 Square Feet
- Features: Back Yard, Lawn
Details
- Parcel number: 02540797
Construction
Type & style
- Home type: SingleFamily
- Architectural style: Traditional,Detached
- Property subtype: Single Family Residence
Materials
- Wood Siding
- Foundation: Pillar/Post/Pier
- Roof: Composition
Condition
- Year built: 1958
Utilities & green energy
- Sewer: Public Sewer
- Water: Public
- Utilities for property: Sewer Available, Water Available, Cable Available
Community & HOA
Community
- Subdivision: Rosen Heights Second Filing
HOA
- Has HOA: No
Location
- Region: Fort Worth
Financial & listing details
- Price per square foot: $58/sqft
- Tax assessed value: $297,362
- Annual tax amount: $2,926
- Date on market: 3/25/2026
- Cumulative days on market: 114 days
- Listing terms: Cash
Estimated market value
Not available
Estimated sales range
Not available
$2,553/mo
Price history
| Date | Event | Price |
|---|---|---|
| 8/4/2026 | Contingent | $159,000$58/sqft |
Source: NTREIS #21217784 Report a problem | ||
| 7/7/2026 | Listed for sale | $159,000$58/sqft |
Source: NTREIS #21217784 Report a problem | ||
| 7/7/2026 | Contingent | $159,000$58/sqft |
Source: NTREIS #21217784 Report a problem | ||
| 6/30/2026 | Price change | $159,000-9.1%$58/sqft |
Source: NTREIS #21217784 Report a problem | ||
| 5/28/2026 | Listed for sale | $175,000$63/sqft |
Source: NTREIS #21217784 Report a problem | ||
| 5/24/2026 | Contingent | $175,000$63/sqft |
Source: NTREIS #21217784 Report a problem | ||
| 5/18/2026 | Price change | $175,000-10.3%$63/sqft |
Source: NTREIS #21217784 Report a problem | ||
| 5/3/2026 | Listed for sale | $195,000-9.3%$71/sqft |
Source: NTREIS #21217784 Report a problem | ||
| 4/29/2026 | Contingent | $215,000$78/sqft |
Source: NTREIS #21217784 Report a problem | ||
| 4/10/2026 | Price change | $215,000-6.1%$78/sqft |
Source: NTREIS #21217784 Report a problem | ||
| 3/25/2026 | Listed for sale | $229,000$83/sqft |
Source: NTREIS #21217784 Report a problem | ||
Public tax history
| Year | Property taxes | Tax assessment |
|---|---|---|
| 2025 | $427 +27.1% | $297,362 |
| 2024 | $336 -95.3% | $297,362 -6.3% |
| 2023 | $7,184 +520.7% | $317,500 +55.2% |
| 2022 | $1,157 +7.9% | $204,538 +31% |
| 2021 | $1,073 +9.4% | $156,125 +7.7% |
| 2020 | $981 +25.4% | $144,924 +5.4% |
| 2019 | $782 +21.9% | $137,456 +105.4% |
| 2018 | $642 +31.7% | $66,916 -29.9% |
| 2017 | $487 +41.5% | $95,514 +72.7% |
| 2016 | $344 -66.4% | $55,303 -27.2% |
| 2015 | $1,024 | $76,000 |
| 2014 | $1,024 | $76,000 |
| 2013 | -- | $76,000 -1.2% |
| 2012 | -- | $76,900 |
| 2011 | -- | $76,900 -1.2% |
| 2010 | -- | $77,800 -13.6% |
| 2009 | -- | $90,000 |
| 2008 | -- | $90,000 |
| 2007 | -- | $90,000 |
| 2006 | -- | $90,000 |
| 2005 | -- | $90,000 +3.4% |
| 2004 | -- | $87,000 -14.5% |
| 2003 | -- | $101,700 +38.6% |
| 2002 | -- | $73,400 +18.2% |
| 2001 | -- | $62,100 +39.9% |
| 2000 | -- | $44,400 |
Find assessor info on the county website
Monthly payment
Est. payment
Payment breakdown
Explore the cost of this home by adjusting the details. Changes won't be saved.Climate risks
Neighborhood: Far Greater Northside
Nearby schools
GreatSchools rating
- 5/10Dolores Huerta Elementary SchoolGrades: PK-5Distance: 0.3 mi
- 4/10Kirkpatrick Middle SchoolGrades: 6-8Distance: 0.9 mi
- 2/10North Side High SchoolGrades: 9-12Distance: 1 mi
Schools provided by the listing agent
- Elementary: Turner Wj
- Middle: Kirkpatric
- High: Northside
- District: Fort Worth ISD
Source: NTREIS. This data may not be complete. We recommend contacting the local school district to confirm school assignments for this home.
- $168,6003 bd1 ba1k sqft2619 NW Loraine St, Fort Worth, TX 76106Off Market

- $192,7002 bd1 ba1k sqft2615 NW Loraine St, Fort Worth, TX 76106Off Market
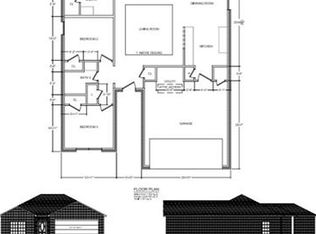
- $252,8003 bd2 ba1.3k sqft2621 NW Loraine St, Fort Worth, TX 76106Off Market
- $178,3003 bd1 ba1k sqft2613 NW Loraine St, Fort Worth, TX 76106Off Market
- $225,9003 bd2 ba1.1k sqft2611 NW Loraine St, Fort Worth, TX 76106Off Market
- $265,5003 bd1 ba1.6k sqft2623 NW Loraine St, Fort Worth, TX 76106Off Market
- $133,7002 bd1 ba720 sqft2618 NW 28th St, Fort Worth, TX 76106Off Market
- $168,3002 bd1 ba875 sqft2614 NW 28th St, Fort Worth, TX 76106Off Market
A local agent can set up tours, give advice and negotiate with sellers.
Similar homes
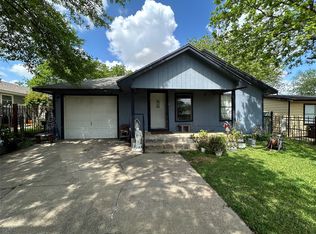
- $205,0004 bd2 ba1.5k sqft2509 Irion Ave, Fort Worth, TX 76106For Sale
 MLS ID #21170019, Gloria Gonzalez. NTREIS
 - $180,0003 bd2 ba1.7k sqft1958 Terbet Ln, Fort Worth, TX 76112For Sale
 MLS ID #21344899, Patrick Blaha. NTREIS
 - $165,0003 bd2 ba1.5k sqft8814 Clifford St, White Settlement, TX 76108For Sale
 MLS ID #21318224, Irene Keeling. NTREIS
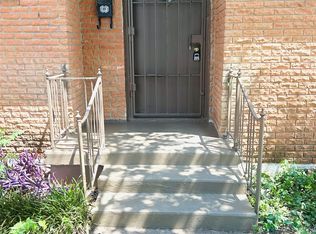
 - $190,0003 bd2 ba1.4k sqft1355 Glen Garden Dr, Fort Worth, TX 76104For Sale
 MLS ID #21349871, Julia Hill. NTREIS
 - $180,0003 bd2 ba1.4k sqft7008 Greenbriar Crescent St, Fort Worth, TX 76135For SaleMLS ID #21241567, Joleen Skipworth. NTREIS
- $199,9003 bd2 ba1.6k sqft4530 White Oak Ln, Fort Worth, TX 76114For SaleMLS ID #21307034, Robert Salmons. NTREIS
- $200,0003 bd2 ba1.4k sqft704 Short St, Saginaw, TX 76179For SaleMLS ID #21339031, Reginald Newhouse. NTREIS
- $198,0003 bd2 ba1.4k sqft6033 Ramey Ave, Fort Worth, TX 76112For SaleMLS ID #21350245, Anje'na Fobbs. NTREIS
- $189,9003 bd2 ba1.5k sqft4807 Penrose Ave, Fort Worth, TX 76116For SaleMLS ID #21317730, Brooke Morris. NTREIS
- $230,0003 bd2 ba1.4k sqft1640 Gill St, Blue Mound, TX 76131For SaleMLS ID #21346900, Monica Munoz. NTREIS
- $175,0003 bd2 ba1.5k sqft308 Hickorywood St, Azle, TX 76020For SaleMLS ID #21348536, Anthony Giglio. NTREIS
- $215,0003 bd1 ba1.6k sqft1708 Liberty St, Fort Worth, TX 76105For SaleMLS ID #21346834, Jennifer LeBlanc. NTREIS
- $199,9994 bd2 ba2.4k sqft1420 Edney St, Fort Worth, TX 76115For SaleMLS ID #21292650, Ronald Wilson. NTREIS
- $159,0003 bd3 ba1.5k sqft219 Shady Lane Dr, Fort Worth, TX 76112For SaleMLS ID #21296234, Alli Collins. NTREIS
- $200,0004 bd2 ba1.3k sqft3778 Donalee St, Fort Worth, TX 76119For SaleMLS ID #21320307, Lucy Knox. NTREIS
- $165,3003 bd2 ba1.4k sqft6925 Alexandria Ct, Fort Worth, TX 76133For SaleMLS ID #21327600, Julie Rainbolt. NTREIS
- $199,0003 bd2 ba1.4k sqft3204 Edith Ln, Fort Worth, TX 76117For SaleMLS ID #21271336, Glenda Pettit. NTREIS
- $199,5003 bd2 ba1.4k sqft5205 Roxie St, Fort Worth, TX 76117For SaleMLS ID #21290153, Lindsey Dill. NTREIS
- $205,0003 bd2 ba1.6k sqft245 Straw Rd, Saginaw, TX 76179For SaleMLS ID #21156283, David Russell. NTREIS
- $199,9003 bd2 ba1.5k sqft2904 Raton Dr, Fort Worth, TX 76116For SaleMLS ID #21276101, Gaby Duran. NTREIS
