Skip main navigation
Off market
  • Price Unknown

    2617 Narcisse Dr, Regina, SK S4X 0M8

    4beds
    4baths
    1,933sqft
    Single Family Residence
    Built in 2016
    3,920 Square Feet Lot
    $-- Zestimate®
    C$--/sqft
    C$2,946 Estimated rent

    Home value

    Not available

    Estimated sales range

    Not available

    Not available

    Loading
    Loading...

    Owner options

    List your home for rent

    C$2,946/mo

    Rent Zestimate®

    Find your next renter with Zillow Rental Manager. Plus, with online applications, you can quickly screen prospective tenants – for free.

    Learn more

    C$2,946/mo

    Rent Zestimate®

    Refinance and save

    Refinancing to a lower rate could help reduce your monthly payments and save thousands over the life of the loan.

    See today's rates

    Explore your selling options

    Work with a Zillow partner agent

    Leverage their expertise and Zillow's premium Showcase listings to get your home seen by more buyers.

    Get started

    List with your own agent

    Get your home in front of millions of buyers by listing it on Zillow.

    Learn how to do it

    Sell it yourself

    Take full control of how buyers see your home on Zillow by listing For Sale by Owner (FSBO).

    List your home

    What's special

    Designer-inspired living spaceFireplace feature wallOpen-concept layoutQuartz countertopsHigh-end stainless steel appliancesWalk-in pantryPrimary suite

    2617 Narcisse Drive, Regina, SK – Modern Family Home with Rental Potential in Hawkstone
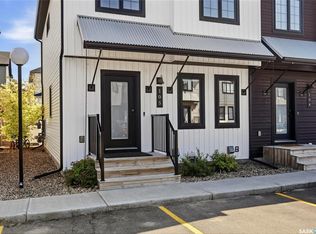
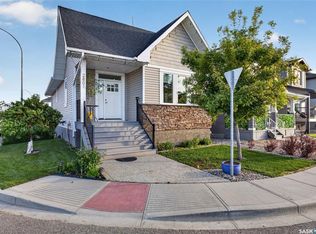
 Discover the perfect blend of luxury, functionality, and investment potential at 2617 Narcisse Drive in the sought-after Hawkstone community. This west-facing, move-in-ready home offers 3 bedrooms, 3 bathrooms, a versatile bonus area, and a fully finished basement suite with a private entrance, an excellent opportunity for families and savvy investors alike
 
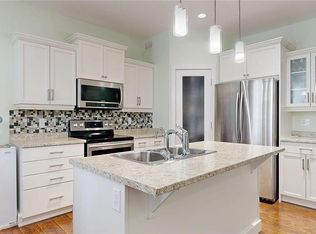
 The main floor boasts a designer-inspired living space with a striking fireplace feature wall, creating warmth and elegance. The modern open-concept layout is ideal for entertaining, featuring a chef's kitchen with quartz countertops, high-end stainless steel appliances, and a walk-in pantry
 
 Upstairs, the primary suite is a true retreat, complete with a 5-piece spa-like ensuite featuring a soaker tub, dual vanities, and a walk-in shower. Two additional spacious bedrooms and a bonus area, perfect for a home office, playroom, or media space, provide flexibility for growing families
 
 The professionally developed basement suite adds value with private entry, offering rental income potential or additional living space for extended family. This legal suite option is a game-changer for homeowners looking to offset mortgage costs
 The landscaped backyard is designed for relaxation, featuring a deck, patio, and storage shed, ideal for summer gatherings and outdoor living. A 22x24 heated garage with an extended driveway ensures ample parking
 Situated in one of Regina's most desirable neighborhoods, this home is steps from Hawkstone Village Shopping Centre, top-rated schools, and parks. Enjoy quick access to W.H. Ford Park, Serviceman's Park, and Argyle Park while being just minutes from major city amenities
 
 Don't miss this rare opportunity. Book your private showing today and experience the best of Hawkstone living

    This property is not currently displayed as for sale or rent on Zillow. This may be different from what's on other websites or public sources.

    Zillow last checked:

    Source: Century 21 Canada,MLS®#: SK995504MLS Logo

    Facts & features

    Interior

    Bedrooms & bathrooms
    • Bedrooms: 4
    • Bathrooms: 4
    Heating
    • Has Heating (Unspecified Type)
    Features
    • Basement: yes
    • Has fireplace: Yes
    Interior area
    • Total structure area: 1,933
    • Total interior livable area: 1,933 sqft

    Property

    Lot
    • Size: 3,920 Square Feet

    Construction

    Type & style
    • Home type: SingleFamily
    • Property subtype: Single Family Residence
    Condition
    • Year built: 2016

    Community & HOA

    Community
    • Subdivision: Hawkstone
    Location
    • Region: Regina

    Financial & listing details

    • Date on market: 2/9/2025
    • Lease term: Contact For Details

    Price history

    Price history is unavailable.

    Public tax history

    Tax history is unavailable.

    Neighborhood: Argyle Parl

    Nearby schools

    GreatSchools rating

    No schools nearby

    We couldn't find any schools near this home.