Attention Investors! Incredible turn-key opportunity with instant ROI. This high-performing cash-flow property features a reliable, long-term tenant paying $1,050/month. Low-overhead management: tenant pays all utilities and handles all lawn care and snow removal. Capital improvements already done for you—the furnace was brand new as of Feb 2025, and the owner is replacing the central AC unit prior to closing! Start collecting rent on day one with zero hassle. A fantastic addition to any portfolio.
Active
$85,000
2617 Poland St, South Bend, IN 46619
3beds
936sqft
Single Family Residence
Built in 1955
5,331 Square Feet Lot
$-- Zestimate®
$--/sqft
$-- HOA
What's special
- 57 days
- 416
- 16
Zillow last checked:
Listing updated:
Listed by:
Amy E Warner Cell:574-596-6856,
Berkshire Hathaway Home Services Elk2,
Maria Carranza,
Berkshire Hathaway HomeServices Elkhart
Source: IRMLS,MLS#: 202628027
Facts & features
Interior
Bedrooms & bathrooms
- Bedrooms: 3
- Bathrooms: 1
- Full bathrooms: 1
- Main level bedrooms: 3
Bedroom 1
- Level: Main
Bedroom 2
- Level: Main
Heating
- Natural Gas, Forced Air
Cooling
- Central Air
Appliances
- Included: Refrigerator, Gas Range
- Laundry: Electric Dryer Hookup, Washer Hookup
Features
- Flooring: Hardwood, Tile
- Basement: Full,Unfinished,Concrete
- Has fireplace: No
Interior area
- Total structure area: 1,872
- Total interior livable area: 936 sqft
- Finished area above ground: 936
- Finished area below ground: 0
Property
Parking
- Total spaces: 2
- Parking features: Detached
- Garage spaces: 2
Features
- Levels: One
- Stories: 1
Lot
- Size: 5,331 Square Feet
- Dimensions: 41 X 130
- Features: Level, 0-2.9999, City/Town/Suburb
Details
- Parcel number: 710810376014.000026
Construction
Type & style
- Home type: SingleFamily
- Property subtype: Single Family Residence
Materials
- Vinyl Siding, Wood Siding
- Roof: Asphalt,Shingle
Condition
- New construction: No
- Year built: 1955
Utilities & green energy
- Gas: NIPSCO
- Sewer: City
- Water: City, South Bend Municipal Util
Community & HOA
Community
- Subdivision: Summit Place
Location
- Region: South Bend
Financial & listing details
- Tax assessed value: $90,500
- Annual tax amount: $2,104
- Date on market: 7/14/2026
- Listing terms: Cash,Conventional
Estimated market value
Not available
Estimated sales range
Not available
$1,315/mo
Price history
| Date | Event | Price |
|---|---|---|
| 7/14/2026 | Listed for sale | $85,000+88.9% |
Source:  IRMLS #202628027 Report a problem IRMLS #202628027 Report a problem | ||
| 1/11/2021 | Sold | $45,000-9.8%$48/sqft |
Source: Cressy Everett solds #202048056_46619 Report a problem | ||
| 12/5/2020 | Listed for sale | $49,900+25.1%$53/sqft |
Source: Cressy & Everett - South Bend #202048056 Report a problem | ||
| 2/1/2013 | Listing removed | $39,900$43/sqft |
Source: Place Realty #3068766 Report a problem | ||
| 8/14/2012 | Listed for sale | $39,900-27.3%$43/sqft |
Source: Place Realty #3068766 Report a problem | ||
| 6/28/2012 | Listing removed | $54,900$59/sqft |
Source: Jim Clauson #245751 Report a problem | ||
| 6/1/2012 | Listed for sale | $54,900$59/sqft |
Source: Jim Clauson #245751 Report a problem | ||
| 12/29/2011 | Listing removed | $54,900$59/sqft |
Source: Jim Clauson #245751 Report a problem | ||
| 9/15/2011 | Listed for sale | $54,900$59/sqft |
Source: Jim Clauson #245751 Report a problem | ||
| 5/18/2011 | Listing removed | $54,900$59/sqft |
Source: Jim Clauson #245751 Report a problem | ||
| 9/4/2010 | Listed for sale | $54,900$59/sqft |
Source: Jim Clauson #245751 Report a problem | ||
Public tax history
| Year | Property taxes | Tax assessment |
|---|---|---|
| 2025 | $1,716 -1.8% | $90,500 +24.3% |
| 2024 | $1,747 +25.1% | $72,800 -0.7% |
| 2023 | $1,397 +8.6% | $73,300 +25.9% |
| 2022 | $1,287 +0% | $58,200 +8.6% |
| 2021 | $1,286 +106.8% | $53,600 |
| 2020 | $622 -14% | $53,600 +72.3% |
| 2019 | $723 +36.7% | $31,100 +2.6% |
| 2018 | $529 +8.2% | $30,300 +54.6% |
| 2017 | $489 -15.6% | $19,600 +11.4% |
| 2016 | $580 -1% | $17,600 -21.4% |
| 2014 | $585 +320.1% | $22,400 +1.8% |
| 2013 | $139 -2.8% | $22,000 -3.1% |
| 2012 | $143 +17.8% | $22,700 +5.1% |
| 2011 | $122 -35.9% | $21,600 -23.9% |
| 2010 | $190 +64.7% | $28,400 +21.9% |
| 2009 | $115 | $23,300 -59.8% |
| 2007 | -- | $58,000 +22.9% |
| 2006 | $1,904 +9.9% | $47,200 -30% |
| 2003 | $1,733 | $67,390 +901.3% |
| 2001 | -- | $6,730 |
Find assessor info on the county website
Monthly payment
Est. payment
Payment breakdown
Explore the cost of this home by adjusting the details. Changes won't be saved.Climate risks
Neighborhood: Westside
Nearby schools
Schools provided by the listing agent
- Elementary: Harrison
- Middle: Navarre
- High: Washington
- District: South Bend Community School Corp.
Source: IRMLS. This data may not be complete. We recommend contacting the local school district to confirm school assignments for this home.
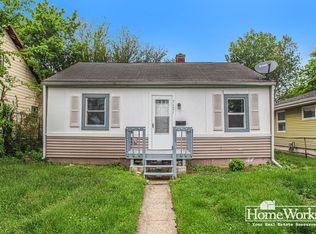


Similar homes
- $87,4003 bd1 ba1.2k sqft26408 Tyris Ave, South Bend, IN 46619For Sale
 MLS ID #202630007, Allison Miller, Century 21 Circle. IRMLS
 - $85,0003 bd1 ba916 sqft219 Kings Ct, Mishawaka, IN 46544For Sale
 MLS ID #202636761, Jarred D Moen, eXp Realty, LLC. IRMLS
 - $97,5003 bd1 ba725 sqft3617 W Washington St, South Bend, IN 46619For Sale
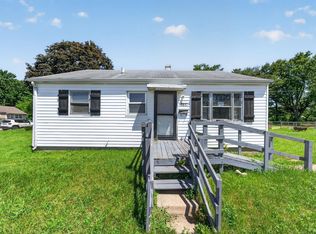 MLS ID #202622450, Tarah M Hiatt, Howard Hanna SB Real Estate. IRMLS
 - $85,0002 bd1 ba748 sqft1721 E Donald St, South Bend, IN 46613For Sale
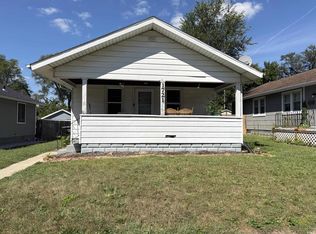 MLS ID #202636954, Cynthia Mene, St. Joseph Realty Group. IRMLS
