Opportunity awaits! This spacious 3-bedroom, 2 full bath home offers more living space than meets the eye and is ready for its next owner to bring it back to life. The main level features generous room sizes, hardwood floors throughout much of the home, a large eat-in kitchen, and an full bath.
The finished walk-out lower level includes an unofficial apartment/in-law suite complete with its own kitchen, full bathroom, and separate living space, offering endless possibilities for extended living, guests, a home office, or hobby space. (Buyers are responsible for verifying permitted use.)
Outside, you'll find a detached two-car garage with an attached workshop, providing ample space for vehicles, storage, projects, or equipment. The rear deck overlooks a private, wooded setting, creating a peaceful backdrop to enjoy.
With some cosmetic updates and TLC, this property presents an excellent opportunity for an owner-occupant, investor, or anyone looking to build sweat equity. Conveniently located near shopping, dining, and major roadways.
Schedule your private showing today and imagine the possibilities!
Pending
$69,900
2618 Adams St, Lakemore, OH 44250
3beds
1,091sqft
Single Family Residence
Built in 1925
0.26 Acres Lot
$-- Zestimate®
$64/sqft
$-- HOA
What's special
Generous room sizesPrivate wooded settingFinished walk-out lower levelLarge eat-in kitchen
- 87 days
- 48
- 0
Likely to sell faster than
Zillow last checked:
Listing updated:
Listed by:
Brian M Brobson 330-880-6588 bbrobson@kw.com,
Keller Williams Legacy Group Realty
Source: MLS Now,MLS#: 5225532 Originating MLS: Stark Trumbull Area REALTORS
Originating MLS: Stark Trumbull Area REALTORSFacts & features
Interior
Bedrooms & bathrooms
- Bedrooms: 3
- Bathrooms: 2
- Full bathrooms: 2
- Main level bathrooms: 1
- Main level bedrooms: 3
Heating
- Forced Air, Gas
Cooling
- Central Air
Features
- Basement: Full,Partially Finished,Walk-Out Access
- Has fireplace: No
Interior area
- Total structure area: 1,091
- Total interior livable area: 1,091 sqft
- Finished area above ground: 1,091
Video & virtual tour
Property
Parking
- Total spaces: 2
- Parking features: Driveway, Detached, Garage
- Garage spaces: 2
Features
- Levels: One
- Stories: 1
Lot
- Size: 0.26 Acres
Details
- Additional parcels included: 5400604
- Parcel number: 5400470
- Special conditions: Real Estate Owned
Construction
Type & style
- Home type: SingleFamily
- Architectural style: Ranch
- Property subtype: Single Family Residence
Materials
- Vinyl Siding
- Roof: Pitched,Shingle
Condition
- Year built: 1925
Utilities & green energy
- Sewer: Public Sewer
- Water: Public
Community & HOA
Community
- Subdivision: Kryder
HOA
- Has HOA: No
Location
- Region: Lakemore
Financial & listing details
- Price per square foot: $64/sqft
- Tax assessed value: $89,980
- Annual tax amount: $1,820
- Date on market: 7/7/2026
- Cumulative days on market: 30 days
Foreclosure details
Estimated market value
Not available
Estimated sales range
Not available
Not available
Price history
| Date | Event | Price |
|---|---|---|
| 3/18/2008 | Sold | $100,000$92/sqft |
Source: Agent Provided Report a problem | ||
Public tax history
| Year | Property taxes | Tax assessment |
|---|---|---|
| 2025 | $1,691 +5% | $31,490 |
| 2024 | $1,611 +4.7% | $31,490 |
| 2023 | $1,538 +10.6% | $31,490 +24.6% |
| 2022 | $1,390 -1% | $25,274 |
| 2021 | $1,404 | $25,274 |
| 2020 | -- | $25,274 +29.9% |
| 2019 | $1,153 +1.5% | $19,457 0% |
| 2018 | $1,136 -6.3% | $19,460 |
| 2017 | $1,212 | $19,460 |
| 2016 | $1,212 | $19,460 |
| 2015 | $1,212 +8.8% | $19,460 |
| 2014 | $1,113 -20.4% | $19,460 -19.8% |
| 2013 | $1,398 +0.1% | $24,260 |
| 2012 | $1,397 +2.6% | $24,260 +0% |
| 2011 | $1,361 +3.1% | $24,252 -2.3% |
| 2010 | $1,320 | $24,826 |
| 2009 | -- | $24,826 |
| 2008 | $1,138 +0.9% | $24,826 -4.6% |
| 2007 | $1,128 +2.9% | $26,033 |
| 2006 | $1,096 +1.9% | $26,033 |
| 2005 | $1,076 | $26,033 +15.3% |
| 2004 | -- | $22,575 |
| 2003 | $906 -3.7% | $22,575 |
| 2002 | $940 +10.5% | $22,575 +15.7% |
| 2001 | $851 -1.3% | $19,509 |
| 2000 | $862 | $19,509 |
Find assessor info on the county website
Monthly payment
Climate risks
Neighborhood: 44250
Nearby schools
Schools provided by the listing agent
- District: Springfield LSD Summit- 7713
Source: MLS Now. This data may not be complete. We recommend contacting the local school district to confirm school assignments for this home.

Similar homes
- $49,9003 bd1 ba1k sqft2554 Mountain View Ave, Lakemore, OH 44250For Sale
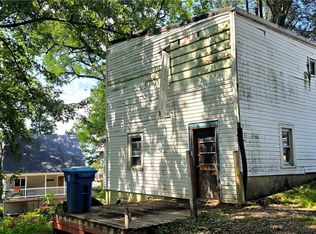 MLS ID #5238650, Sarah Hall, Thrive Ohio. MLS Now
 - $79,0004 bd1 ba1.1k sqft130 E Emerling Ave, Akron, OH 44301For Sale
 MLS ID #5249868, Tyson T Hartzler, Real of Ohio. MLS Now
 - $73,0003 bd2 ba1.2k sqft1498 Overlook Dr, Akron, OH 44314For Sale
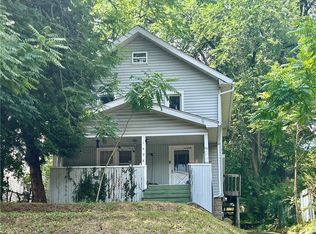 MLS ID #5233663, Lisa Altieri, XRE. MLS Now
 - $70,0003 bd2 ba1.5k sqft156 Aqueduct St, Akron, OH 44303For Sale
 MLS ID #5244250, Melissa A Hackenberg, Hackenberg Realty Group. MLS Now
