Welcome to 2618 Mount Avenue nestled in the sought after Terrace area of Oceanside! This spacious colonial boasts four large bedrooms and three and half baths.
Entering into the first floor you will find yourself passing over a newly repave stone porch into a spacious open living area, brightened by the bay window, rear sliding doors and recessed lighting. Hardwood floors and crown molding accent the lovely space as is move seamlessly into the dining area. The spacious kitchen boasts stainless steel appliances and counter seating. A half bath with a lovely stained glass window rounds out the first floor.
Upstairs you will find a an enormous primary suite with vaulted ceilings, skylights, and an updated primary bath. 3 other bedrooms complete the second level, along with a full hallway bath. New hardwood floors feature throughout upstairs.
The basement is a great place to relax, full and finished with high ceilings, a full bathroom, full bar and a wood burning stove to stay cozy in the winter months. When the weather turns warm it's time to head out and enjoy the in-ground salt water pool. The private backyard oasis is beautifully paved and features impeccably manicured shrubs and flowers. Fire up the barbecue!
Other notable features include vinyl siding, 4-zone baseboard heating, new gas burner and hot water heater, new windows, a new roof and in-ground sprinklers. A long driveway and detached garage provide plentiful off street parking.
This home has it all! This home is the dream home in a dream location. see it today.
Pending
Price cut: $101K (8/12)
$899,000
2618 Mount Avenue, Oceanside, NY 11572
4beds
1,842sqft
Single Family Residence, Residential
Built in 1937
5,500 Square Feet Lot
$-- Zestimate®
$488/sqft
$-- HOA
What's special
- 68 days
- 227
- 4
Likely to sell faster than
Zillow last checked:
Listing updated:
Listed by:
Home and Hearth of Long Island 516-544-4200,
Timothy P. Murphy 516-567-3695
Source: OneKey® MLS as distributed by MLS GRID,MLS#: 1037897
Facts & features
Interior
Bedrooms & bathrooms
- Bedrooms: 4
- Bathrooms: 4
- Full bathrooms: 3
- 1/2 bathrooms: 1
Heating
- Baseboard, Natural Gas
Cooling
- Central Air
Appliances
- Included: Dishwasher, Gas Oven, Gas Range, Microwave, Refrigerator, Stainless Steel Appliance(s), Gas Water Heater
- Laundry: Washer/Dryer Hookup
Features
- Cathedral Ceiling(s), Eat-in Kitchen, Formal Dining, High Ceilings, Open Kitchen, Primary Bathroom, Recessed Lighting, Storage
- Flooring: Hardwood
- Basement: Finished,Full
- Attic: Pull Stairs,Unfinished
- Number of fireplaces: 1
- Fireplace features: Basement, Wood Burning Stove
Interior area
- Total structure area: 1,842
- Total interior livable area: 1,842 sqft
Property
Parking
- Total spaces: 1
- Parking features: Detached, Driveway, Garage, Off Street
- Garage spaces: 1
- Has uncovered spaces: Yes
Features
- Patio & porch: Patio, Porch
- Has private pool: Yes
- Pool features: Fenced, In Ground, Outdoor Pool, Salt Water, Vinyl
- Fencing: Back Yard,Partial
Lot
- Size: 5,500 Square Feet
- Dimensions: 56 x 100
- Features: Back Yard, Landscaped
Details
- Parcel number: 2089541660001010
- Special conditions: None
Construction
Type & style
- Home type: SingleFamily
- Architectural style: Colonial
- Property subtype: Single Family Residence, Residential
Materials
- Frame, Vinyl Siding
Condition
- Year built: 1937
Utilities & green energy
- Sewer: Public Sewer
- Water: Public
- Utilities for property: Electricity Connected, Natural Gas Connected, Sewer Connected, Trash Collection Public, Water Connected
Community & HOA
HOA
- Has HOA: No
Location
- Region: Oceanside
Financial & listing details
- Price per square foot: $488/sqft
- Tax assessed value: $569
- Annual tax amount: $16,195
- Date on market: 8/12/2026
- Cumulative days on market: 92 days
- Listing agreement: Exclusive Right To Sell
- Electric utility on property: Yes
Estimated market value
Not available
Estimated sales range
Not available
Not available
Price history
| Date | Event | Price |
|---|---|---|
| 9/19/2026 | Pending sale | $899,000$488/sqft |
Source:  OneKey® MLS as distributed by MLS GRID #1037897 Report a problem OneKey® MLS as distributed by MLS GRID #1037897 Report a problem | ||
| 8/12/2026 | Price change | $899,000-10.1%$488/sqft |
Source: OneKey® MLS as distributed by MLS GRID #1037897 Report a problem | ||
| 7/19/2026 | Listed for sale | $999,999+75.4%$543/sqft |
Source: OneKey® MLS as distributed by MLS GRID #1021384 Report a problem | ||
| 5/6/2011 | Listing removed | $570,000$309/sqft |
Source: Home and Hearth Realty Group #2342670 Report a problem | ||
| 2/18/2011 | Price change | $570,000-5%$309/sqft |
Source: Home and Hearth Realty Group #2342670 Report a problem | ||
| 11/6/2010 | Listed for sale | $599,9900%$326/sqft |
Source: Home and Hearth Real Estate #2342670 Report a problem | ||
| 9/25/2007 | Sold | $600,000$326/sqft |
Source: Public Record Report a problem | ||
Public tax history
| Year | Property taxes | Tax assessment |
|---|---|---|
| 2024 | -- | $569 |
| 2023 | -- | $569 |
| 2022 | -- | $569 |
| 2021 | $14,782 +1% | -- |
| 2020 | $14,631 +12.6% | $932 |
| 2019 | $12,998 | $932 |
| 2018 | $12,998 +7.1% | $932 |
| 2017 | $12,142 +5.2% | $932 |
| 2016 | $11,546 +183.4% | $932 |
| 2015 | $4,075 +7.6% | $932 |
| 2013 | $3,787 +4.1% | $932 |
| 2012 | $3,639 -40.9% | $932 -10.4% |
| 2011 | $6,160 +3.4% | $1,040 -4.2% |
| 2010 | $5,956 | $1,086 -16.7% |
| 2009 | -- | $1,303 +5.9% |
| 2008 | -- | $1,230 +5.9% |
| 2006 | -- | $1,161 -38.2% |
| 2005 | -- | $1,880 -42.5% |
| 2004 | -- | $3,270 |
| 2003 | -- | $3,270 -46.7% |
| 2002 | -- | $6,140 |
| 2001 | -- | $6,140 |
| 2000 | -- | $6,140 |
Find assessor info on the county website
Monthly payment
Climate risks
Neighborhood: 11572
Nearby schools
Schools provided by the listing agent
- Elementary: School 5
- Middle: School 9M-Oceanside Middle School
- High: School 7-Oceanside Senior Hs
Source: OneKey® MLS as distributed by MLS GRID. This data may not be complete. We recommend contacting the local school district to confirm school assignments for this home.
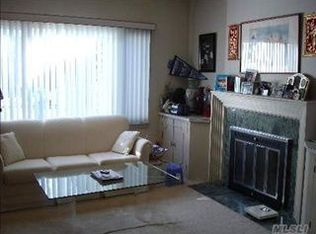
Similar homes
- $850,0004 bd2 ba2k sqft189 Elizabeth Avenue, Oceanside, NY 11572For Sale

 MLS ID #1064267, Gerald R. Fink, Listing by: Jerry Fink Real Estate Inc. OneKey® MLS as distributed by MLS GRID
 - $899,0005 bd3 ba2k sqft234 Foxhurst Road, Oceanside, NY 11572For Sale
 MLS ID #1057709, Ruth E. Soriero, Listing by: Coldwell Banker American Homes. OneKey® MLS as distributed by MLS GRID
 - $899,0005 bd2 ba1.8k sqft3350 Harold Street, Oceanside, NY 11572For Sale
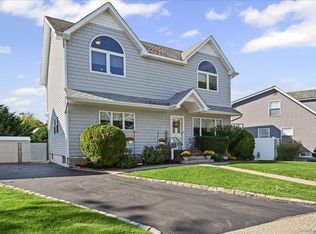 MLS ID #1058591, Anna Aprea ABR SFR SRES, Listing by: Coldwell Banker American Homes. OneKey® MLS as distributed by MLS GRID
 - $699,0004 bd1 ba1.5k sqft2527 Yorktown Street, Oceanside, NY 11572For Sale
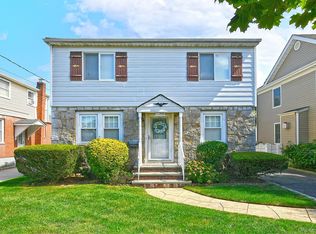 MLS ID #1063433, Linda A. Cawley, Listing by: Signature Premier Properties. OneKey® MLS as distributed by MLS GRID
 - $859,0003 bd2 ba1.5k sqft35 Fairview Avenue, Oceanside, NY 11572For SaleMLS ID #1059851, Christopher D. Nelson, Listing by: Connor J Maffucci LLC. OneKey® MLS as distributed by MLS GRID
- $949,9994 bd3 ba2.1k sqft3260 Judith Lane, Oceanside, NY 11572For SaleMLS ID #1033509, Timothy M. Loyal, Listing by: Loyal Realty Agency LLC. OneKey® MLS as distributed by MLS GRID
- $855,0004 bd2 ba2.2k sqft190 W Waukena Avenue, Oceanside, NY 11572For SaleMLS ID #1049735, Kaitlynn McCartney, Listing by: Compass Greater NY LLC. OneKey® MLS as distributed by MLS GRID
- $799,0003 bd3 ba1.5k sqft2517 Rockville Centre Parkway, Oceanside, NY 11572For SaleMLS ID #1046547, Michael L. Karlen, Listing by: Signature Premier Properties. OneKey® MLS as distributed by MLS GRID
- $899,0004 bd2 ba1.7k sqft35 Lee Avenue, Rockville Centre, NY 11570For SaleMLS ID #1037496, Barbara Chmil CBR, Listing by: Howard Hanna Coach. OneKey® MLS as distributed by MLS GRID
- $850,0005 bd3 ba1.5k sqft58 W Windsor Parkway, Oceanside, NY 11572For SaleMLS ID #1054915, Celia M. Santos, Listing by: LAFFEY REAL ESTATE. OneKey® MLS as distributed by MLS GRID
- $799,0004 bd2 ba1.7k sqft2913 Davis Street, Oceanside, NY 11572For SaleMLS ID #1049738, Perry Pappas, Listing by: Signature Premier Properties. OneKey® MLS as distributed by MLS GRID
- $899,0005 bd3 ba2.3k sqft3320 Frederick Street, Oceanside, NY 11572For SaleMLS ID #1018746, Mehdi M. Hozhabrian, Listing by: Blackstone Realty. OneKey® MLS as distributed by MLS GRID
- $1,099,9994 bd3 ba2.3k sqft2785 Harvey Avenue, Oceanside, NY 11572For SaleMLS ID #1024857, Rachel Geraghty MRP, Listing by: Coldwell Banker American Homes. OneKey® MLS as distributed by MLS GRID
- $949,0004 bd3 ba2.1k sqft3232 Ocean Harbor Drive, Oceanside, NY 11572For SaleMLS ID #1033922, Richard B. Nunziata GRI, Listing by: BERKSHIRE HATHAWAY. OneKey® MLS as distributed by MLS GRID
- $995,0004 bd3 ba2.2k sqft395 Bunker Drive, Oceanside, NY 11572For SaleMLS ID #1040373, Sharon Basiratmand, Listing by: Advocate Realty Group LLC. OneKey® MLS as distributed by MLS GRID
- $787,0004 bd2 ba1.6k sqft48 W Windsor Parkway, Oceanside, NY 11572For SaleMLS ID #1049001, Aideen Duignan, Listing by: Coldwell Banker American Homes. OneKey® MLS as distributed by MLS GRID
- $830,0005 bd2 ba1.6k sqft368 Merrifield Avenue, Oceanside, NY 11572For SaleMLS ID #985355, Gregory Zaurov, Listing by: Real Broker NY LLC. OneKey® MLS as distributed by MLS GRID
- $879,0003 bd3 ba1.7k sqft601 Lakeview Avenue, Rockville Centre, NY 11570For SaleMLS ID #1058559, Stephanie Hunter GRI, Listing by: Daniel Gale Sothebys Intl Rlty. OneKey® MLS as distributed by MLS GRID
