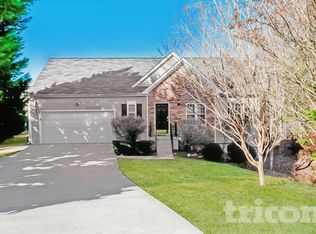
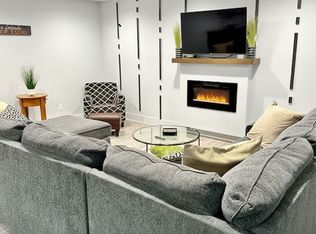
Welcome to 2618 Swan Lake Drive, a beautifully maintained, move-in-ready home that feels like new! Offering 3 bedrooms and 2.5 bathrooms, this inviting residence combines modern style, comfortable living, and an unbeatable location. As you step inside, you're welcomed by an open and airy floor plan with soaring 9-foot ceilings and abundant natural light that creates a warm and inviting atmosphere. The spacious family room is perfect for gathering with friends or enjoying a relaxing evening at home, flowing seamlessly into the stylish kitchen. Designed with both function and beauty in mind, the kitchen features elegant stone countertops, generous cabinetry, ample prep space, and plenty of room to cook, entertain, or enjoy casual meals. Upstairs, escape to the oversized primary suite, your own private retreat complete with a spacious walk-in closet and an en-suite bathroom featuring double vanities and plenty of storage. Two additional bedrooms offer flexibility for family, guests, a nursery, or a home office, while the conveniently located upstairs laundry room adds ease to everyday living. Step outside to the private patio and level backyard, an ideal space for morning coffee, grilling with friends, or simply unwinding after a long day. The attached two-car garage provides secure parking and additional storage for all your needs. Lovingly cared for and exceptionally well maintained, this home truly feels like a newer home with its clean finishes and move-in-ready condition. Conveniently located near top-rated schools, shopping, dining, parks, public transportation, and major commuter routes, you'll enjoy easy access to everything you need while coming home to a peaceful neighborhood.
Listings identified with the FMLS IDX logo come from FMLS and are held by brokerage firms other than the owner of this website. The listing brokerage is identified in any listing details. Information is deemed reliable but is not guaranteed. 2026 First Multiple Listing Service, Inc.
Townhouse for rent
$2,800/moFees may apply
2618 Swan Lake Ct, Grayson, GA 30017
3beds
1,840sqft
Price may not include required fees and charges. Learn more|
Townhouse
Available now
No pets
Air conditioner, central air
In hall laundry
Attached garage parking
Central, electric
What's special
- 31 days |
- -- |
- -- |
Zillow last checked:
Listing updated:
Travel times

Let’s turn your rent into credit progress
Build credit history with every on-time payment and get credit for the payment you’re already making.
Facts & features
Interior
Bedrooms & bathrooms
- Bedrooms: 3
- Bathrooms: 3
- Full bathrooms: 2
- 1/2 bathrooms: 1
Heating
- Central, Electric
Cooling
- Air Conditioner, Central Air
Appliances
- Included: Dishwasher, Dryer, Electric Range, Microwave Oven, Washer
- Laundry: In Hall, In Unit, Upper Level
Features
- Double Vanity, High Ceilings, High Ceilings 9 ft Main, Walk In Closet
- Flooring: Carpet, Laminate
- Has fireplace: Yes
Interior area
- Total interior livable area: 1,840 sqft
Video & virtual tour
Property
Parking
- Parking features: Attached, Garage
- Has attached garage: Yes
- Details: Contact manager
Features
- Stories: 2
- Exterior features: Homeowners Assoc, Near Schools, No Dock, Walk In Closet
- Pool features: Contact manager
Lot
- Features: Level
Details
- Additional structures: Garage(s)
Construction
Type & style
- Home type: Townhouse
- Architectural style: Townhouse
- Property subtype: Townhouse
Materials
- Roof: Composition
Condition
- Year built: 2024
Building
Management
- Pets allowed: No
Community & HOA
Community
- Features: Sidewalks, Street Lights
Location
- Region: Grayson
Financial & listing details
- Lease term: 24 Months
Nearby apartments for rent
Price history
| Date | Event | Price |
|---|---|---|
| 8/3/2026 | Listed for rent | $2,800+16.7%$2/sqft |
Source: FMLS GA #7813839 Report a problem | ||
| 5/16/2025 | Listing removed | $2,400$1/sqft |
Source: FMLS GA #7538103 Report a problem | ||
| 3/25/2025 | Listed for rent | $2,400$1/sqft |
Source: FMLS GA #7538103 Report a problem | ||
Neighborhood: 30017
Nearby schools
GreatSchools rating
- 7/10Trip Elementary SchoolGrades: PK-5Distance: 0.2 mi
- 9/10Bay Creek Middle SchoolGrades: 6-8Distance: 0.4 mi
- 8/10Grayson High SchoolGrades: 9-12Distance: 2.2 mi