This unique property has it all: 40 acres m/l, fenced & cross-fenced, pond, inground pool & outdoor kitchen with bonus full bathroom, large shop, detached bonus space, custom built home, and privacy! The two-story home was constructed with 6-in concrete walls from the ground to the roof and boasts a full kitchen with walk-in pantry on both floors! Upstairs, the primary living room features tongue-and-groove vaulted ceilings and a wall of windows that fills the space with natural light, while the back porch is perfect for enjoying the sunset. The primary suite features a large walk-in tiled shower and a huge closet! Downstairs was created for large gatherings! An open-concept design provides ample space for the kitchen second kitchen, sitting area, pool table & dining tables. It opens to access the pool area where the fun continues under the stars around the stone fire pit. There are also two bedrooms and a full bathroom downstairs. The 24x36 detached shop has 12-ft lean-to on each side & loft for extra storage. There is also a detached garage with a bonus room. In the pasture you will find a stocked pond & barn with 2 regular stalls, a walk-out stall, a tack room and hay loft.
Active
Price cut: $200K (9/8)
$1,150,000
2619 State Route 164 E, Dover, AR 72837
3beds
3,667sqft
Single Family Residence
Built in 2009
40 Acres Lot
$1,084,900 Zestimate®
$314/sqft
$-- HOA
What's special
Large shopInground poolDetached bonus spaceFenced and cross-fencedSecond kitchenTongue-and-groove vaulted ceilingsStone fire pit
- 85 days
- 244
- 15
Zillow last checked:
Listing updated:
Listed by:
Heather Edwards 501-837-0847,
Live.Love.Arkansas Realty Group 479-967-0133
Source: CARMLS,MLS#: 26029189
Facts & features
Interior
Bedrooms & bathrooms
- Bedrooms: 3
- Bathrooms: 3
- Full bathrooms: 2
- 1/2 bathrooms: 1
Rooms
- Room types: Office/Study, Workshop/Craft, Bonus Room
Dining room
- Features: Eat-in Kitchen, Breakfast Bar
Heating
- Electric
Cooling
- Electric
Appliances
- Included: Free-Standing Range, Microwave, Electric Range, Dishwasher, Ice Maker, Electric Water Heater
- Laundry: Washer Hookup, Electric Dryer Hookup, Laundry Room
Features
- Walk-In Closet(s), Ceiling Fan(s), Walk-in Shower, Breakfast Bar, Granite Counters, Pantry, Sheet Rock, Vaulted Ceiling(s), Primary Bedroom/Main Lv, Guest Bedroom Apart, 2 Bedrooms Same Level, 2 Bedrooms Lower Level
- Flooring: Wood, Tile, Luxury Vinyl
- Windows: Insulated Windows
- Attic: Floored
- Has fireplace: Yes
Interior area
- Total structure area: 3,667
- Total interior livable area: 3,667 sqft
Video & virtual tour
Property
Parking
- Parking features: Garage, Carport, Parking Pad
- Has garage: Yes
- Has carport: Yes
Features
- Levels: Two
- Stories: 2
- Patio & porch: Patio, Porch
- Exterior features: Rain Gutters, Shop
- Has private pool: Yes
- Pool features: In Ground
- Has spa: Yes
- Spa features: Hot Tub/Spa, Whirlpool/Hot Tub/Spa
- Fencing: Partial,Cross Fenced
- Waterfront features: Pond, Stock Pond
Lot
- Size: 40 Acres
- Features: Sloped, Level, Rural Property, Cleared, Extra Landscaping, Not in Subdivision, Sloped Down
Details
- Additional structures: Barns/Buildings
- Parcel number: 07301013002A
Construction
Type & style
- Home type: SingleFamily
- Architectural style: Country
- Property subtype: Single Family Residence
Materials
- Stone, Redwood
- Foundation: Slab
- Roof: Shingle
Condition
- New construction: No
- Year built: 2009
Utilities & green energy
- Electric: Elec-Municipal (+Entergy)
- Sewer: Septic Tank
- Water: Public
Community & HOA
Community
- Security: Smoke Detector(s), Video Surveillance
- Subdivision: Metes & Bounds
HOA
- Has HOA: No
Location
- Region: Dover
Financial & listing details
- Price per square foot: $314/sqft
- Tax assessed value: $408,700
- Annual tax amount: $3,695
- Date on market: 7/18/2026
- Listing terms: VA Loan,Conventional,Cash
- Road surface type: Paved
Estimated market value
$1,084,900
$1.03M - $1.14M
Not available
Price history
| Date | Event | Price |
|---|---|---|
| 9/8/2026 | Price change | $950,000-17.4%$259/sqft |
Source:  CARMLS #26036588 Report a problem CARMLS #26036588 Report a problem | ||
| 7/18/2026 | Listed for sale | $1,150,000$314/sqft |
Source: CARMLS #26029189 Report a problem | ||
| 5/16/2026 | Listing removed | $1,150,000$314/sqft |
Source:  ArkansasOne MLS #1330819 Report a problem ArkansasOne MLS #1330819 Report a problem | ||
| 2/27/2026 | Price change | $1,150,000-4.2%$314/sqft |
Source: CARMLS #25045916 Report a problem | ||
| 11/17/2025 | Listed for sale | $1,200,000$327/sqft |
Source: CARMLS #25045916 Report a problem | ||
Public tax history
| Year | Property taxes | Tax assessment |
|---|---|---|
| 2025 | $3,249 +1.6% | $76,980 |
| 2024 | $3,197 +2.5% | $76,980 +4.3% |
| 2023 | $3,119 +3.4% | $73,800 +4.5% |
| 2022 | $3,016 +5.3% | $70,620 +4.7% |
| 2021 | $2,864 +5.7% | $67,440 +5% |
| 2020 | $2,710 | $64,220 |
| 2019 | $2,710 -0.9% | $64,220 |
| 2018 | $2,735 +0% | $64,220 |
| 2017 | $2,735 +0.1% | $64,220 +0.1% |
| 2016 | $2,732 | $64,150 +3.4% |
| 2015 | $2,732 +12.4% | $62,060 +2.5% |
| 2014 | $2,431 | $60,570 |
| 2012 | -- | $60,570 -34.7% |
| 2010 | -- | $92,800 +104% |
| 2009 | -- | $45,490 +41.1% |
| 2007 | -- | $32,240 |
| 2006 | -- | $32,240 -4.9% |
| 2005 | -- | $33,890 |
| 2004 | -- | $33,890 |
| 2003 | -- | $33,890 |
| 2002 | -- | $33,890 |
Find assessor info on the county website
Monthly payment
Est. payment
Payment breakdown
Explore the cost of this home by adjusting the details. Changes won't be saved.Climate risks
Neighborhood: 72837
Nearby schools
Schools provided by the listing agent
- Elementary: Dover
- Middle: Dover
- High: Dover
Source: CARMLS. This data may not be complete. We recommend contacting the local school district to confirm school assignments for this home.
Similar homes
- $985,0003 bd3 ba3.2k sqft1480 State Route 27, Russellville, AR 72837For Sale
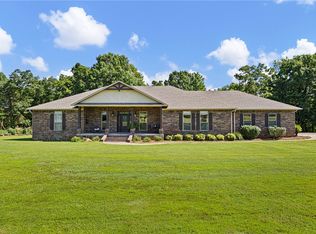 MLS ID #1363955, Melissa McMillian, River Valley Realty, Inc. ArkansasOne MLS
 - $725,0003 bd3 ba2.9k sqft493 Huckleberry Rd E, Dover, AR 72837For Sale
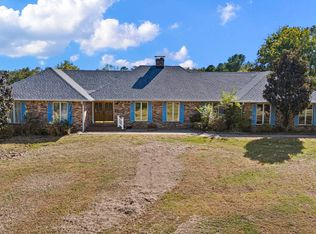
 MLS ID #26040692, Mark R Williams, Keller Williams Realty Central. CARMLS
 - $1,150,0004 bd4 ba3.8k sqft3419 Bailey Loop Rd, Russellville, AR 72802For Sale
 MLS ID #26033307, Gina Wilkins, Moore and Co. Realtors - Clarksville. CARMLS
 - $885,0005 bd5 ba4.4k sqft1053 Tucker Mountain Rd, Dover, AR 72837For Sale
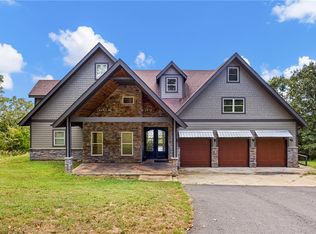 MLS ID #1362357, Beverly Burris, LIVE. LOVE. ARKANSAS. ArkansasOne MLS
 - $715,0004 bd4 ba5.1k sqft11 Bluff Dr, Russellville, AR 72802For SaleMLS ID #26040224, Orry M Lee, Moore and Co. Realtors. CARMLS
- $725,0005 bd4 ba4.1k sqft751 Walthall Rd, Russellville, AR 72802For SaleMLS ID #26028242, Sandy L Harrison, A Better Way Realty. CARMLS
- $1,125,0005 bd5 ba5.3k sqft788 Cliff Rd, Russellville, AR 72802For SaleMLS ID #26011042, Randy Campbell, CBRPM Russellville. CARMLS
- $659,0005 bd3 ba2.9k sqft3 Bluff Dr, Russellville, AR 72802For SaleMLS ID #26037823, Rena Taylor, CBRPM Russellville. CARMLS
- $799,0004 bd5 ba5.3k sqft407 Dove Pl, Russellville, AR 72802For SaleMLS ID #26030222, Orry M Lee, Moore and Co. Realtors. CARMLS
- $599,0004 bd4 ba3k sqft1884 County Road 2651, Lamar, AR 72846For SaleMLS ID #26007689, Krysti M Zulpo, EXP Realty Zulpo Property Group. CARMLS
- $850,0003 bd3 ba2.2k sqft11334 Pool Hollow Rd, Dardanelle, AR 72834For SaleMLS ID #26027652, Chris Marsh, Capital Sotheby's International Realty. CARMLS
- $843,0004 bd2 ba2.8k sqft1118 Private Road 2648, Lamar, AR 72846For SaleMLS ID #26039050, Gina Wilkins, Moore and Co. Realtors - Clarksville. CARMLS
- $777,0003 bd3 ba2k sqft2494 Ember Rd, Lamar, AR 72846For SaleMLS ID #26033224, Autumn Hunstable, Century 21 Glover Town & Country. CARMLS
- $649,9004 bd3 ba2k sqft107 Pine Shore Ln, Russellville, AR 72802For SaleMLS ID #26036031, Michael W Poole, Moore and Co. Realtors. CARMLS
