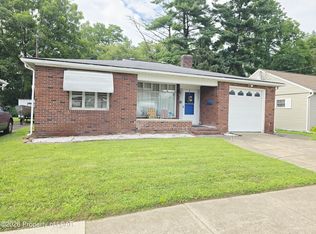
Welcome to this charming, well-maintained 3-bedroom, 1 full and 13/4-bath home offering a spacious, functional layout and wonderful indoor and outdoor living spaces. The open-concept living and dining rooms create a bright, inviting atmosphere that's perfect for everyday living and entertaining.The eat-in kitchen features an abundance of cabinet space, providing plenty of storage and room to prepare meals while enjoying casual dining with family and friends.Relax on the covered front porch or entertain guests on the covered back porch overlooking the large backyard. A built-in gas grill makes outdoor cookouts and gatherings a breeze.The spacious family room offers additional living space and includes a convenient laundry area with washer and dryer hookups. Replacement windows throughout the home enhance energy efficiency and fill the home with natural light, while the brand-new water heater installed in 2026 adds lasting value and peace of mind.This move-in-ready home combines comfort, convenience, and classic charm. Whether you're a first-time buyer, looking for more space, or searching for your next home, this property has so much to offer. Schedule your private showing today!*All information is approximate not warranted or guaranteed
Pending
$169,900
262 Barney St, Wilkes Barre, PA 18702
3beds
1,400sqft
Residential, Single Family Residence
Built in 1900
6,098 Square Feet Lot
$167,300 Zestimate®
$121/sqft
$-- HOA
What's special
Eat-in kitchenBright inviting atmosphereNatural lightCovered front porchSpacious family roomSpacious functional layoutBuilt-in gas grill
- 37 days |
- 421 |
- 12 |
Likely to sell faster than
Zillow last checked:
Listing updated:
Listed by:
Karen Kashuba,
C21 Jack Ruddy Real Estate 570-344-6724
Source: GSBR as distributed by MLS GRID,MLS#: SC263282
Facts & features
Interior
Bedrooms & bathrooms
- Bedrooms: 3
- Bathrooms: 2
- Full bathrooms: 1
- 1/2 bathrooms: 1
Rooms
- Room types: Bathroom 1, Living Room, Kitchen, Family Room, Dining Room, Bedroom 3, Bedroom 2, Bedroom 1, Bathroom 2
Bedroom 1
- Area: 72.9 Square Feet
- Dimensions: 9 x 8.1
Bedroom 2
- Area: 68.85 Square Feet
- Dimensions: 8.5 x 8.1
Bedroom 3
- Area: 120.9 Square Feet
- Dimensions: 9.3 x 13
Bathroom 1
- Description: 3/4 Bath
- Area: 51.62 Square Feet
- Dimensions: 8.9 x 5.8
Bathroom 2
- Description: Full Bath
- Area: 46.92 Square Feet
- Dimensions: 6.8 x 6.9
Dining room
- Area: 147.56 Square Feet
- Dimensions: 11.9 x 12.4
Family room
- Description: Can Easily Be 4th Bedroom/Primary Suit
- Area: 171.57 Square Feet
- Dimensions: 12.9 x 13.3
Kitchen
- Area: 158.62 Square Feet
- Dimensions: 10.3 x 15.4
Living room
- Area: 187.55 Square Feet
- Dimensions: 12.1 x 15.5
Heating
- Baseboard, Natural Gas, Steam, Electric
Cooling
- Ceiling Fan(s), Wall Unit(s)
Appliances
- Included: Dishwasher, Refrigerator, Gas Water Heater, Gas Oven
- Laundry: Main Level, Washer Hookup
Features
- Ceiling Fan(s), Eat-in Kitchen
- Flooring: Carpet, Linoleum
- Basement: Full,Walk-Up Access
- Attic: Crawl Opening
Interior area
- Total structure area: 1,400
- Total interior livable area: 1,400 sqft
- Finished area above ground: 1,400
- Finished area below ground: 0
Video & virtual tour
Property
Parking
- Parking features: Asphalt, Driveway, Paved, Off Street
- Has uncovered spaces: Yes
Features
- Stories: 2
- Patio & porch: Awning(s), Rear Porch, Front Porch, Porch, Covered
- Exterior features: Awning(s), Gas Grill, Outdoor Grill
Lot
- Size: 6,098 Square Feet
- Dimensions: 40 x 150
- Features: Rectangular Lot
Details
- Parcel number: 7319NW2031016
- Zoning: R1
Construction
Type & style
- Home type: SingleFamily
- Architectural style: Traditional
- Property subtype: Residential, Single Family Residence
Materials
- Aluminum Siding, Brick
- Foundation: Concrete Perimeter
- Roof: Composition,Shingle
Condition
- New construction: No
- Year built: 1900
Utilities & green energy
- Electric: 100 Amp Service
- Sewer: Public Sewer
- Water: Public
- Utilities for property: See Remarks
Community & HOA
Location
- Region: Wilkes Barre
Financial & listing details
- Price per square foot: $121/sqft
- Tax assessed value: $62,300
- Annual tax amount: $659
- Date on market: 7/9/2026
- Cumulative days on market: 38 days
- Listing terms: Cash,Conventional
- Inclusions: Kitchen appliances: Dishwasher, Stove, RefrigeratorFamily tv on wall remains
- Road surface type: Asphalt
Estimated market value
$167,300
$159,000 - $176,000
$1,499/mo
Price history
| Date | Event | Price |
|---|---|---|
| 7/27/2026 | Pending sale | $169,900$121/sqft |
Source:  GSBR as distributed by MLS GRID #SC263282 Report a problem GSBR as distributed by MLS GRID #SC263282 Report a problem | ||
| 7/9/2026 | Listed for sale | $169,900+89%$121/sqft |
Source: GSBR as distributed by MLS GRID #SC263282 Report a problem | ||
| 5/21/2019 | Listing removed | $89,900$64/sqft |
Source: C. A. Leighton Company Inc #19-2080 Report a problem | ||
| 4/29/2019 | Listed for sale | $89,900$64/sqft |
Source: C. A. Leighton Company Inc #19-2080 Report a problem | ||
Public tax history
| Year | Property taxes | Tax assessment |
|---|---|---|
| 2023 | $1,218 -88.2% | $62,300 |
| 2022 | $10,338 | $62,300 |
| 2021 | $10,338 +476% | $62,300 |
| 2020 | $1,795 | $62,300 |
| 2019 | $1,795 -82.5% | $62,300 |
| 2018 | $10,264 | $62,300 |
| 2017 | -- | $62,300 |
| 2016 | -- | $62,300 |
| 2015 | -- | $62,300 |
| 2014 | -- | $62,300 |
| 2013 | -- | $62,300 |
| 2012 | -- | $62,300 |
| 2011 | -- | $62,300 |
| 2010 | -- | $62,300 |
| 2009 | -- | $62,300 +2924.3% |
| 2008 | -- | $2,060 |
| 2007 | -- | $2,060 |
| 2006 | -- | $2,060 |
| 2005 | -- | $2,060 |
| 2004 | -- | $2,060 |
| 2003 | -- | $2,060 |
| 2002 | -- | $2,060 |
| 2000 | -- | $2,060 |
Find assessor info on the county website
Monthly payment
Est. payment
Payment breakdown
Explore the cost of this home by adjusting the details. Changes won't be saved.Climate risks
Neighborhood: 18702
Nearby schools
GreatSchools rating
- 5/10Dr David W Kistler El SchoolGrades: K-5Distance: 0.5 mi
- 1/10Elmer L Meyers Junior-Senior High SchoolGrades: 7-12Distance: 0.4 mi
- $--2 bd1 ba-- sqft264 Barney St #1, Wilkes Barre, PA 18702Off Market
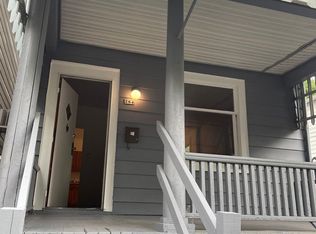
- $162,700-- bd-- ba1.6k sqft264 Barney St, Wilkes Barre, PA 18702Off Market
- $216,300-- bd-- ba1.8k sqft256 Barney St, Wilkes Barre, PA 18702Off Market
- $282,6005 bd2 ba2.3k sqft254 Barney St, Wilkes Barre, PA 18702Off Market

- $203,500-- bd-- ba2.8k sqft268 Barney St, Wilkes Barre, PA 18702Off Market
- $106,5002 bd1 ba1.6k sqft264 Barney St, Wilkes Barre, PA 18702Off Market
- $252,6006 bd1 ba3.4k sqft272 Barney St, Wilkes Barre, PA 18702Off Market
- $122,000-- bd-- ba1.4k sqft276 Barney St, Wilkes Barre, PA 18702Off Market
A local agent can set up tours, give advice and negotiate with sellers.
A local lender can help you make sure your offer is ready when you are.
Similar homes
- $166,0002 bd2 ba1.4k sqft54 Beekman St, Wilkes Barre, PA 18702For Sale
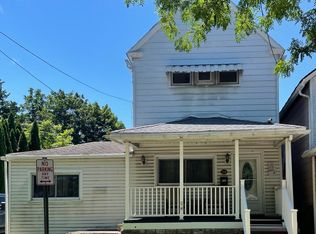 MLS ID #26-3930, Janet Yost, Avanti Real Estate Group. Luzerne County AOR
 - $180,0003 bd4 ba1.6k sqft117 Barney St, Wilkes Barre, PA 18702For Sale
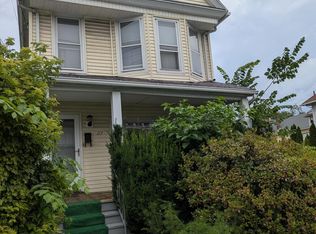 MLS ID #26-3339, Rose Martin, Century 21 Signature Properties. Luzerne County AOR
 - $170,0003 bd3 ba1.3k sqft11 Bruce Ln, Wilkes Barre, PA 18702For Sale
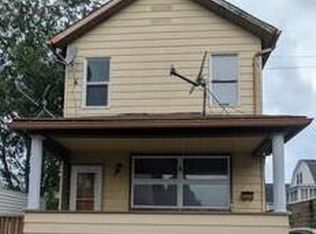 MLS ID #26-3340, Rose Martin, Century 21 Signature Properties. Luzerne County AOR
 - $174,9002 bd1 ba1k sqft22 Keith St, Hanover Township, PA 18706For Sale
 MLS ID #26-3899, Mark R. Mason, Crossin Real Estate. Luzerne County AOR
 - $189,9003 bd2 ba1.1k sqft26 Fall St, Ashley, PA 18706For SaleMLS ID #26-4020, Edward Stobodzian, Antonik & Associates, Inc. Nanticoke. Luzerne County AOR
- $200,0003 bd2 ba1.2k sqft14 Phoenix St, Wilkes Barre, PA 18702For SaleMLS ID #26-850, Germaine Schmidt, Wychock Real Estate, LLC. Luzerne County AOR
- $199,0003 bd1 ba1.5k sqft423 Andover St, Wilkes Barre, PA 18702For SaleMLS ID #26-3616, Holly Nealon, Berkshire Hathaway HomeServices Poggi, REALTORS. Luzerne County AOR
- $199,0004 bd1 ba1.4k sqft28 Farley Ln, Wilkes Barre, PA 18702For SaleMLS ID #26-3121, Michael Kon, Tom Hart Realty. Luzerne County AOR
- $160,0003 bd1 ba1k sqft248 S Sheridan St, Wilkes Barre, PA 18702For Sale
 MLS ID #SC261906, Alexsis McGhee, EXP Realty LLC. GSBR as distributed by MLS GRID
 - $165,0003 bd1 ba1.4k sqft968 W Main St, Plymouth, PA 18651For SaleMLS ID #SC263976, Rosa Angelica Martinez, Iron Valley Real Estate Greater Scranton. GSBR as distributed by MLS GRID
- $199,9993 bd2 ba1.8k sqft219 Lyndwood Ave, Hanover Township, PA 18706For SaleMLS ID #SC263910, Juan Baizan, Dwell Real Estate C.S. Branch Office. GSBR as distributed by MLS GRID
- $149,9993 bd1 ba2k sqft68 Lloyds Ln, Wilkes Barre, PA 18702For SaleMLS ID #SC263669, Allison Marie Doyle, EXP Realty LLC. GSBR as distributed by MLS GRID
- $90,0003 bd1 ba1.3k sqft448 Scott St, Wilkes Barre, PA 18702For SaleMLS ID #26-4034, Jolene Wilson, Classic Properties Kingston. Luzerne County AOR
- $129,0003 bd1 ba1.7k sqft28 Walnut St, Wilkes Barre, PA 18702For SaleMLS ID #26-2856, Grant Rinehimer, Lewith & Freeman, Kingston. Luzerne County AOR
- $235,0003 bd2 ba1.5k sqft22 Marlborough Ave, Wilkes Barre, PA 18702For SaleMLS ID #SC263582, Ana Patricia Patrocinio Calcada, EXP Realty LLC. GSBR as distributed by MLS GRID
- $234,9004 bd2 ba1.6k sqft216 Stanton St, Wilkes Barre, PA 18702For SaleMLS ID #26-3204, Enyely Orlando Pena Mejia, Aggressive Realty & Rentals, LLC. Luzerne County AOR
- $129,9993 bd2 ba1.3k sqft32 Brown St, Wilkes Barre, PA 18702For SaleMLS ID #26-3771, Shannon Ambs, Avanti Real Estate Group. Luzerne County AOR
- $189,9005 bd2 ba1.6k sqft249 Boland Ave, Hanover Township, PA 18706For SaleMLS ID #26-3944, Michael Ascolillo, RPA Real Estate. Luzerne County AOR
- $135,0002 bd1 ba1k sqft11 Weir Ln, Wilkes Barre, PA 18705For SaleMLS ID #26-4009, Lori Mallas, Century 21 Select Group. Luzerne County AOR
- $205,0003 bd1 ba1.4k sqft293 Lyndwood Ave, Hanover Township, PA 18706For SaleMLS ID #SC263252, Roger G. Sherwood, Real of Pennsylvania. GSBR as distributed by MLS GRID
