Skip main navigation
Off market
  • Price Unknown

    262 Burnett Ave, Cambridge, ON N1T 1E5

    4beds
    1,543sqft
    SingleFamily
    Built in 1984
    -- sqft lot
    $-- Zestimate®
    C$--/sqft
    C$2,625 Estimated rent

    Home value

    Not available

    Estimated sales range

    Not available

    Not available

    Loading
    Loading...

    Owner options

    List your home for rent

    C$2,625/mo

    Rent Zestimate®

    Find your next renter with Zillow Rental Manager. Plus, with online applications, you can quickly screen prospective tenants – for free.

    Learn more

    C$2,625/mo

    Rent Zestimate®

    Refinance and save

    Refinancing to a lower rate could help reduce your monthly payments and save thousands over the life of the loan.

    See today's rates

    Explore your selling options

    Work with a Zillow partner agent

    Leverage their expertise and Zillow's premium Showcase listings to get your home seen by more buyers.

    Get started

    List with your own agent

    Get your home in front of millions of buyers by listing it on Zillow.

    Learn how to do it

    Sell it yourself

    Take full control of how buyers see your home on Zillow by listing For Sale by Owner (FSBO).

    List your home

    What's special

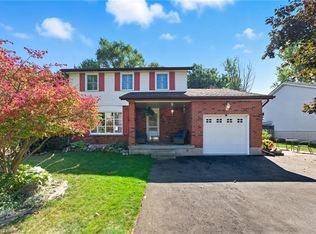
    THE HAPPIEST HOME YOU EVER MET! Welcome to 262 Burnett Ave situated on a quiet North Galt side street lined with mature trees and friendly neighbors! This home has an attractive main floor layout with hardwood and ceramics, 3 spacious bedrooms & 2 Full baths, large main bathroom features a separate soaker tub & infloor heating, comfortable finished basement with a cozy gas fireplace and 4th guest bedroom, a large fenced backyard that has been pleasantly landscaped by the owner with a garden with large decking and gazebo. Fantastic walking trails and proximity to shades mills conservation area (ideal for cross country skiing, paddle boarding + plenty of fun outdoor activities). Large Windows bring in heaps of natural light giving this home a warm and happy atmosphere. This family neighborhood is conveniently situated, near several excellent elementary schools and high schools, with 401 access via Franklin & Townline road, walkable distance to the conservation area, minutes from all desirable shopping amenities + bus routes. Updates Include : Driveway (2020) , Roof - w/25 year warranty (2019) , Furnace (2017) , Central Air Condition (2015). This is a House you'll want to come HOME to.

    This property is not currently displayed as for sale or rent on Zillow. This may be different from what's on other websites or public sources.

    Facts & features

    Interior

    Bedrooms & bathrooms
    • Bedrooms: 4
    • Bathrooms: 2
    • Full bathrooms: 2
    Appliances
    • Laundry: In Building
    Features
    • Central Vacuum
    • Fireplace features: Natural Gas
    Interior area
    • Total interior livable area: 1,543 sqft

    Property

    Details
    • Additional structures: Shed, Gazebo, Fence - Full

    Construction

    Type & style
    • Home type: SingleFamily
    • Architectural style: 2 Storey
    Condition
    • Year built: 1984

    Utilities & green energy

    • Sewer: Sewer (Municipal)

    Community & HOA

    Location
    • Region: Cambridge

    Price history

    DateEventPrice
    2/11/2021Listed for saleC$575,000C$373/sqft
    Source: RE/MAX SOLID GOLD REALTY (II) LTD. #40064409 Report a problem

    Public tax history

    Tax history is unavailable.

    Neighborhood: Fiddlesticks

    Nearby schools

    GreatSchools rating

    No schools nearby

    We couldn't find any schools near this home.

    Schools provided by the listing agent
    • Elementary: Clemens Mills P.S. / St. Margaret of Scotland
    • High: St. Benedict Catholic Secondary School/ Galt C.I

    Source: The MLS. This data may not be complete. We recommend contacting the local school district to confirm school assignments for this home.