Looking for space, flexibility, and a home that’s truly move-in ready? This 5-bed, 4-bath home sits on an unrestricted 0.48-acres and features a low tax rate. The whole-house renovation completed in 2026 gives the home a fresh, modern feel from front to back. The split floor plan adds privacy and flexibility, with two primary bedrooms, each giving you options for guests, multigen living, or simply having more space. The heart of the home is the state-of-the-art kitchen and dining area, which opens right into the living room so everyone can stay connected whether you’re cooking, enjoying a meal, or relaxing together. With five bedrooms and four full baths, there’s plenty of room to spread out, while the nearly half-acre unrestricted lot gives you room to make the property work for your lifestyle. If you’ve been searching for a renovated home with a flexible layout, modern updates, and land you can actually use, this one deserves a closer look. Please independently verify all dimensions.
New construction
$324,000
262 County Road 3552, Cleveland, TX 77327
5beds
2,536sqft
Single Family Residence
Built in 2020
0.48 Acres Lot
$283,800 Zestimate®
$128/sqft
$-- HOA
What's special
Fresh modern feelTwo primary bedrooms
- 3 days
- 32
- 4
Likely to sell faster than
Zillow last checked:
Listing updated:
Listed by:
Sara Jimenez TREC #0675000 281-857-7497,
The Sears Group
Source: HAR,MLS#: 94533836
Facts & features
Interior
Bedrooms & bathrooms
- Bedrooms: 5
- Bathrooms: 4
- Full bathrooms: 4
Primary bedroom
- Level: First
- Area: 224
- Dimensions: 14x16
Primary bedroom
- Level: First
- Area: 360
- Dimensions: 18x20
Bedroom
- Level: First
- Area: 168
- Dimensions: 12x14
Bedroom
- Level: First
- Area: 121
- Dimensions: 11x11
Bedroom
- Level: First
- Area: 168
- Dimensions: 12x14
Other
- Level: First
Living room
- Level: First
Heating
- Electric
Cooling
- Electric
Appliances
- Included: Disposal, Electric Oven, Electric Range, Dishwasher, Exhaust Fan
- Laundry: Electric Dryer Hookup, Washer Hookup
Features
- 2 Primary Bedrooms, Split Plan, Walk-In Closet(s)
- Flooring: Laminate
- Has fireplace: No
Interior area
- Total structure area: 2,536
- Total interior livable area: 2,536 sqft
Property
Features
- Stories: 1
Lot
- Size: 0.48 Acres
- Features: Cleared, Subdivided, 1/4 Up to 1/2 Acre
Details
- Parcel number: 004707001057000
Construction
Type & style
- Home type: SingleFamily
- Architectural style: Other
- Property subtype: Single Family Residence
Materials
- Other
- Foundation: Slab
- Roof: Composition
Condition
- New construction: Yes
- Year built: 2020
Details
- Builder name: Dual Vision Realty
Utilities & green energy
- Sewer: Public Sewer
- Water: Public
Community & HOA
Community
- Subdivision: Grand San Jacinto, Sec 3
Location
- Region: Cleveland
Financial & listing details
- Price per square foot: $128/sqft
- Tax assessed value: $205,600
- Annual tax amount: $3,092
- Date on market: 9/30/2026
- Listing terms: Cash,Conventional,FHA,USDA Loan,VA Loan
Estimated market value
$283,800
$227,000 - $341,000
$1,769/mo
Price history
| Date | Event | Price |
|---|---|---|
| 9/30/2026 | Listed for sale | $324,000$128/sqft |
Source:  HAR #94533836 Report a problem HAR #94533836 Report a problem | ||
Public tax history
| Year | Property taxes | Tax assessment |
|---|---|---|
| 2025 | $3,092 +0.7% | $205,600 |
| 2024 | $3,072 +11% | $205,600 +11.2% |
| 2023 | $2,767 +2.7% | $184,930 +16.1% |
| 2022 | $2,694 +137.4% | $159,270 +152.8% |
| 2021 | $1,135 +23.9% | $63,000 +24.1% |
| 2020 | $916 +31.2% | $50,780 +40% |
| 2019 | $698 | $36,280 +3.3% |
| 2018 | -- | $35,130 +10% |
| 2017 | -- | $31,930 +19.1% |
| 2016 | -- | $26,820 +17.7% |
| 2015 | -- | $22,790 |
Find assessor info on the county website
Monthly payment
Est. payment
Payment breakdown
Explore the cost of this home by adjusting the details. Changes won't be saved.Climate risks
Neighborhood: 77327
Nearby schools
Schools provided by the listing agent
- Elementary: Cottonwood School (Cleveland)
- Middle: Santa Fe Middle School
- High: Cleveland High School
Source: HAR. This data may not be complete. We recommend contacting the local school district to confirm school assignments for this home.
- $60,190-- bd-- ba-- sqft274 County Road 3552, Cleveland, TX 77327Off Market
- $121,000-- bd-- ba720 sqft286 County Road 3552, Cleveland, TX 77327Off Market
- $95,300-- bd-- ba1.2k sqft250 County Road 3552, Cleveland, TX 77327Off Market
- $60,190-- bd-- ba-- sqft238 County Road 3552, Cleveland, TX 77327Off Market
Similar homes
- $--4 bd3 ba1.5k sqft117 Road 5103, Cleveland, TX 77327Auction
 Auction.com 1
 - $345,0004 bd4 ba2.7k sqft311 Road 51021, Cleveland, TX 77327For Sale
 MLS ID #96700985, Nelly Schmidt, HomeSmart. HAR
 - $284,9994 bd3 ba1.8k sqft121 Road 51021, Cleveland, TX 77327For Sale
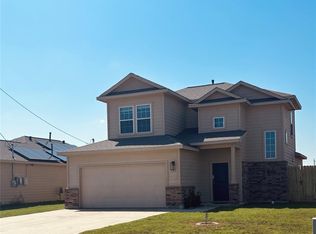 MLS ID #87695456, Christie Smith, Royce Realty. HAR
 - $293,9004 bd2 ba1.7k sqft1724 Road 5102, Cleveland, TX 77327For Sale
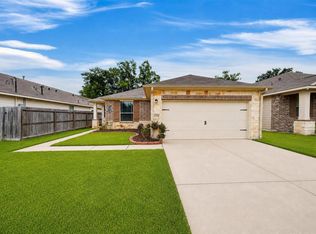 MLS ID #95365165, Aneela Sheikh, Keller Williams Realty Professionals. HAR
