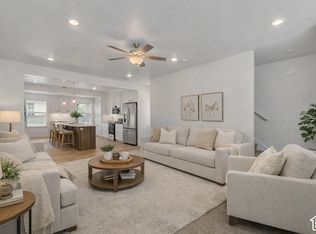
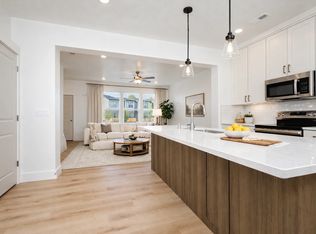
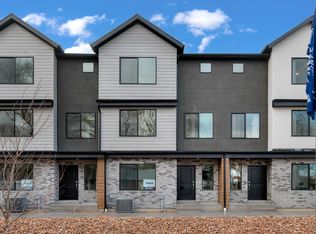
Make It Yours! Brand-New Construction Townhomes in Ogden. Choose your own finishes and personalize your new townhome with a variety of stylish options and upgrades to make it truly yours! These thoughtfully designed, 3-bedroom, 2.5-bath homes combine modern style, everyday comfort, and plenty of space to fit your lifestyle. Enjoy high-end standard features such as, beautiful granite or quartz countertops, generous closet space, and ample storage throughout. Step outside to your covered patio, perfect for relaxing or entertaining, and enjoy the convenience of a 2-car garage plus two dedicated driveway parking spaces. Tucked away in a quiet, secluded neighborhood between Washington Ave and Wall Ave, these townhomes offer a peaceful setting while keeping you close to everything Ogden has to offer. Ask about our buyer incentives when you finance through our preferred lender! You may qualify for one of three exciting opportunities to make homeownership more affordable, including a 2/1 interest rate buydown, down payment assistance, or Ogden City or Utah Housing grant programs. These incentives could help you save on your monthly payments or reduce the upfront costs of purchasing your new home.
Coming soon
$374,900
262 E 860 S #20, Ogden, UT 84404
3beds
1,456sqft
Townhouse
Built in 2027
-- sqft lot
$285,200 Zestimate®
$257/sqft
$125/mo HOA
What's special
- 18 days
- 51
- 2
Zillow last checked:
Listing updated:
Listed by:
Cassandra Clayton 801-916-3644,
ALLEN & ASSOCIATES
Source: UtahRealEstate.com,MLS#: 2191593
Facts & features
Interior
Bedrooms & bathrooms
- Bedrooms: 3
- Bathrooms: 3
- Full bathrooms: 1
- 3/4 bathrooms: 1
- 1/2 bathrooms: 1
- Partial bathrooms: 1
Primary bedroom
- Level: Second
Heating
- Central
Cooling
- Central Air
Appliances
- Included: Microwave, Disposal, Free-Standing Range
- Laundry: Electric Dryer Hookup
Features
- Walk-In Closet(s), Floor Drains, Smart Thermostat
- Flooring: Carpet, Laminate
- Windows: None, Double Pane Windows
- Has fireplace: No
Interior area
- Total structure area: 1,456
- Total interior livable area: 1,456 sqft
- Finished area above ground: 1,456
Property
Parking
- Total spaces: 4
- Parking features: Open
- Attached garage spaces: 2
- Uncovered spaces: 2
Features
- Stories: 2
- Patio & porch: Covered, Covered Patio
- Exterior features: Entry (Foyer), Lighting
Lot
- Features: Curb & Gutter, Sprinkler: Auto-Part, Drip Irrigation: Auto-Part
- Residential vegetation: Landscaping: Full
Details
- Parcel number: 123040020
- Zoning description: Multi-Family
Construction
Type & style
- Home type: Townhouse
- Property subtype: Townhouse
Materials
- Asphalt, Stone, Stucco
- Foundation: Slab
- Roof: Asphalt
Condition
- Und. Const.
- New construction: Yes
- Year built: 2027
- Major remodel year: 2027
Details
- Warranty included: Yes
Utilities & green energy
- Sewer: Public Sewer, Sewer: Public
- Water: Culinary
- Utilities for property: Natural Gas Connected, Electricity Connected, Sewer Connected, Water Connected
Green energy
- Green verification: ENERGY STAR Certified Homes, Home Energy Score
Community & HOA
Community
- Subdivision: Somerset Villa At Chester Street
HOA
- Has HOA: Yes
- Amenities included: Insurance, Maintenance, Picnic Area, Snow Removal
- Services included: Insurance, Maintenance Grounds
- HOA fee: $125 monthly
- HOA name: Jackie
- HOA phone: 801-277-9995
Location
- Region: Ogden
Financial & listing details
- Price per square foot: $257/sqft
- Annual tax amount: $1,050
- Date on market: 10/12/2026
- Date available: 11/06/2026
- Listing terms: Cash,Conventional,Down Payment Assist.,FHA,VA Loan
- Inclusions: Microwave, Range, Smart Thermostat(s)
- Acres allowed for irrigation: 0
- Electric utility on property: Yes
- Road surface type: Paved
Estimated market value
$285,200
$265,000 - $305,000
$1,838/mo
Price history
Price history is unavailable.
Public tax history
Tax history is unavailable.
Monthly payment
Est. payment
Payment breakdown
Explore the cost of this home by adjusting the details. Changes won't be saved.Climate risks
Neighborhood: North End
Nearby schools
Schools provided by the listing agent
- Elementary: Heritage
- Middle: Highland
- High: Ben Lomond
- District: Ogden
Source: UtahRealEstate.com. This data may not be complete. We recommend contacting the local school district to confirm school assignments for this home.
Similar homes
- $334,9003 bd3 ba1.5k sqft440 Canfield Dr, Ogden, UT 84404For Sale

 MLS ID #2193605, Jeremy Peterson, Vesta Real Estate. UtahRealEstate.com
- $345,0003 bd3 ba1.6k sqft341 E 750 S #Ot23, Ogden, UT 84404For Sale
 MLS ID #2193002, Clay Hobbs, Excel Realty Inc.. UtahRealEstate.com
- $350,0003 bd3 ba1.6k sqft353 E 750 S, Ogden, UT 84404New Construction
 J. Thomas Homes
- from $369,9904 bd3 ba1.8k sqftHaven Plan, Midtown Village, Ogden, UT 84404New Construction
 DR Horton
- $345,0003 bd3 ba1.6k sqft353 E 750 S #353, Ogden, UT 84404New ConstructionUtahRealEstate.com
- $359,9004 bd1 ba1.3k sqft245 13th St, Ogden, UT 84404For SaleMLS ID #2193610, Mark Hillier, In Depth Realty. UtahRealEstate.com
- $340,0003 bd3 ba1.6k sqft345 E 750 S #Ot24, Ogden, UT 84404New ConstructionUtahRealEstate.com
- $359,9003 bd2 ba1.3k sqft1243 Grant Ave, Ogden, UT 84404For SaleMLS ID #2140439, Fabian Amarillo, KW Success Keller Williams Realty (Layton). UtahRealEstate.com
- $359,9003 bd2 ba2.1k sqft244 E 13th St S, Ogden, UT 84404For SaleMLS ID #2171949, Maritie Lanza, Luxe Realty Group LLC. UtahRealEstate.com
- $335,0003 bd1 ba1.3k sqft503 3rd St, Ogden, UT 84404For SaleMLS ID #2193712, Dustin Peterson, ERA Brokers Consolidated (Ogden). UtahRealEstate.com
- $398,1503 bd2 ba2k sqft306 Cross St, Ogden, UT 84404For SaleMLS ID #2183571, Keith Pluta, Ascent Real Estate Group LLC. UtahRealEstate.com
- $370,0003 bd2 ba1.8k sqft579 E Cross St, Ogden, UT 84404For SaleMLS ID #2179941, Ninfa Ramirez-Conroy, Brick Realty Co, LLC. UtahRealEstate.com
- $367,9903 bd3 ba1.6k sqft1442 S 470 E #158, Ogden, UT 84404New ConstructionUtahRealEstate.com
- $360,0003 bd2 ba1.5k sqft180 W Mond St, Ogden, UT 84404For SaleMLS ID #2177922, Diana Cedeno, Equity Real Estate (Select). UtahRealEstate.com
- $370,0005 bd3 ba1.1k sqft314 Wall Ave, Ogden, UT 84404For SaleMLS ID #2183252, Cecilia Fuentes de Paz, Equity Real Estate (Select). UtahRealEstate.com
