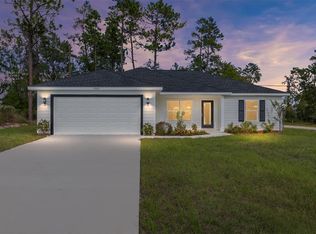
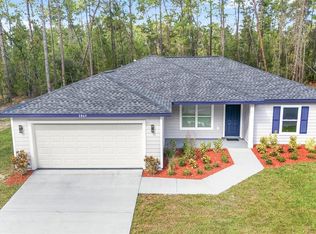
Discover contemporary comfort in this brand-new 3-bedroom, 2-bathroom home offering 1,576 sq ft of thoughtfully designed living space. Perfect for those seeking privacy and tranquility. The exterior features a charming front porch with a finished ceiling, adding subtle character to the home’s clean lines and modern curb appeal. Step inside to an open-concept layout featuring luxury waterproof vinyl flooring throughout and sleek black finishes that enhance the bold, modern aesthetic. Stylish black LED pendant lighting highlights the kitchen, centered around an impressive 9-foot island — ideal for gathering and entertaining. The space is completed with quartz countertops, solid wood soft-close cabinetry, and stainless-steel appliances, including a dishwasher — a perfect blend of beauty and functionality. The spacious primary suite serves as a private retreat with an 18x15 layout, direct access to the rear patio, and a spa-inspired bathroom featuring dual vanities, a rainfall shower, and recessed lighting. Secondary bedrooms are generously sized at 13x11, offering comfort and flexibility for family, guests, or a home office. Your investment is protected by a limited Builder Warranty valid for one year from the issuance of the Certificate of Occupancy. Colors, finishes, and appliances may vary from home to home.
Pending
Price cut: $10K (7/1)
$269,999
262 Marion Oaks Golf Way, Ocala, FL 34473
3beds
1,576sqft
:
Get pre-qualified$1,778/mo
Single Family Residence
Built in 2025
0.34 Acres Lot
$269,400 Zestimate®
$171/sqft
$-- HOA
What's special
Quartz countertopsOpen-concept layoutSolid wood soft-close cabinetry
- 258 days |
- 590 |
- 47 |
Zillow last checked:
Listing updated:
Listed by:
Sergio Rebollo 786-724-9688,
REAL ESTATE TEAMMATES LLC 305-773-8564
Source: Stellar MLS,MLS#: OM712544 Originating MLS: Ocala - Marion
Originating MLS: Ocala - Marion
Facts & features
Interior
Bedrooms & bathrooms
- Bedrooms: 3
- Bathrooms: 2
- Full bathrooms: 2
Primary bedroom
- Features: Walk-In Closet(s)
- Level: First
- Area: 270 Square Feet
- Dimensions: 15x18
Bedroom 2
- Features: Built-in Closet
- Level: First
- Area: 143 Square Feet
- Dimensions: 13x11
Primary bathroom
- Level: First
Bathroom 2
- Level: First
Bathroom 3
- Features: Built-in Closet
- Level: First
- Area: 143 Square Feet
- Dimensions: 13x11
Dining room
- Level: First
Kitchen
- Level: First
Living room
- Level: First
Heating
- Electric
Cooling
- Central Air
Appliances
- Included: Dishwasher, Ice Maker, Microwave, Range, Refrigerator
- Laundry: Laundry Room
Features
- Ceiling Fan(s), High Ceilings, Walk-In Closet(s)
- Flooring: Luxury Vinyl
- Doors: Sliding Doors
- Has fireplace: No
Interior area
- Total structure area: 2,108
- Total interior livable area: 1,576 sqft
Video & virtual tour
Property
Parking
- Total spaces: 2
- Parking features: Driveway
- Attached garage spaces: 2
- Has uncovered spaces: Yes
Features
- Levels: One
- Stories: 1
Lot
- Size: 0.34 Acres
- Dimensions: 100 x 150
Details
- Parcel number: 8005073815
- Zoning: R1
- Special conditions: None
Construction
Type & style
- Home type: SingleFamily
- Property subtype: Single Family Residence
Materials
- Cement Siding, Wood Frame
- Foundation: Slab
- Roof: Shingle
Condition
- Completed
- New construction: Yes
- Year built: 2025
Details
- Builder model: Orchid III
- Builder name: Bakan Homes LLC
Utilities & green energy
- Sewer: Septic Tank
- Water: Public
- Utilities for property: Electricity Connected, Water Connected
Community & HOA
Community
- Pet fee: $0 monthly
- Subdivision: MARION OAKS UN 5
HOA
- Has HOA: No
Location
- Region: Ocala
Financial & listing details
- Price per square foot: $171/sqft
- Annual tax amount: $390
- Date on market: 11/7/2025
- Cumulative days on market: 259 days
- Listing terms: Cash,Conventional,FHA,USDA Loan,VA Loan
- Ownership: Fee Simple
- Total actual rent: 0
- Electric utility on property: Yes
- Road surface type: Paved
Estimated market value
$269,400
$256,000 - $283,000
$1,857/mo
Price history
| Date | Event | Price |
|---|---|---|
| 7/15/2026 | Pending sale | $269,999$171/sqft |
Source:  Stellar MLS #OM712544 Report a problem Stellar MLS #OM712544 Report a problem | ||
| 7/1/2026 | Price change | $269,999-3.6%$171/sqft |
Source: Stellar MLS #OM712544 Report a problem | ||
| 5/26/2026 | Price change | $279,999-1.4%$178/sqft |
Source: Stellar MLS #OM712544 Report a problem | ||
| 5/1/2026 | Price change | $283,999+1.8%$180/sqft |
Source: Stellar MLS #OM712544 Report a problem | ||
| 4/27/2026 | Price change | $278,999-0.4%$177/sqft |
Source: Stellar MLS #OM712544 Report a problem | ||
| 4/6/2026 | Price change | $279,999-1.4%$178/sqft |
Source: Stellar MLS #OM712544 Report a problem | ||
| 3/14/2026 | Price change | $283,999-0.3%$180/sqft |
Source: Stellar MLS #OM712544 Report a problem | ||
| 2/22/2026 | Price change | $284,900-0.3%$181/sqft |
Source: Stellar MLS #OM712544 Report a problem | ||
| 2/7/2026 | Price change | $285,900-3.1%$181/sqft |
Source: Stellar MLS #OM712544 Report a problem | ||
| 1/17/2026 | Price change | $294,900+1.7%$187/sqft |
Source: Stellar MLS #OM712544 Report a problem | ||
| 1/13/2026 | Price change | $289,900-1.7%$184/sqft |
Source: Stellar MLS #OM712544 Report a problem | ||
| 11/16/2025 | Price change | $294,900-1.7%$187/sqft |
Source: Stellar MLS #OM712544 Report a problem | ||
| 11/7/2025 | Listed for sale | $299,900$190/sqft |
Source: Stellar MLS #OM712544 Report a problem | ||
Public tax history
Tax history is unavailable.
Monthly payment
Est. payment
Payment breakdown
Explore the cost of this home by adjusting the details. Changes won't be saved.Climate risks
Neighborhood: 34473
Nearby schools
GreatSchools rating
- 3/10Sunrise Elementary SchoolGrades: PK-5Distance: 1.1 mi
- 3/10Horizon Academy At Marion OaksGrades: 6-8Distance: 1.2 mi
- 2/10Dunnellon High SchoolGrades: 9-12Distance: 14.3 mi
- $28,0000.36 AcresMarion Oaks Golf Way LOT 6, Ocala, FL 34473Sold

- $52,0000.29 AcresMarion Oaks Golf Way LOT 2, Ocala, FL 34473Sold
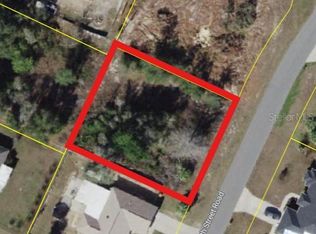
- $49,5000.34 AcresMarion Oaks Golf Way LOT 9, Ocala, FL 34473Pending
- $247,4003 bd2 ba1.4k sqft260 Marion Oaks Golf Way, Ocala, FL 34473Off Market
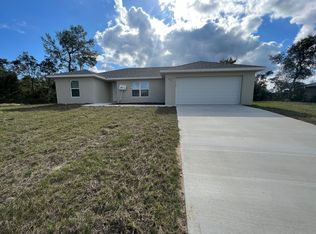
- $257,4003 bd2 ba1.9k sqft256 Marion Oaks Golf Way, Ocala, FL 34473Off Market
- $326,5003 bd2 ba4k sqft259 Marion Oaks Golf Way, Ocala, FL 34473Off Market
- $265,1003 bd2 ba1.9k sqft264 Marion Oaks Golf Way, Ocala, FL 34473Off Market
- $288,9003 bd2 ba1.9k sqft252 Marion Oaks Golf Way, Ocala, FL 34473Off Market
A local agent can set up tours, give advice and negotiate with sellers.
A local lender can help you make sure your offer is ready when you are.
Similar homes
- $269,9993 bd2 ba1.5k sqft5192 SW 159th St, Ocala, FL 34473New Construction
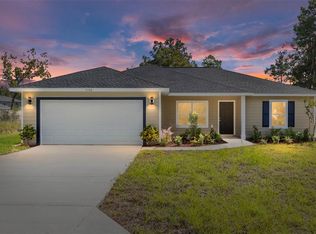
 MLS ID #OM709700, Sergio Rebollo, REAL ESTATE TEAMMATES LLC. Stellar MLS
 - $249,9003 bd2 ba1.2k sqft560 Marion Oaks Mnr, Ocala, FL 34473New Construction
 Stellar MLS
 - $269,9003 bd2 ba1.5k sqft15308 SW 56th Terrace Rd, Ocala, FL 34473New Construction
 MLS ID #OM716315, Sergio Rebollo, REAL ESTATE TEAMMATES LLC. Stellar MLS
 - $289,9003 bd2 ba1.5k sqft16856 SW 43rd Court Rd, Ocala, FL 34473New Construction
 MLS ID #OM724718, Sergio Rebollo, REAL ESTATE TEAMMATES LLC. Stellar MLS
 - $307,9004 bd2 ba1.8k sqft5251 SW 164th Street Rd, Ocala, FL 34473New ConstructionStellar MLS
- $285,9003 bd2 ba1.6k sqft2517 SW 165th Street Rd, Ocala, FL 34473New ConstructionStellar MLS
- $265,0003 bd2 ba1.2k sqft13155 SW 70th Ct, Ocala, FL 34473New ConstructionMLS ID #OM726878, Sergio Rebollo, REAL ESTATE TEAMMATES LLC. Stellar MLS
- $289,9003 bd2 ba1.5k sqft777 Marion Oaks Ln, Ocala, FL 34473New ConstructionMLS ID #OM713275, Sergio Rebollo, REAL ESTATE TEAMMATES LLC. Stellar MLS
- $265,0003 bd2 ba1.2k sqft498 Marion Oaks Trl, Ocala, FL 34473New ConstructionMLS ID #OM726884, Sergio Rebollo, REAL ESTATE TEAMMATES LLC. Stellar MLS
- $279,9004 bd2 ba1.5k sqft6062 SW 154th Place Rd, Ocala, FL 34473New ConstructionMLS ID #O6311570, Victor Kubrusly, WRA BUSINESS & REAL ESTATE. Stellar MLS
- $299,0004 bd3 ba1.8k sqft15742 SW 37th Cir, Ocala, FL 34473New ConstructionMLS ID #O6377790, Ohana Martins, PREMIER SOTHEBYS INT'L REALTY. Stellar MLS
- $277,0004 bd2 ba1.5k sqft2386 SW 168th Loop, Ocala, FL 34473New ConstructionMLS ID #O6419785, Alessandra Barreto, WRA BUSINESS & REAL ESTATE. Stellar MLS
- $299,9994 bd2 ba1.8k sqft4394 SW 170th Street Rd, Ocala, FL 34473For SaleMLS ID #OM724174, Shelby Correia, ON TOP OF THE WORLD REAL EST. Stellar MLS
- $265,0003 bd2 ba1.2k sqft7778 SW 146th Lane Rd, Ocala, FL 34473New ConstructionMLS ID #OM726806, Sergio Rebollo, REAL ESTATE TEAMMATES LLC. Stellar MLS
- $244,9003 bd2 ba1.3k sqft7055 SW 131st Loop, Ocala, FL 34473New ConstructionMLS ID #OM728164, Justin Cavalier, CANOPY OAKS REAL ESTATE. Stellar MLS
- $271,9003 bd2 ba1.5k sqft8040 SW 133rd Ln, Ocala, FL 34473New ConstructionMLS ID #OM713688, Sergio Rebollo, REAL ESTATE TEAMMATES LLC. Stellar MLS
- $314,0004 bd2 ba1.8k sqft320 Marion Oaks Golf Rd, Ocala, FL 34473For SaleMLS ID #TB8506993, Dean Aaron Waters, DALTON WADE INC. Stellar MLS
- $299,9003 bd2 ba1.7k sqft1780 SW 168th Loop, Ocala, FL 34473For SaleMLS ID #O6409662, Carmen Segarra, NORKIS & CO REALTY. Stellar MLS
- $307,9004 bd2 ba1.8k sqft418 Marion Oaks Ln, Ocala, FL 34473New ConstructionStellar MLS
- $328,0003 bd2 ba1.5k sqft4612 SW 149th St, Ocala, FL 34473New ConstructionMLS ID #OM717608, Maria Bernal, RE/MAX PREMIER REALTY. Stellar MLS
