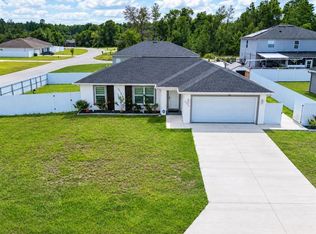
Discover contemporary comfort in this brand-new 3-bedroom, 2-bathroom home offering 1,576 sq ft of thoughtfully designed living space. Perfect for those seeking privacy and tranquility. The exterior features a charming front porch with a finished ceiling, adding subtle character to the home’s clean lines and modern curb appeal. Step inside to an open-concept layout featuring luxury waterproof vinyl flooring throughout and sleek black finishes that enhance the bold, modern aesthetic. Stylish black LED pendant lighting highlights the kitchen, centered around an impressive 9-foot island — ideal for gathering and entertaining. The space is completed with quartz countertops, solid wood soft-close cabinetry, and stainless-steel appliances, including a dishwasher — a perfect blend of beauty and functionality. The spacious primary suite serves as a private retreat with an 18x15 layout, direct access to the rear patio, and a spa-inspired bathroom featuring dual vanities, a rainfall shower, and recessed lighting. Secondary bedrooms are generously sized at 13x11, offering comfort and flexibility for family, guests, or a home office. Your investment is protected by a limited Builder Warranty valid for one year from the issuance of the Certificate of Occupancy. Colors, finishes, and appliances may vary from home to home
New construction
Price cut: $6K (9/9)
$261,900
8040 SW 133RD LANE, OCALA, FL 34473
3beds
1,576sqft
Single Family Residence
Built in 2026
10,454 Square Feet Lot
$261,500 Zestimate®
$166/sqft
$-- HOA
What's special
Sleek black finishesModern curb appealQuartz countertopsOpen-concept layoutSolid wood soft-close cabinetry
- 312 days
- 290
- 37
Zillow last checked:
Listing updated:
Listed by:
Sergio Rebollo 786-724-9688,
REAL ESTATE TEAMMATES LLC 305-773-8564
Source: Stellar MLS,MLS#: OM713688 Originating MLS: Ocala - Marion
Originating MLS: Ocala - Marion
Facts & features
Interior
Bedrooms & bathrooms
- Bedrooms: 3
- Bathrooms: 2
- Full bathrooms: 2
Primary bedroom
- Features: Walk-In Closet(s)
- Level: First
- Area: 270 Square Feet
- Dimensions: 15x18
Bedroom 2
- Features: Built-in Closet
- Level: First
- Area: 143 Square Feet
- Dimensions: 13x11
Bedroom 3
- Features: Built-in Closet
- Level: First
- Area: 143 Square Feet
- Dimensions: 13x11
Primary bathroom
- Level: First
Bathroom 2
- Level: First
Dining room
- Level: First
Kitchen
- Level: First
Living room
- Level: First
Heating
- Electric
Cooling
- Central Air
Appliances
- Included: Dishwasher, Microwave, Range, Refrigerator
- Laundry: Laundry Room
Features
- High Ceilings, Thermostat, Walk-In Closet(s)
- Flooring: Vinyl
- Doors: Sliding Doors
- Has fireplace: No
Interior area
- Total structure area: 2,108
- Total interior livable area: 1,576 sqft
Video & virtual tour
Property
Parking
- Total spaces: 2
- Parking features: Driveway
- Attached garage spaces: 2
- Has uncovered spaces: Yes
Features
- Levels: One
- Stories: 1
Lot
- Size: 10,454 Square Feet
- Dimensions: 85 x 125
Details
- Parcel number: 8012145426
- Zoning: R1
- Special conditions: None
Construction
Type & style
- Home type: SingleFamily
- Property subtype: Single Family Residence
Materials
- Cement Siding, Wood Frame
- Foundation: Slab
- Roof: Shingle
Condition
- Completed
- New construction: Yes
- Year built: 2026
Details
- Builder model: Orchid III
- Builder name: Bakan Homes LLC
Utilities & green energy
- Sewer: Septic Tank
- Water: Public
- Utilities for property: Electricity Connected, Water Connected
Community & HOA
Community
- Pet fee: $0 monthly
- Subdivision: MARION OAKS
HOA
- Has HOA: No
Location
- Region: Ocala
Financial & listing details
- Price per square foot: $166/sqft
- Tax assessed value: $23,800
- Annual tax amount: $318
- Date on market: 12/1/2025
- Cumulative days on market: 312 days
- Listing terms: Cash,Conventional,FHA,USDA Loan,VA Loan
- Ownership: Fee Simple
- Total actual rent: 0
- Electric utility on property: Yes
- Road surface type: Paved
Estimated market value
$261,500
$248,000 - $275,000
$1,832/mo
Price history
| Date | Event | Price |
|---|---|---|
| 9/9/2026 | Price change | $261,900-2.2%$166/sqft |
Source:  Stellar MLS #OM713688 Report a problem Stellar MLS #OM713688 Report a problem | ||
| 8/24/2026 | Price change | $267,900-1.5%$170/sqft |
Source: Stellar MLS #OM713688 Report a problem | ||
| 6/3/2026 | Price change | $271,900-2.5%$173/sqft |
Source: Stellar MLS #OM713688 Report a problem | ||
| 5/4/2026 | Price change | $278,900+1.8%$177/sqft |
Source: Stellar MLS #OM713688 Report a problem | ||
| 4/7/2026 | Price change | $273,900-2.8%$174/sqft |
Source: Stellar MLS #OM713688 Report a problem | ||
| 3/27/2026 | Price change | $281,900-2.1%$179/sqft |
Source: Stellar MLS #OM713688 Report a problem | ||
| 2/6/2026 | Price change | $287,900-2%$183/sqft |
Source: Stellar MLS #OM713688 Report a problem | ||
| 1/26/2026 | Price change | $293,900-0.3%$186/sqft |
Source: Stellar MLS #OM713688 Report a problem | ||
| 12/16/2025 | Price change | $294,900-1.7%$187/sqft |
Source: Stellar MLS #OM713688 Report a problem | ||
| 12/1/2025 | Listed for sale | $299,900+163.1%$190/sqft |
Source: Stellar MLS #OM713688 Report a problem | ||
| 10/14/2024 | Sold | $114,000$72/sqft |
Source: Public Record Report a problem | ||
Public tax history
| Year | Property taxes | Tax assessment |
|---|---|---|
| 2025 | $794 +149.4% | $23,800 +294% |
| 2024 | $318 +2.9% | $6,041 +10% |
| 2023 | $309 +38.1% | $5,492 +10% |
| 2022 | $224 +25.5% | $4,993 +10% |
| 2021 | $179 +3.4% | $4,539 +10% |
| 2020 | $173 -0.5% | $4,126 +10% |
| 2019 | $174 | $3,751 -25.7% |
| 2018 | $174 +16.9% | $5,050 +62.9% |
| 2017 | $149 -8.4% | $3,100 +7.3% |
| 2016 | $162 | $2,890 -22.7% |
| 2015 | $162 +2.9% | $3,740 +10% |
| 2014 | $157 -0.6% | $3,400 -2.9% |
| 2013 | $158 -4.8% | $3,500 -12.5% |
| 2012 | $166 -2% | $4,000 -11.1% |
| 2011 | $170 -22.8% | $4,500 -40% |
| 2010 | $220 -37.8% | $7,500 -53.1% |
| 2009 | $354 -25.7% | $16,000 -33.3% |
| 2008 | $477 -27.3% | $24,000 -40% |
| 2007 | $655 +50.3% | $40,000 +73.9% |
| 2006 | $436 +17.5% | $23,000 +39.4% |
| 2005 | $371 | $16,500 |
| 2004 | $371 +49% | $16,500 +65% |
| 2002 | $249 +16.9% | $10,000 +11.1% |
| 2001 | $213 | $9,000 |
| 2000 | $213 | $9,000 |
Find assessor info on the county website
Monthly payment
Est. payment
Payment breakdown
Explore the cost of this home by adjusting the details. Changes won't be saved.Climate risks
Neighborhood: 34473
Similar homes
- $265,0003 bd2 ba1.2k sqft13155 SW 70TH COURT, OCALA, FL 34473New Construction

 MLS ID #OM726878, Sergio Rebollo, REAL ESTATE TEAMMATES LLC. Stellar MLS
 - $299,0003 bd2 ba1.6k sqft13152 SW 65TH CIRCLE, OCALA, FL 34473For Sale
 MLS ID #OM731023, Lauren Uitts, ROYAL OAK REALTY LLC. Stellar MLS
 - $265,0003 bd2 ba1.2k sqft498 MARION OAKS TRAIL, OCALA, FL 34473New ConstructionMLS ID #OM726884, Sergio Rebollo, REAL ESTATE TEAMMATES LLC. Stellar MLS
- $275,0003 bd2 ba1.2k sqft3936 SW 151ST PLACE, OCALA, FL 34473For Sale
 MLS ID #S5158629, Gian Balsamo, LA ROSA REALTY KISSIMMEE. Stellar MLS
 - $259,9993 bd2 ba1.5k sqft15308 SW 56TH TERRACE ROAD, OCALA, FL 34473New ConstructionMLS ID #OM716315, Sergio Rebollo, REAL ESTATE TEAMMATES LLC. Stellar MLS
- $304,9004 bd2 ba1.8k sqft16878 SW 40TH CIRCLE, OCALA, FL 34473For SaleMLS ID #O6446985, Ohana Martins, PREMIER SOTHEBYS INT'L REALTY. Stellar MLS
- $315,0004 bd2 ba1.7k sqft2409 SW 170TH PLACE, OCALA, FL 34473For SaleMLS ID #O6448382, Lilyan Cavalcante Rocha, FORTRESS REAL ESTATE TEAM LLC. Stellar MLS
- $309,0004 bd2 ba1.7k sqft6190 SW 144TH PLACE, OCALA, FL 34473New ConstructionMLS ID #O6399288, Victor Kubrusly, WRA BUSINESS & REAL ESTATE. Stellar MLS
- $299,9004 bd2 ba1.7k sqft6349 SW 153RD LANE ROAD, OCALA, FL 34473New ConstructionMLS ID #O6407795, Janelle Cobb, INTEGRITY REALTY SERVICES LLC. Stellar MLS
- $310,0004 bd2 ba1.6k sqft16373 SW 48TH CIRCLE, OCALA, FL 34473For SaleMLS ID #G5116658, Joanie Snaith, REALTY EXECUTIVES IN THE VILLAGES. Stellar MLS
- $255,9003 bd2 ba1.6k sqft9619 SW 62ND COURT, OCALA, FL 34476For SaleMLS ID #OM728856, Martha Maclin-Reynolds, ON TOP OF THE WORLD REAL EST. Stellar MLS
- $295,0003 bd2 ba1.4k sqft153 OAK CIRCLE, OCALA, FL 34472New ConstructionMLS ID #OM728977, Chris Milton, BEARING POINT REAL EST GROUP. Stellar MLS
- $303,9004 bd2 ba1.8k sqft12797 SW 58TH CIRCLE, OCALA, FL 34473New ConstructionMLS ID #O6390515, Carolina Inacio, WRA BUSINESS & REAL ESTATE. Stellar MLS
- $339,9004 bd3 ba1.8k sqft13206 SW 65TH CIRCLE, OCALA, FL 34473New ConstructionMLS ID #O6437001, Otavio Gusson Zambelli, WRA BUSINESS & REAL ESTATE. Stellar MLS
- $312,9004 bd2 ba1.6k sqft4411 SW 132ND PLACE, OCALA, FL 34473For SaleMLS ID #OM722645, Janet Carrion, GLOBALWIDE REALTY LLC. Stellar MLS
- $329,9004 bd3 ba1.9k sqft489 MARION OAKS TRAIL, OCALA, FL 34473New ConstructionMLS ID #O6428772, William Wygle, THE WILKINS WAY LLC. Stellar MLS
- $310,5904 bd2 ba1.7k sqft4793 SW 136TH STREET, OCALA, FL 34473New ConstructionMLS ID #O6437819, Flavia Sacchi, FLORIDA REALTY INVESTMENTS. Stellar MLS
- $319,9004 bd3 ba1.9k sqft13695 SW 40TH CIRCLE, OCALA, FL 34473New ConstructionMLS ID #O6397769, Ricardo Karsten, WRA BUSINESS & REAL ESTATE. Stellar MLS
- $301,9003 bd2 ba1.5k sqft2674 SW 165TH STREET ROAD, OCALA, FL 34473New ConstructionStellar MLS
- $324,9004 bd3 ba1.8k sqft15043 SW 60TH TERRACE, OCALA, FL 34473New ConstructionMLS ID #O6386075, Otavio Gusson Zambelli, WRA BUSINESS & REAL ESTATE. Stellar MLS
