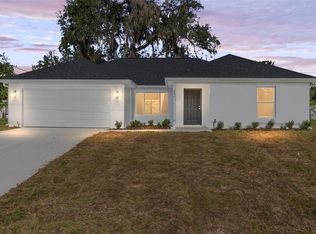
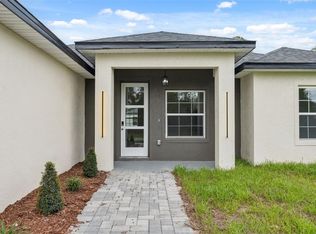
Under contract-accepting backup offers. Highly motivated seller offering $5,000 toward buyer’s closing costs! Take advantage of this great incentive and schedule your showing today. Modern design and buyer incentives available. This newly constructed home stands out with its striking architecture and thoughtfully designed interior, offering a great opportunity to own a stylish, move-in-ready home in Ocala. Inside, a bright open-concept layout creates a seamless connection between living spaces, enhanced by expansive windows that bring in natural light and highlight the home’s clean lines and contemporary finishes. Designed for comfort and functionality, this home is ideal for everyday living and entertaining. The four spacious bedrooms provide privacy and flexibility, while the baths feature refined details, premium fixtures and a modern, elevated feel. Ample storage throughout adds to the home’s practicality. Added value for buyers with seller incentives available, ask for details. Potential for reduced upfront costs. Move-in ready new construction. Includes one-year workmanship and seven-year structural warranty for added peace of mind. A standout home in today’s market so schedule your private showing today.
Accepting backups
$299,000
15742 SW 37TH CIRCLE, OCALA, FL 34473
4beds
1,865sqft
Single Family Residence
Built in 2025
0.29 Acres Lot
$297,500 Zestimate®
$160/sqft
$-- HOA
What's special
Four spacious bedroomsAmple storage throughoutBright open-concept layoutStriking architectureThoughtfully designed interior
- 258 days
- 95
- 3
Zillow last checked:
Listing updated:
Listed by:
Ohana Martins 508-654-4048,
PREMIER SOTHEBYS INT'L REALTY 407-480-5014
Source: Stellar MLS,MLS#: O6377790 Originating MLS: Orlando Regional
Originating MLS: Orlando Regional
Facts & features
Interior
Bedrooms & bathrooms
- Bedrooms: 4
- Bathrooms: 3
- Full bathrooms: 3
Primary bedroom
- Features: Walk-In Closet(s)
- Level: First
Bedroom 1
- Features: Walk-In Closet(s)
- Level: First
Bedroom 2
- Features: Walk-In Closet(s)
- Level: First
Bedroom 3
- Features: Walk-In Closet(s)
- Level: First
Primary bathroom
- Level: First
Bathroom 1
- Level: First
Bathroom 2
- Level: First
Dining room
- Level: First
Kitchen
- Level: First
Living room
- Level: First
Heating
- Central
Cooling
- Central Air
Appliances
- Included: Dishwasher, Microwave, Range, Refrigerator
- Laundry: Laundry Room
Features
- Eating Space In Kitchen, Kitchen/Family Room Combo, Living Room/Dining Room Combo, Open Floorplan, Solid Wood Cabinets, Walk-In Closet(s)
- Flooring: Tile, Vinyl
- Doors: Sliding Doors
- Has fireplace: No
Interior area
- Total structure area: 2,392
- Total interior livable area: 1,865 sqft
Video & virtual tour
Property
Parking
- Total spaces: 2
- Parking features: Driveway, Garage Door Opener
- Attached garage spaces: 2
- Has uncovered spaces: Yes
Features
- Levels: One
- Stories: 1
Lot
- Size: 0.29 Acres
Details
- Parcel number: 8005083427
- Zoning: R1
- Special conditions: None
Construction
Type & style
- Home type: SingleFamily
- Property subtype: Single Family Residence
Materials
- Stucco
- Foundation: Slab
- Roof: Shingle
Condition
- Completed
- New construction: Yes
- Year built: 2025
Details
- Builder model: Model 1865 Hip Roof
- Builder name: Martins Development LLC
Utilities & green energy
- Sewer: Septic Tank
- Water: Public
- Utilities for property: Cable Available, Electricity Available, Public, Sewer Available, Water Available
Community & HOA
Community
- Pet fee: $0 monthly
- Subdivision: MARION OAKS
HOA
- Has HOA: No
Location
- Region: Ocala
Financial & listing details
- Price per square foot: $160/sqft
- Tax assessed value: $35,900
- Annual tax amount: $992
- Date on market: 1/28/2026
- Cumulative days on market: 257 days
- Ownership: Fee Simple
- Total actual rent: 0
- Electric utility on property: Yes
- Road surface type: Asphalt, Paved
Estimated market value
$297,500
$283,000 - $312,000
$2,066/mo
Price history
| Date | Event | Price |
|---|---|---|
| 5/22/2026 | Price change | $299,000-3.5%$160/sqft |
Source:  Stellar MLS #O6377790 Report a problem Stellar MLS #O6377790 Report a problem | ||
| 4/10/2026 | Price change | $310,000-0.6%$166/sqft |
Source: Stellar MLS #O6377790 Report a problem | ||
| 3/3/2026 | Price change | $312,000-1%$167/sqft |
Source: Stellar MLS #O6377790 Report a problem | ||
| 1/28/2026 | Listed for sale | $315,000$169/sqft |
Source: Stellar MLS #O6377790 Report a problem | ||
Public tax history
| Year | Property taxes | Tax assessment |
|---|---|---|
| 2025 | $992 +184% | $35,900 +603.5% |
| 2024 | $349 +10.2% | $5,103 +10% |
| 2023 | $317 +27.4% | $4,639 +10% |
| 2022 | $249 +35.9% | $4,217 +10% |
| 2021 | $183 +3.6% | $3,834 +10% |
| 2020 | $177 +6.6% | $3,485 +10% |
| 2019 | $166 | $3,168 -26.3% |
| 2018 | $166 +6.2% | $4,300 -8.5% |
| 2017 | $156 -9.6% | $4,700 +97.5% |
| 2016 | $173 | $2,380 -36.4% |
| 2015 | $173 +9.5% | $3,740 +10% |
| 2014 | $158 -0.6% | $3,400 -2.9% |
| 2013 | $159 -4.8% | $3,500 -12.5% |
| 2012 | $167 -2% | $4,000 -11.1% |
| 2011 | $170 -4.8% | $4,500 -10% |
| 2010 | $179 -38.3% | $5,000 -58.3% |
| 2009 | $289 -39.3% | $12,000 -50% |
| 2008 | $477 -27.3% | $24,000 -31.4% |
| 2007 | $655 +29.3% | $35,000 +55.6% |
| 2006 | $507 +363.4% | $22,500 +125% |
| 2005 | $109 | $10,000 +185.7% |
| 2004 | $109 -21.5% | $3,500 |
| 2002 | $139 +16.5% | $3,500 |
| 2001 | $120 | $3,500 |
| 2000 | $120 | $3,500 |
Find assessor info on the county website
Monthly payment
Est. payment
Payment breakdown
Explore the cost of this home by adjusting the details. Changes won't be saved.Climate risks
Neighborhood: 34473
Nearby schools
Schools provided by the listing agent
- Elementary: Sunrise Elementary School-M
- Middle: Horizon Academy/Mar Oaks
- High: Dunnellon High School
Source: Stellar MLS. This data may not be complete. We recommend contacting the local school district to confirm school assignments for this home.
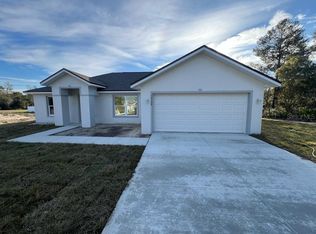
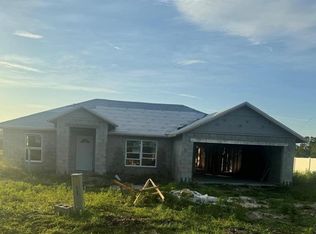
Similar homes
- $304,9004 bd2 ba1.8k sqft16878 SW 40TH CIRCLE, OCALA, FL 34473For Sale
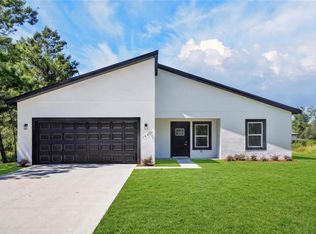
 MLS ID #O6446985, Ohana Martins, PREMIER SOTHEBYS INT'L REALTY. Stellar MLS
 - $315,0004 bd2 ba1.7k sqft2409 SW 170TH PLACE, OCALA, FL 34473For Sale
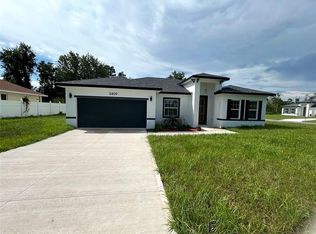 MLS ID #O6448382, Lilyan Cavalcante Rocha, FORTRESS REAL ESTATE TEAM LLC. Stellar MLS
 - $299,0004 bd2 ba1.7k sqft6349 SW 153RD LANE ROAD, OCALA, FL 34473New Construction
 MLS ID #O6407795, Janelle Cobb, INTEGRITY REALTY SERVICES LLC. Stellar MLS
 - $299,9004 bd2 ba1.7k sqft16619 SW 25TH COURT, OCALA, FL 34473New Construction
 MLS ID #O6326272, Victor Kubrusly, WRA BUSINESS & REAL ESTATE. Stellar MLS
 - $339,0004 bd3 ba1.8k sqft16629 SW 21ST CIRCLE, OCALA, FL 34473New ConstructionMLS ID #O6446619, Rebeca Flott, ALVES AND HOWELL REALTY. Stellar MLS
- $299,0003 bd2 ba1.6k sqft13152 SW 65TH CIRCLE, OCALA, FL 34473For SaleMLS ID #OM731023, Lauren Uitts, ROYAL OAK REALTY LLC. Stellar MLS
- $319,9004 bd3 ba1.9k sqft13695 SW 40TH CIRCLE, OCALA, FL 34473New ConstructionMLS ID #O6397769, Ricardo Karsten, WRA BUSINESS & REAL ESTATE. Stellar MLS
- $303,9004 bd2 ba1.8k sqft12797 SW 58TH CIRCLE, OCALA, FL 34473New ConstructionMLS ID #O6390515, Carolina Inacio, WRA BUSINESS & REAL ESTATE. Stellar MLS
- $324,9004 bd2 ba1.7k sqft2693 SW 155TH LANE, OCALA, FL 34473New ConstructionMLS ID #OM725525, Kelly Treadaway, SUNCOAST PROPERTY MANAGEMENT L. Stellar MLS
- $277,0004 bd2 ba1.6k sqft13745 SW 43RD CIRCLE, OCALA, FL 34473New ConstructionMLS ID #OM718139, Scott Coldwell, COLDWELL REALTY SOLD GUARANTEE. Stellar MLS
- $324,9004 bd3 ba1.8k sqft15043 SW 60TH TERRACE, OCALA, FL 34473New ConstructionMLS ID #O6386075, Otavio Gusson Zambelli, WRA BUSINESS & REAL ESTATE. Stellar MLS
- $285,0003 bd2 ba1.5k sqft(Undisclosed Address), OCALA, FL 34473New ConstructionMLS ID #O6441939, Rebeca Flott, ALVES AND HOWELL REALTY. Stellar MLS
- $331,9004 bd2 ba1.8k sqft418 MARION OAKS LANE, OCALA, FL 34473New ConstructionStellar MLS
- $345,0004 bd3 ba1.9k sqft14055 SW 30TH TERRACE ROAD, OCALA, FL 34473For SaleMLS ID #OM725374, Drew Massey, GAILEY ENTERPRISES REAL ESTATE. Stellar MLS
- $329,9004 bd3 ba1.9k sqft489 MARION OAKS TRAIL, OCALA, FL 34473New ConstructionMLS ID #O6428772, William Wygle, THE WILKINS WAY LLC. Stellar MLS
- $314,9003 bd2 ba1.6k sqft3859 SW 169TH LANE ROAD, OCALA, FL 34473New ConstructionMLS ID #OM727063, Moraima Abreu, ESTELA REALTY LLC. Stellar MLS
- $269,9993 bd2 ba1.5k sqft16856 SW 43RD COURT ROAD, OCALA, FL 34473New ConstructionMLS ID #OM724718, Sergio Rebollo, REAL ESTATE TEAMMATES LLC. Stellar MLS
- $375,9004 bd2 ba2k sqft4451 SW 160TH LOOP, OCALA, FL 34473New ConstructionMLS ID #TB8428880, Gayle Van Wagenen, LGI REALTY- FLORIDA, LLC. Stellar MLS
- $310,5904 bd2 ba1.7k sqft4793 SW 136TH STREET, OCALA, FL 34473New ConstructionMLS ID #O6437819, Flavia Sacchi, FLORIDA REALTY INVESTMENTS. Stellar MLS
- $314,9003 bd2 ba1.6k sqft630 MARION OAKS BLV, OCALA, FL 34473New ConstructionStellar MLS
