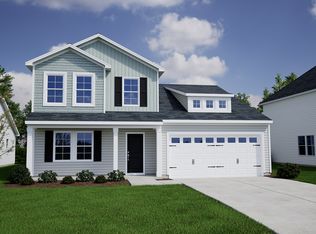
Welcome to Allston Park! Our newest community in the Calabash Area! Convenient to roadways, beaches, shopping & dining opportunities galore! We will have a community pool too to make a splash and cool off in the hot summer months! This two-story home with four bedrooms and two-and-one-half bathrooms. An office is located on the first floor. Open kitchen with eat-in area, dining room and great room on the first floor. A primary suite located on the first floor, plus three additional bedroom and a loft can be found on the second level. Each bedroom upstairs also has a walk-in closet, and they share another full bathroom. In addition, the second floor contains a loft space and a walk-in storage room. The planned amenity area will feature a pool, restrooms, mail kiosk and parking -THIS HOME IS UNDER CONSTRUCTION!! PHOTOS FOR ILLUSTRATION ONLY - COLORS/OPTIONS/FEATURES/DESIGN VARY
Pending
$371,900
262 Mayflower Dr. Lot 4, Calabash, NC 28467
4beds
2,431sqft
:
Get pre-qualified$2,219/mo
Single Family Residence
Built in 2026
9,147 Square Feet Lot
$-- Zestimate®
$153/sqft
$56/mo HOA
What's special
Two-and-one-half bathroomsFour bedroomsDining room
- 107 days |
- 3 |
- 0 |
Zillow last checked:
Listing updated:
Listed by:
Sean V Kenny 843-780-0819,
CPG Inc. dba Mungo Homes
Source: CCAR,MLS#: 2609435 Originating MLS: Coastal Carolinas Association of Realtors
Originating MLS: Coastal Carolinas Association of RealtorsFacts & features
Interior
Bedrooms & bathrooms
- Bedrooms: 4
- Bathrooms: 3
- Full bathrooms: 2
- 1/2 bathrooms: 1
Rooms
- Room types: Den
Primary bedroom
- Features: Vaulted Ceiling(s), Walk-In Closet(s)
Primary bathroom
- Features: Garden Tub/Roman Tub, Separate Shower
Dining room
- Features: Family/Dining Room
Kitchen
- Features: Dishwasher, Pantry, Solid Surface Counters
Other
- Features: Library
Heating
- Electric
Appliances
- Included: Dishwasher, Microwave, Range
- Laundry: Washer Hookup
Features
- Garden Tub/Roman Tub, Separate Shower, Vaulted Ceiling(s), Walk-In Closet(s), Solid Surface Counters
- Flooring: Luxury Vinyl, Luxury VinylPlank
Interior area
- Total structure area: 2,611
- Total interior livable area: 2,431 sqft
Property
Parking
- Total spaces: 4
- Parking features: Attached, Garage, Two Car Garage, Garage Door Opener
- Attached garage spaces: 2
Features
- Levels: Two
- Stories: 2
- Patio & porch: Rear Porch, Front Porch
- Exterior features: Porch
- Pool features: Community, Outdoor Pool
Lot
- Size: 9,147 Square Feet
- Dimensions: 75 x 125
- Features: Rectangular, Rectangular Lot
Details
- Additional parcels included: ,
- Parcel number: 102615545379
- Zoning: R75
- Special conditions: None
Construction
Type & style
- Home type: SingleFamily
- Architectural style: Traditional
- Property subtype: Single Family Residence
Materials
- Vinyl Siding
- Foundation: Slab
Condition
- Under Construction
- New construction: Yes
- Year built: 2026
Details
- Builder model: Pickens C
- Builder name: Mungo Homes-Clayton Properties
- Warranty included: Yes
Utilities & green energy
- Water: Public
- Utilities for property: Electricity Available, Sewer Available, Underground Utilities, Water Available
Community & HOA
Community
- Features: Pool
- Subdivision: Allston Park - NC
HOA
- Has HOA: Yes
- Services included: Common Areas, Pool(s)
- HOA fee: $56 monthly
Location
- Region: Calabash
Financial & listing details
- Price per square foot: $153/sqft
- Date on market: 4/11/2026
- Electric utility on property: Yes
Estimated market value
Not available
Estimated sales range
Not available
$2,584/mo
Price history
| Date | Event | Price |
|---|---|---|
| 6/5/2026 | Pending sale | $371,900$153/sqft |
Source:  CCAR #2609435 Report a problem CCAR #2609435 Report a problem | ||
| 6/3/2026 | Contingent | $371,900$153/sqft |
Source: CCAR #2609435 Report a problem | ||
| 4/11/2026 | Listed for sale | $371,900$153/sqft |
Source: CCAR #2609435 Report a problem | ||
Public tax history
Tax history is unavailable.
Monthly payment
Est. payment
Payment breakdown
Explore the cost of this home by adjusting the details. Changes won't be saved.Climate risks
Neighborhood: 28467
Nearby schools
GreatSchools rating
- 4/10Jessie Mae Monroe ElementaryGrades: PK-5Distance: 2.7 mi
- 4/10Shallotte MiddleGrades: 6-8Distance: 11.7 mi
- 4/10West Brunswick HighGrades: 9-12Distance: 10.8 mi
Schools provided by the listing agent
- Elementary: Jesse Mae Monroe Elementary School
- Middle: Shallotte Middle School
- High: West Brunswick High School
Source: CCAR. This data may not be complete. We recommend contacting the local school district to confirm school assignments for this home.
- $367,8004 bd3 ba2.4k sqft262 Mayflower Dr NW, Calabash, NC 28467Off Market
- $343,0001 Acres258 Mayflower Dr, Calabash, NC 28467Sold
- $357,0323 bd2 ba1.7k sqft280 Mayflower Dr NW LOT 76, Calabash, NC 28467Sold

- $343,9003 bd2 ba1.6k sqft266 Mayflower Dr NW LOT 3, Calabash, NC 28467Sold

- $367,0004 bd2 ba1.8k sqft265 Mayflower Dr LOT 41, Calabash, NC 28467Sold
- $343,9003 bd2 ba1.6k sqft266 Mayflower Dr NW, Calabash, NC 28467Sold
- $342,9623 bd2 ba1.6k sqft258 Mayflower Dr LOT 5, Calabash, NC 28467Sold
- $376,0004 bd4 ba2.6k sqft261 Mayflower Dr NW LOT 40, Calabash, NC 28467Sold
A local agent can set up tours, give advice and negotiate with sellers.
A local lender can help you make sure your offer is ready when you are.
Similar homes
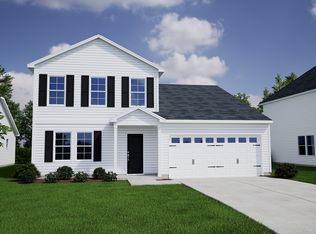
- from $324,9004 bd3 ba2.4k sqftPickens Plan, Allston Park, Calabash, NC 28467New Construction
 Mungo Homes, Inc
 - $352,3373 bd2 ba2.9k sqft3200 River Crane Loop NW, Calabash, NC 28467New Construction

 MLS ID #100570055, Gregg S Russ, Today Homes Realty NC, LLC. Hive MLS
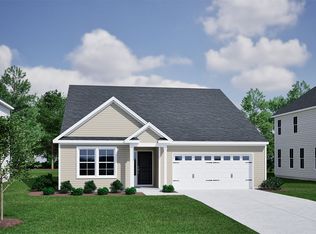
 - from $295,9003 bd2 ba1.6k sqftDecatur Plan, Allston Park, Calabash, NC 28467New Construction
 Mungo Homes, Inc
 - $331,6073 bd2 ba2.9k sqft3183 River Crane Loop NW, Calabash, NC 28467New Construction
 MLS ID #100571303, Gregg S Russ, Today Homes Realty NC, LLC. Hive MLS
 - $364,9002 bd3 ba3.2k sqft3163 River Crane Loop, Calabash, NC 28467New ConstructionMLS ID #100540150, Gregg S Russ, Today Homes Realty NC, LLC. Hive MLS
- from $331,9903 bd2 ba1.8k sqftBelair Plan, Calabash Station, Calabash, NC 28467New ConstructionDream Finders Homes
- from $299,9003 bd2 ba1.7k sqftDurham II Plan, Allston Park, Calabash, NC 28467New ConstructionMungo Homes, Inc
- from $309,9903 bd2 ba1.6k sqftHarmony Plan, Calabash Station, Calabash, NC 28467New ConstructionDream Finders Homes
- $329,9003 bd2 ba2.9k sqft3151 River Crane Loop, Calabash, NC 28467New ConstructionMLS ID #100540007, Gregg S Russ, Today Homes Realty NC, LLC. Hive MLS
- from $386,9904 bd3 ba2.4k sqftEdgewood Plan, McLamb Farms - Coastline Series, Ash, NC 28420New ConstructionMeritage Homes
- from $376,9903 bd3 ba2.2k sqftKensington Plan, McLamb Farms - Coastline Series, Ash, NC 28420New ConstructionMeritage Homes
- from $299,9902 bd2 ba1.6k sqftCascade Plan, Calabash Station, Calabash, NC 28467New ConstructionDream Finders Homes
- $389,9003 bd3 ba1.8k sqft2107 Cregan Cove SW Lot 18, Ocean Isle Beach, NC 28469New ConstructionMLS ID #100566953, Tammy M Sillmon, Fathom Realty NC LLC. Hive MLS
- from $321,9003 bd2 ba1.8k sqftGwinnett II Plan, Rich Square, Ash, NC 28420New ConstructionMungo Homes, Inc
- from $408,9903 bd3 ba2.1k sqftCUMBERLAND Plan, Brunswick Plantation, Ash, NC 28420New ConstructionDR Horton
- from $334,9904 bd3 ba2k sqftGibson Plan, McLamb Farms - Coastline Series, Ash, NC 28420New ConstructionMeritage Homes
- $424,9004 bd3 ba2k sqft2108 Cregan Cove SW Lot 2, Ocean Isle Beach, NC 28469New ConstructionMLS ID #100566951, Tammy M Sillmon, Fathom Realty NC LLC. Hive MLS
- $338,8854 bd3 ba2.3k sqft2094 Locust Ridge Drive, Shallotte, NC 28470New ConstructionHive MLS
- $339,9904 bd2 ba2.4k sqft1538 Salt Pond Way SW #60, Shallotte, NC 28470New ConstructionMLS ID #100590064, Bernie J Janoson, Dream Finders Realty LLC. Hive MLS
- from $314,9904 bd3 ba2k sqftSydney Plan, McLamb Farms - Boardwalk Series, Ash, NC 28420New ConstructionMeritage Homes
