Whether you're an investor seeking lucrative returns or a judicious family craving the unique home, this home free from HOA restrictions, is a passive income opportunity. Live in one and rent the second! Or keep loved ones close? This corner lot home that includes a 1 bed 1 bath casita is seeking that special someone with the big picture mindset! Close to heart of downtown San Antonio! Embrace the possibilities.
For sale
Price cut: $9K (7/29)
$169,999
262 Ray Ave, San Antonio, TX 78204
2beds
1,261sqft
Single Family Residence
Built in 1940
4,530 Square Feet Lot
$-- Zestimate®
$135/sqft
$-- HOA
What's special
Corner lot
- 159 days
- 78
- 3
Zillow last checked:
Listing updated:
Listed by:
Terry Todd TREC #650085 (210) 287-5982,
Full Spectrum Realty
Source: LERA MLS,MLS#: 1953559
Facts & features
Interior
Bedrooms & bathrooms
- Bedrooms: 2
- Bathrooms: 1
- Full bathrooms: 1
Primary bedroom
- Features: Ceiling Fan(s)
- Area: 195
- Dimensions: 15 x 13
Bedroom 2
- Area: 169
- Dimensions: 13 x 13
Dining room
- Area: 49
- Dimensions: 7 x 7
Kitchen
- Area: 104
- Dimensions: 13 x 8
Living room
- Area: 247
- Dimensions: 19 x 13
Heating
- Central, Natural Gas
Cooling
- Central Air
Appliances
- Included: Washer, Dryer, Range, Refrigerator, Disposal, Plumbed For Ice Maker, Vented Exhaust Fan, Gas Water Heater
- Laundry: Laundry Room, Washer Hookup, Dryer Connection
Features
- One Living Area, Breakfast Bar, Utility Room Inside, High Ceilings, Open Floorplan, High Speed Internet, Telephone, Ceiling Fan(s)
- Flooring: Vinyl
- Has fireplace: No
- Fireplace features: Not Applicable
Interior area
- Total interior livable area: 1,261 sqft
Property
Parking
- Parking features: None, Street Parking Only
- Has uncovered spaces: Yes
Features
- Levels: One
- Stories: 1
- Patio & porch: Patio
- Pool features: None
- Fencing: Stone/Masonry Fence
Lot
- Size: 4,530 Square Feet
- Features: Corner Lot
Details
- Parcel number: 061810001060
Construction
Type & style
- Home type: SingleFamily
- Architectural style: Traditional
- Property subtype: Single Family Residence
Materials
- Wood Siding
- Roof: Metal
Condition
- Pre-Owned
- New construction: No
- Year built: 1940
Utilities & green energy
- Electric: CPS
- Gas: CPS
- Water: SAWS, Water System
- Utilities for property: Cable Available, City Garbage service
Community & HOA
Community
- Features: None, City Bus
- Security: Smoke Detector(s)
- Subdivision: S. Laredo S.E. To Frio City Rd
Location
- Region: San Antonio
Financial & listing details
- Price per square foot: $135/sqft
- Tax assessed value: $165,130
- Annual tax amount: $4,029
- Price range: $170K - $170K
- Date on market: 3/31/2026
- Cumulative days on market: 160 days
- Listing terms: Conventional,FHA,VA Loan,Cash,Investors OK
Estimated market value
Not available
Estimated sales range
Not available
Not available
Price history
| Date | Event | Price |
|---|---|---|
| 7/29/2026 | Price change | $169,999-5%$135/sqft |
Source:  LERA MLS #1953559 Report a problem LERA MLS #1953559 Report a problem | ||
| 4/17/2026 | Price change | $179,000-5.3%$142/sqft |
Source: LERA MLS #1953559 Report a problem | ||
| 3/31/2026 | Listed for sale | $189,000-21.3%$150/sqft |
Source: LERA MLS #1953559 Report a problem | ||
| 5/18/2024 | Listing removed | $240,000$190/sqft |
Source: LERA MLS #1773114 Report a problem | ||
| 5/6/2024 | Price change | $240,000-4%$190/sqft |
Source: LERA MLS #1756481 Report a problem | ||
| 3/18/2024 | Price change | $250,000-3.8%$198/sqft |
Source: LERA MLS #1756481 Report a problem | ||
| 3/6/2024 | Listed for sale | $260,000$206/sqft |
Source: LERA MLS #1756481 Report a problem | ||
Public tax history
| Year | Property taxes | Tax assessment |
|---|---|---|
| 2025 | $4,030 -0.4% | $165,130 -0.4% |
| 2024 | $4,047 -3.8% | $165,860 -1.7% |
| 2023 | $4,208 +12.4% | $168,790 +22.2% |
| 2022 | $3,743 +55% | $138,150 +42.8% |
| 2021 | $2,415 | $96,770 +12.4% |
| 2020 | $2,415 | $86,080 |
Find assessor info on the county website
Monthly payment
Est. payment
Payment breakdown
Explore the cost of this home by adjusting the details. Changes won't be saved.Climate risks
Neighborhood: Collins Garden
Nearby schools
Schools provided by the listing agent
- Elementary: Collins Garden
- Middle: Harris
- High: Burbank
- District: San Antonio I.S.D.
Source: LERA MLS. This data may not be complete. We recommend contacting the local school district to confirm school assignments for this home.


Similar homes
- $169,0003 bd2 ba1k sqft614 HARRIMAN PL, San Antonio, TX 78204For Sale
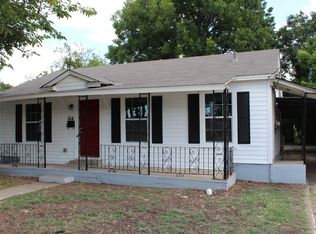
 MLS ID #1991303, Richard Lopez TREC #634231, LIVE REALTY, LLC. LERA MLS
 - $165,0004 bd4 ba1.8k sqft502 Shadwell Drive, San Antonio, TX 78228For Sale
 MLS ID #2004780, Kimberly Howell TREC #446317, Keller Williams Legacy. LERA MLS
 - $155,0003 bd1 ba1.2k sqft227 Cavalier Ave, San Antonio, TX 78225For Sale
 MLS ID #1836777, Dennise Pedroza TREC #701566, Dominion Realty International LLC. LERA MLS
 - $189,0003 bd1 ba1.3k sqft1406 HICKS AVE, San Antonio, TX 78210For Sale
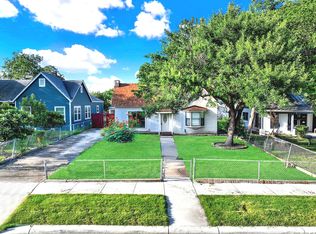 MLS ID #2011144, Melissa Mueck TREC #561275, Home Team of America. LERA MLS
 - $160,0002 bd1 ba1k sqft6723 TUPPER AVE, San Antonio, TX 78221For SaleMLS ID #1932423, Denise Trinidad-Fernandez TREC #810025, AXIS Brokerage. LERA MLS
- $150,0002 bd1 ba1.1k sqft638 Canton, San Antonio, TX 78202For SaleMLS ID #2002407, Ron Lilley TREC #468517, TruStar Real Estate. LERA MLS
- $169,0003 bd1 ba874 sqft610 EL MONTE BLVD, San Antonio, TX 78212For SaleMLS ID #1971598, Diana Rodriguez TREC #462571, Home Team of America. LERA MLS
- $175,0003 bd3 ba1.5k sqft910 Absolon Farm, San Antonio, TX 78228For SaleMLS ID #2011880, Hector Delgado TREC #832617, San Antonio Elite Realty. LERA MLS
- $179,0003 bd2 ba1.1k sqft526 PHARIS ST, San Antonio, TX 78237For SaleMLS ID #1993559, David Foster TREC #519039, David Foster. LERA MLS
- $160,0003 bd1 ba960 sqft419 Anton Dr, San Antonio, TX 78223For SaleMLS ID #1961723, Jesse Turman TREC #699100, San Antonio's Finest Realty. LERA MLS
- $140,0003 bd2 ba1.3k sqft211 Lyric, San Antonio, TX 78223For SaleMLS ID #1994949, Sterling Harlan TREC #786519, Riverbend Realty Group, LLC. LERA MLS
- $125,0003 bd2 ba760 sqft3022 EL PASO ST, San Antonio, TX 78207For SaleMLS ID #2010745, Wisam Baraz TREC #680526, Keller Williams Heritage. LERA MLS
- $190,0003 bd1 ba1.3k sqft5530 Prairie Flower, San Antonio, TX 78242For SaleMLS ID #2009426, Jonathan Trevino TREC #776207, Levi Rodgers Real Estate Group. LERA MLS
- $190,0003 bd1 ba1.1k sqft119 HARCOURT AVE, San Antonio, TX 78223For SaleMLS ID #2010250, Richard Rodriguez TREC #700216, Real Broker, LLC. LERA MLS
- $135,0003 bd2 ba1k sqft119 IKE ST, San Antonio, TX 78211For SaleMLS ID #2008120, Alberto Olmos TREC #556396, Robert Cortez Realty. LERA MLS
- $224,9003 bd2 ba1.4k sqft1239 KAYTON AVE, San Antonio, TX 78210For SaleMLS ID #2010676, Michael Campos TREC #557320, Collective Realty. LERA MLS
- $210,0002 bd2 ba988 sqft401 DORA ST, San Antonio, TX 78212For SaleMLS ID #2014347, Reagan Williamson TREC #596415, Homecity Real Estate. LERA MLS
- $125,0003 bd1 ba1.2k sqft435 harding, San Antonio, TX 78221For SaleMLS ID #1947454, R. Carlos Gonzalez TREC #595693, Prime Realty. LERA MLS
- $130,0003 bd1 ba912 sqft219 MOHAWK ST, San Antonio, TX 78211For SaleMLS ID #2013462, Matthew Hetrick TREC #682454, Keller Williams Heritage. LERA MLS
- $144,9993 bd2 ba1k sqft2522 Schley, San Antonio, TX 78210For SaleMLS ID #1915878, Dan Cook TREC #194778, Houstonaire Real Estate. LERA MLS
