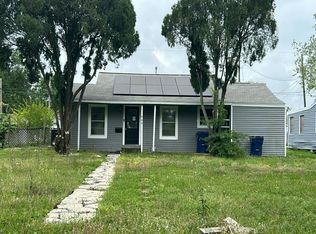
This charming 2-bedroom, 1-bath home is move-in ready and waiting for its new owner! The kitchen features granite countertops, while the detached one-car garage provides additional parking and storage space. The refrigerator, washer, and dryer are all included, making this home an easy transition for its next owner. Whether you're a first-time buyer, looking to downsize, or searching for an investment property, this Texas City home offers a great combination of comfort, convenience, and value. Schedule your showing today!
For sale
$175,000
2621 31st Ave N, Texas City, TX 77590
2beds
1,040sqft
Single Family Residence
Built in 2012
5,000 Square Feet Lot
$168,300 Zestimate®
$168/sqft
$-- HOA
What's special
Detached one-car garageGranite countertops
- 10 days
- 378
- 48
Likely to sell faster than
Zillow last checked:
Listing updated:
Listed by:
Orrin Padgett TREC #0625269 281-520-7373,
Call It Closed Int'l Realty
Source: HAR,MLS#: 12989030
Facts & features
Interior
Bedrooms & bathrooms
- Bedrooms: 2
- Bathrooms: 1
- Full bathrooms: 1
Rooms
- Room types: Utility Room
Primary bedroom
- Level: First
- Area: 110
- Dimensions: 11X10
Primary bedroom
- Level: First
- Area: 187
- Dimensions: 17X11
Kitchen
- Level: First
- Area: 187
- Dimensions: 17X11
Living room
- Level: First
- Area: 187
- Dimensions: 17X11
Heating
- Electric
Cooling
- Electric
Appliances
- Included: Dryer, Refrigerator, Washer, Electric Oven, Microwave, Dishwasher
- Laundry: Electric Dryer Hookup, Washer Hookup
Features
- Walk-In Closet(s)
- Flooring: Laminate
Interior area
- Total structure area: 1,040
- Total interior livable area: 1,040 sqft
Property
Parking
- Total spaces: 1
- Parking features: Detached, Driveway
- Garage spaces: 1
Accessibility
- Accessibility features: Customized Wheelchair Accessible, Master Bath Disabled Access
Features
- Stories: 1
- Patio & porch: Porch
- Exterior features: Back Green Space
Lot
- Size: 5,000 Square Feet
- Features: Back Yard, Subdivided, 0 Up To 1/4 Acre
Details
- Parcel number: 537000330005001
Construction
Type & style
- Home type: SingleFamily
- Architectural style: Traditional
- Property subtype: Single Family Residence
Materials
- Brick, Cement Siding
- Foundation: Slab
- Roof: Composition
Condition
- New construction: No
- Year built: 2012
Utilities & green energy
- Sewer: Public Sewer
- Water: Public
Community & HOA
Community
- Subdivision: Northside
Location
- Region: Texas City
Financial & listing details
- Price per square foot: $168/sqft
- Tax assessed value: $164,780
- Annual tax amount: $3,662
- Date on market: 8/21/2026
- Listing terms: Cash,Conventional,FHA,VA Loan
Estimated market value
$168,300
$160,000 - $177,000
$1,442/mo
Price history
| Date | Event | Price |
|---|---|---|
| 8/21/2026 | Listed for sale | $175,000+35.7%$168/sqft |
Source:  HAR #12989030 Report a problem HAR #12989030 Report a problem | ||
| 10/19/2018 | Listing removed | $129,000$124/sqft |
Source: Hometown Properties #6952540 Report a problem | ||
| 10/5/2018 | Pending sale | $129,000$124/sqft |
Source: Hometown Properties #6952540 Report a problem | ||
| 10/3/2018 | Listed for sale | $129,000$124/sqft |
Source: Hometown Properties #6952540 Report a problem | ||
Public tax history
| Year | Property taxes | Tax assessment |
|---|---|---|
| 2025 | $1,760 -3.9% | $164,780 -2% |
| 2024 | $1,831 +8.1% | $168,060 +9.2% |
| 2023 | $1,694 +16.3% | $153,960 +19.8% |
| 2022 | $1,457 +6.3% | $128,520 +10.9% |
| 2021 | $1,370 +1.7% | $115,890 +5.6% |
| 2020 | $1,348 +8.6% | $109,760 +14.5% |
| 2019 | $1,241 -53.4% | $95,860 |
| 2018 | $2,666 | $95,860 |
| 2017 | $2,666 +34.7% | $95,860 +30.7% |
| 2016 | $1,980 +121.4% | $73,370 |
| 2015 | $894 +14.3% | $73,370 +15.2% |
| 2014 | $782 | $63,690 |
| 2013 | -- | $63,690 +1240.8% |
| 2012 | -- | $4,750 |
Find assessor info on the county website
Monthly payment
Est. payment
Payment breakdown
Explore the cost of this home by adjusting the details. Changes won't be saved.Climate risks
Neighborhood: Northside
Nearby schools
Schools provided by the listing agent
- Elementary: Guajardo Elementary School
- Middle: Blocker Middle School
- High: Texas City High School
Source: HAR. This data may not be complete. We recommend contacting the local school district to confirm school assignments for this home.
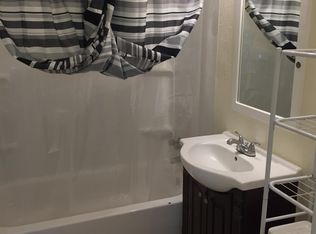
Similar homes
- $172,0003 bd1 ba1.1k sqft905 15th Ave N, Texas City, TX 77590For Sale
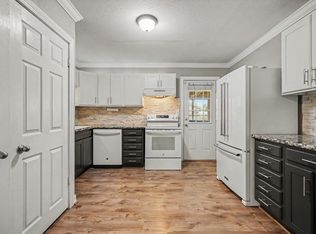 MLS ID #35745727, Rosalie Stevenson, Rose Above Realty. HAR
 - $175,0003 bd2 ba1.1k sqft509 17th Ave N, Texas City, TX 77590For Sale
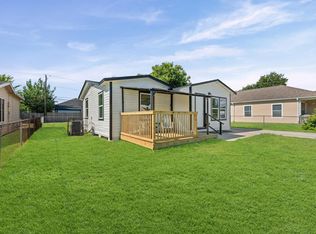 MLS ID #48307701, Jennifer Peters, Lifestyles Realty Houston Inc.. HAR
 - $169,8003 bd2 ba1.1k sqft1100 12th St N, Texas City, TX 77590For Sale
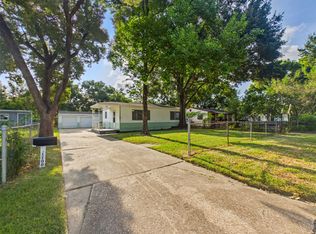 MLS ID #37055127, Lisa Lunday, Fathom Realty. HAR
 - $--3 bd1 ba893 sqft909 16th Ave N, Texas City, TX 77590Auction
 Auction.com 1
