Bring your ideas and put your renovation skills to work at 2621 N Chester Avenue! This single-story, 3-bedroom, 1-bath home offers an opportunity for buyers looking to build sweat equity or investors planning their next rental or renovation project. The straightforward layout provides a starting point to create a home that fits your style and goals. Investment in the surrounding northeast side adds to the location's appeal. The new Frederick Douglass Park Family Center, opened in 2024, brings expanded recreation and community space to the broader area. Nearby Pogue's Run greenway improvements include a $7.2 million trail project through Brookside and Spades parks, adding outdoor amenities and strengthening neighborhood connections. For homeowners, these amenities offer places to get outside and enjoy the community. For investors, access to parks and neighborhood improvements can contribute to rental and resale appeal. Whether you're looking to make it your own or renovate for your portfolio, this home offers room to add value through thoughtful updates.
Pending
$59,900
2621 N Chester Ave, Indianapolis, IN 46218
3beds
884sqft
Residential, Single Family Residence
Built in 1920
6,969 Square Feet Lot
$-- Zestimate®
$68/sqft
$-- HOA
What's special
- 14 days
- 429
- 40
Likely to sell faster than
Zillow last checked:
Listing updated:
Listed by:
Stuart Houghton shoughton@kw.com,
Keller Williams Indy Metro Partners
Source: MIBOR as distributed by MLS GRID,MLS#: 22133033
Facts & features
Interior
Bedrooms & bathrooms
- Bedrooms: 3
- Bathrooms: 1
- Full bathrooms: 1
- Main level bathrooms: 1
- Main level bedrooms: 3
Primary bedroom
- Features: Other
- Level: Main
- Area: 80 Square Feet
- Dimensions: 8x10
Bedroom 2
- Features: Other
- Level: Main
- Area: 100 Square Feet
- Dimensions: 10x10
Bedroom 3
- Features: Other
- Level: Main
- Area: 120 Square Feet
- Dimensions: 10x12
Dining room
- Features: Other
- Level: Main
- Area: 100 Square Feet
- Dimensions: 10x10
Kitchen
- Features: Other
- Level: Main
- Area: 120 Square Feet
- Dimensions: 15x8
Living room
- Features: Other
- Level: Main
- Area: 180 Square Feet
- Dimensions: 12x15
Heating
- Forced Air
Cooling
- None
Appliances
- Included: None
Features
- Has basement: No
Interior area
- Total structure area: 884
- Total interior livable area: 884 sqft
Property
Features
- Levels: One
- Stories: 1
Lot
- Size: 6,969 Square Feet
Details
- Parcel number: 490728121256000101
- Special conditions: As Is
- Horse amenities: None
Construction
Type & style
- Home type: SingleFamily
- Architectural style: Other
- Property subtype: Residential, Single Family Residence
Materials
- Vinyl Siding
- Foundation: Block
Condition
- New construction: No
- Year built: 1920
Utilities & green energy
- Water: Public
Community & HOA
Community
- Subdivision: Brightwood
HOA
- Has HOA: No
Location
- Region: Indianapolis
Financial & listing details
- Price per square foot: $68/sqft
- Tax assessed value: $43,200
- Annual tax amount: $1,126
- Date on market: 10/22/2026
- Cumulative days on market: 17 days
Estimated market value
Not available
Estimated sales range
Not available
Not available
Price history
| Date | Event | Price |
|---|---|---|
| 10/27/2026 | Pending sale | $59,900$68/sqft |
Source:  MIBOR as distributed by MLS GRID #22133033 Report a problem | ||
| 10/22/2026 | Listed for sale | $59,900+1098%$68/sqft |
Source: MIBOR as distributed by MLS GRID #22133033 Report a problem | ||
| 8/1/2024 | Listing removed | -- |
Source: Zillow Rentals Report a problem | ||
| 7/17/2024 | Listed for rent | $999+28.9%$1/sqft |
Source: Zillow Rentals Report a problem | ||
| 10/11/2019 | Listing removed | $775$1/sqft |
Source: TBH Management Report a problem | ||
| 9/27/2019 | Price change | $775-11.4%$1/sqft |
Source: TBH Management Report a problem | ||
| 8/21/2019 | Listed for rent | $875$1/sqft |
Source: TBH Management Report a problem | ||
| 4/13/2008 | Listing removed | $5,000$6/sqft |
Source: Owner Report a problem | ||
| 9/15/2007 | Listed for sale | $5,000+360.8%$6/sqft |
Source: Owner Report a problem | ||
| 2/28/2007 | Sold | $1,085$1/sqft |
Source: Public Record Report a problem | ||
Public tax history
| Year | Property taxes | Tax assessment |
|---|---|---|
| 2025 | $828 -8.4% | $43,200 +23.8% |
| 2024 | $904 +1.3% | $34,900 -8.4% |
| 2023 | $892 +48.8% | $38,100 +0.8% |
| 2022 | $600 +4.9% | $37,800 +45.4% |
| 2021 | $572 +8.2% | $26,000 +5.3% |
| 2020 | $529 -6.7% | $24,700 +10.3% |
| 2019 | $567 +10.8% | $22,400 -5.9% |
| 2018 | $512 -62.9% | $23,800 +5.3% |
| 2017 | $1,380 +67.9% | $22,600 -39.9% |
| 2016 | $822 +3.3% | $37,600 +2.2% |
| 2014 | $796 -3.1% | $36,800 |
| 2013 | $821 | $36,800 +0.5% |
| 2012 | $821 | $36,600 +7.3% |
| 2011 | -- | $34,100 |
| 2010 | -- | -- |
| 2009 | -- | -- |
| 2007 | -- | -- |
Find assessor info on the county website
Monthly payment
Est. payment
Payment breakdown
Explore the cost of this home by adjusting the details. Changes won't be saved.Climate risks
Neighborhood: Martindale-Brightwood

Similar homes
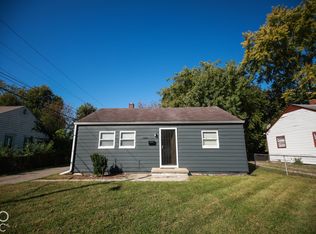
- $85,0003 bd1 ba912 sqft3113 Hovey St, Indianapolis, IN 46218Active
 MLS ID #22134871, Terry Young, Red Bridge Real Estate. MIBOR as distributed by MLS GRID
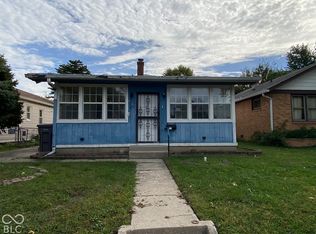
- $85,0003 bd1 ba889 sqft3102 N Temple Ave, Indianapolis, IN 46218Active
 MLS ID #22129317, Justin Wade, BLK Key Realty. MIBOR as distributed by MLS GRID
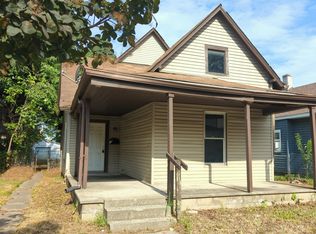
- $79,9003 bd1 ba1k sqft2161 N Dequincy St, Indianapolis, IN 46218Active
 MLS ID #22129518, Evan Wilbrandt, Wilmoth Group. MIBOR as distributed by MLS GRID
- $65,0003 bd1 ba1.2k sqft314 S Temple Ave, Indianapolis, IN 46201Active
 MLS ID #22118905, Kurt Clements, Diverse Property Solutions Ind. MIBOR as distributed by MLS GRID
