Welcome home to this beautifully refreshed 3-bedroom, 2½-bath two-story home, ideally situated on a quiet cul-de-sac. Step inside to find fresh interior paint and new carpet throughout upstairs, creating a clean, move-in-ready feel. The thoughtfully designed floor plan offers comfortable living spaces, a spacious upstairs loft, and plenty of room for everyday living and entertaining. The kitchen features a large pantry for excellent storage, while the generously sized bedrooms offer walk-in closets for added convenience. Fresh exterior paint enhances the home's curb appeal, while the peaceful cul-de-sac location provides a desirable neighborhood setting. With its functional floor plan, abundant storage, fresh updates, and inviting spaces, this home is ready for its next chapter!
For sale
$410,000
2622 Winterbourne St, Colorado Springs, CO 80910
3beds
2,354sqft
Single Family Residence
Built in 2009
4,891 Square Feet Lot
$-- Zestimate®
$174/sqft
$-- HOA
What's special
Abundant storagePeaceful cul-de-sac locationFresh exterior paintSpacious upstairs loftFresh interior paintThoughtfully designed floor planNew carpet throughout upstairs
- 4 days
- 186
- 25
Likely to sell faster than
Zillow last checked:
Listing updated:
Listed by:
John Hammett 719-205-2184,
Coldwell Banker Realty
Source: elevateMLS,MLS#: 1242308
Facts & features
Interior
Bedrooms & bathrooms
- Bedrooms: 3
- Bathrooms: 3
- Full bathrooms: 2
- 1/2 bathrooms: 1
Other
- Level: Upper
- Area: 280 Square Feet
- Dimensions: 14 x 20
Heating
- Forced Air, Natural Gas
Cooling
- Ceiling Fan(s), Central Air
Appliances
- Included: Dishwasher, Disposal, Gas in Kitchen, Microwave, Range, Refrigerator
- Laundry: Main Level
Features
- 5-Pc Bath, 6-Panel Doors, 9Ft + Ceilings, High Speed Internet, Pantry
- Flooring: Carpet, Tile, Vinyl/Linoleum, Wood Laminate
- Windows: Window Coverings
- Has basement: No
- Has fireplace: No
- Fireplace features: None
Interior area
- Total structure area: 2,354
- Total interior livable area: 2,354 sqft
- Finished area above ground: 2,354
- Finished area below ground: 0
Property
Parking
- Total spaces: 2
- Parking features: Attached, Garage Door Opener, Concrete Driveway
- Attached garage spaces: 2
Features
- Levels: Two
- Stories: 2
- Patio & porch: Concrete, Wood Deck
- Exterior features: Auto Sprinkler System
- Fencing: Back Yard
Lot
- Size: 4,891 Square Feet
- Features: Cul-De-Sac
Details
- Additional structures: Storage
- Parcel number: 6428405383
Construction
Type & style
- Home type: SingleFamily
- Property subtype: Single Family Residence
Materials
- Wood Siding, Framed on Lot
- Foundation: Slab
- Roof: Composite Shingle
Condition
- Existing Home
- New construction: No
- Year built: 2009
Details
- Builder name: Challenger Home
Utilities & green energy
- Water: Municipal
- Utilities for property: Cable Available
Community & HOA
Location
- Region: Colorado Springs
Financial & listing details
- Price per square foot: $174/sqft
- Tax assessed value: $435,192
- Annual tax amount: $1,588
- Date on market: 9/28/2026
- Listing terms: Cash,Conventional,FHA,VA Loan
Estimated market value
Not available
Estimated sales range
Not available
Not available
Price history
| Date | Event | Price |
|---|---|---|
| 9/28/2026 | Listed for sale | $410,000+95.3%$174/sqft |
Source:  elevateMLS #1242308 Report a problem elevateMLS #1242308 Report a problem | ||
| 1/12/2010 | Sold | $209,900+118.6%$89/sqft |
Source: Public Record Report a problem | ||
| 10/5/2009 | Sold | $96,000$41/sqft |
Source: Public Record Report a problem | ||
Public tax history
| Year | Property taxes | Tax assessment |
|---|---|---|
| 2025 | $1,541 +25.7% | $30,690 +1.7% |
| 2024 | $1,226 +2.9% | $30,180 |
| 2023 | $1,191 -6.3% | $30,180 +36.6% |
| 2022 | $1,272 | $22,090 -2.8% |
| 2021 | -- | $22,720 +14.1% |
| 2020 | $1,298 -3% | $19,920 |
| 2019 | $1,338 +38.8% | $19,920 +28.4% |
| 2018 | $964 -13.3% | $15,520 |
| 2017 | $1,112 +15.3% | $15,520 -0.3% |
| 2016 | $964 -15.6% | $15,570 |
| 2015 | $1,142 -0.9% | $15,570 |
| 2014 | $1,152 | $15,570 |
| 2013 | -- | -- |
| 2012 | -- | $15,570 |
| 2011 | $1,151 | $15,570 +4.1% |
| 2010 | -- | $14,950 +121.2% |
| 2009 | -- | $6,760 +9.6% |
| 2008 | -- | $6,170 +625.9% |
| 2006 | -- | $850 |
Find assessor info on the county website
Monthly payment
Est. payment
Payment breakdown
Explore the cost of this home by adjusting the details. Changes won't be saved.Climate risks
Neighborhood: Southeast Colorado Springs
Nearby schools
Schools provided by the listing agent
- Elementary: Monterey
- Middle: Carmel
- High: Harrison
- District: Harrison-2
Source: elevateMLS. This data may not be complete. We recommend contacting the local school district to confirm school assignments for this home.
- $355,7003 bd3 ba1.4k sqft2610 Winterbourne St, Colorado Springs, CO 80910Off Market

- $342,5003 bd3 ba1.4k sqft2634 Winterbourne St, Colorado Springs, CO 80910Off Market

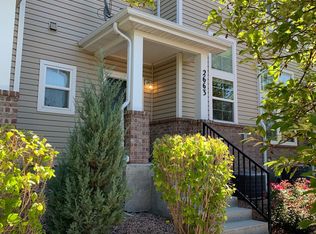
- $274,1003 bd3 ba1.5k sqft2663 Stonecrop Ridge Grv, Colorado Springs, CO 80910Off Market

- $333,1003 bd3 ba1.8k sqft2651 Stonecrop Ridge Grv, Colorado Springs, CO 80910Off Market
Similar homes
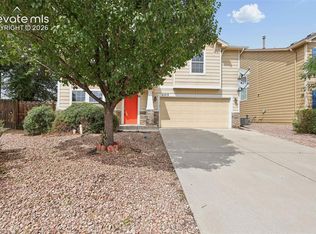
- $430,0003 bd3 ba2.3k sqft2313 Spring Blossom Dr, Colorado Springs, CO 80910For Sale
 MLS ID #3455999, Caleb Pence, Black Crown Real Estate. elevateMLS
 - $379,9003 bd2 ba1.6k sqft2919 Fremont Dr, Colorado Springs, CO 80910For Sale
 MLS ID #8145816, James Scurrah AHWD , Eagle Vision Real Estate. elevateMLS
 - $399,0005 bd3 ba2.3k sqft1329 Shenandoah Dr, Colorado Springs, CO 80910For Sale
 MLS ID #7516044, Joy Constantino Rubley MRP SFR , Colorado Living Real Estate LLC. elevateMLS
 - $400,0003 bd2 ba2.2k sqft2011 Montezuma Dr, Colorado Springs, CO 80910For Sale
 MLS ID #4774285, Eve Courson ABR C2EX CRS MRP SFR SRES , LIV Sotheby's International Realty CO Springs. elevateMLS
 - $365,0004 bd2 ba1.2k sqft3415 Bridgewood Ln, Colorado Springs, CO 80910For SaleMLS ID #9957667, Justin Black ABR MRP , LIV Sotheby's International. elevateMLS
- $410,0003 bd3 ba1.9k sqft2496 Sierra Springs Dr, Colorado Springs, CO 80916For SaleMLS ID #6021521, Derek Maul, One Stop Realty, LLC. elevateMLS
- $380,0003 bd3 ba1.6k sqft2028 Saint James Dr, Colorado Springs, CO 80910For SaleMLS ID #7088825, Cassidy Bowdish Jones CNE , REMAX PROPERTIES. elevateMLS
- $390,0003 bd2 ba1.3k sqft3230 Lally Rook Ct, Colorado Springs, CO 80906For SaleMLS ID #8798331, Gunter Ainsworth, Roots Real Estate. elevateMLS
- $389,9003 bd3 ba1.5k sqft2215 Ellingwood Dr, Colorado Springs, CO 80910For SaleMLS ID #9633891, Jason Kutz, Keller Williams Partners. elevateMLS
- $429,0003 bd3 ba2.8k sqft2401 Ellingwood Dr, Colorado Springs, CO 80910For SaleMLS ID #1028054, Lana Rodriguez, Real Broker, LLC DBA Real. elevateMLS
- $380,0004 bd2 ba1.6k sqft2027 Montezuma Dr, Colorado Springs, CO 80910For SaleMLS ID #5516476, Warren McComb, Landmark Real Estate, LLC. elevateMLS
- $375,0004 bd3 ba1.5k sqft827 Bryce Dr, Colorado Springs, CO 80910For SaleMLS ID #2419385, Lori Thompson CDPE , REMAX PROPERTIES. elevateMLS
- $359,0003 bd3 ba1.7k sqft1124 Royale Dr, Colorado Springs, CO 80910For SaleMLS ID #3816567, Frances Farnon MRP SRES , The Farnon Home Team LLC. elevateMLS
- $360,0004 bd2 ba1.5k sqft318 Kenwood Cir, Colorado Springs, CO 80910For SaleMLS ID #7858558, McKenzie Jones, Orchard Brokerage LLC. elevateMLS
- $450,0003 bd3 ba2.5k sqft2305 Falkirk Dr, Colorado Springs, CO 80910For SaleMLS ID #7839473, Christine White C2EX MRP RENE SFR , ERA Shields Real Estate. elevateMLS
- $359,9003 bd2 ba1.3k sqft2303 San Marcos Dr, Colorado Springs, CO 80910For SaleMLS ID #9269562, Richard Gingras REOS , Keller Williams Partners. elevateMLS
- $375,0003 bd2 ba1.5k sqft2408 Bandelier Dr, Colorado Springs, CO 80910For SaleMLS ID #4911254, Charles Ray Birger, Birger and Birger Inc. elevateMLS
