Welcome to 26222 Polaris Rise Lane in the desirable Candela community of Richmond, TX! This spacious two-story home features a study, 5 bedrooms, 3 full bathrooms, and a convenient half bath. A standout feature is the additional downstairs bedroom with its own en-suite bathroom, offering flexibility for guests or multigenerational living. The thoughtfully designed layout provides versatile spaces for everyday living, entertaining, and working from home. Enjoy outdoor living on the covered patio, perfect for relaxing or hosting gatherings. With generous living space and room to accommodate a variety of needs, this home offers an excellent opportunity to make it your own. Enjoy the neighborhood setting and convenient access to major roadway and everyday amenities. Don't miss the opportunity to make this Candela home yours.
For sale
Street View
$489,990
26222 Polaris Rise Ln, Richmond, TX 77406
5beds
3,166sqft
Single Family Residence
Built in 2021
6,202 Square Feet Lot
$476,700 Zestimate®
$155/sqft
$63/mo HOA
What's special
Spacious two-story homeGenerous living spaceCovered patioThoughtfully designed layoutConvenient half bath
- 1 day
- 79
- 1
Likely to sell faster than
Zillow last checked:
Listing updated:
Listed by:
Alaysha Durall TREC #0714391 713-269-1707,
Fairdale Realty
Source: HAR,MLS#: 60197585
Facts & features
Interior
Bedrooms & bathrooms
- Bedrooms: 5
- Bathrooms: 4
- Full bathrooms: 3
- 1/2 bathrooms: 1
Primary bedroom
- Level: First
- Area: 224
- Dimensions: 14x16
Bedroom
- Level: First
- Area: 121
- Dimensions: 11x11
Bedroom
- Level: Second
- Area: 121
- Dimensions: 11x11
Bedroom
- Level: Second
- Area: 121
- Dimensions: 11x11
Bedroom
- Level: Second
- Area: 121
- Dimensions: 11x11
Other
- Level: First
Other
- Level: First
Other
- Level: First
Family room
- Level: First
- Area: 240
- Dimensions: 15x16
Game room
- Level: Second
Kitchen
- Level: First
Primary bath
- Level: First
Heating
- Electric
Cooling
- Electric
Appliances
- Included: Microwave, Dishwasher
Features
- 1 Bedroom Down - Not Primary BR, 3 Bedrooms Up, En-Suite Bath, Primary Bed - 1st Floor, Walk-In Closet(s)
- Number of fireplaces: 1
Interior area
- Total structure area: 3,166
- Total interior livable area: 3,166 sqft
Property
Parking
- Total spaces: 2
- Parking features: Attached
- Attached garage spaces: 2
Features
- Stories: 2
Lot
- Size: 6,202 Square Feet
- Features: Subdivided, 0 Up To 1/4 Acre
Details
- Parcel number: 2230040020200901
Construction
Type & style
- Home type: SingleFamily
- Architectural style: Contemporary
- Property subtype: Single Family Residence
Materials
- Brick
- Foundation: Slab
- Roof: Composition
Condition
- New construction: No
- Year built: 2021
Utilities & green energy
- Water: Water District
Community & HOA
Community
- Subdivision: Candela Sec 4
HOA
- Has HOA: Yes
- Amenities included: Clubhouse
- HOA fee: $750 annually
Location
- Region: Richmond
Financial & listing details
- Price per square foot: $155/sqft
- Tax assessed value: $539,053
- Annual tax amount: $6,917
- Date on market: 10/12/2026
- Listing terms: Cash,Conventional,FHA,Investor,VA Loan
Estimated market value
$476,700
$453,000 - $501,000
$3,594/mo
Price history
| Date | Event | Price |
|---|---|---|
| 10/13/2026 | Listed for rent | $3,250-7%$1/sqft |
Source:  HAR #88192280 Report a problem HAR #88192280 Report a problem | ||
| 10/13/2026 | Listing removed | $3,495$1/sqft |
Source: Zillow Rentals Report a problem | ||
| 10/12/2026 | Listed for sale | $489,990-5.7%$155/sqft |
Source:  HAR #60197585 Report a problem HAR #60197585 Report a problem | ||
| 10/6/2026 | Price change | $3,495-5.5%$1/sqft |
Source: Zillow Rentals Report a problem | ||
| 9/28/2026 | Listed for rent | $3,700$1/sqft |
Source: Zillow Rentals Report a problem | ||
| 3/18/2022 | Listing removed | -- |
Source: HAR #52691511 Report a problem | ||
| 2/25/2022 | Pending sale | $519,638$164/sqft |
Source: HAR #52691511 Report a problem | ||
| 12/15/2021 | Listing removed | -- |
Source: HAR #52691511 Report a problem | ||
| 12/15/2021 | Pending sale | $519,638$164/sqft |
Source: HAR #52691511 Report a problem | ||
| 12/11/2021 | Price change | $519,638+2%$164/sqft |
Source: HAR #52691511 Report a problem | ||
| 10/13/2021 | Listed for sale | $509,638$161/sqft |
Source: HAR #52691511 Report a problem | ||
Public tax history
| Year | Property taxes | Tax assessment |
|---|---|---|
| 2025 | $6,917 -7.9% | $539,053 -1.5% |
| 2024 | $7,515 -18.8% | $547,101 -0.4% |
| 2023 | $9,253 +21% | $549,554 +28.6% |
| 2022 | $7,650 +836.7% | $427,320 +839.2% |
| 2021 | $817 | $45,500 |
Find assessor info on the county website
Monthly payment
Est. payment
Payment breakdown
Explore the cost of this home by adjusting the details. Changes won't be saved.Climate risks
Neighborhood: 77406
Nearby schools
Schools provided by the listing agent
- Elementary: Terrell Elementary School (Lamar)
- Middle: Banks Middle School
- High: Tomas High School (Lamar)
Source: HAR. This data may not be complete. We recommend contacting the local school district to confirm school assignments for this home.
- $467,0004 bd3 ba3.2k sqft26218 Polaris Rise Ln, Richmond, TX 77406Off Market
- $516,0004 bd3 ba3.5k sqft26226 Polaris Rise Ln, Richmond, TX 77406Off Market
- $474,8004 bd3 ba3.3k sqft26214 Polaris Rise Ln, Richmond, TX 77406Off Market
- $427,3004 bd3 ba2.5k sqft26230 Polaris Rise Ln, Richmond, TX 77406Off Market

Similar homes
- $490,0005 bd5 ba3k sqft10710 Beacon Harbor Way, Richmond, TX 77406For Sale
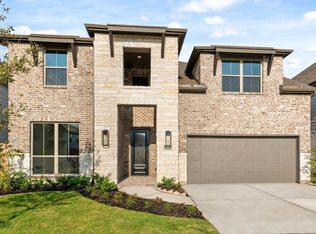 MLS ID #24137934, Shahzeen Ali, eXp Realty LLC. HAR
 - from $505,9004 bd3 ba2.5k sqft2513W Plan, Candela 50', Richmond, TX 77406New Construction
 Perry Homes
 - $489,0004 bd3 ba2.8k sqft10723 Lacaille Ln, Richmond, TX 77406For Sale
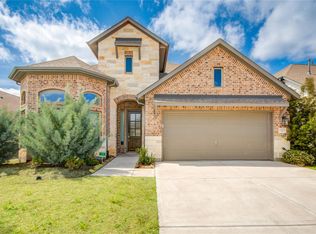 MLS ID #65107955, Wenqian Zhao, Houcon Realty LLC. HAR
 - $507,9004 bd3 ba2.5k sqft10834 Capella Creek Way, Richmond, TX 77406For Sale
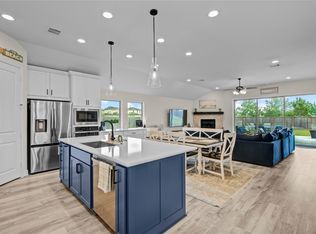 MLS ID #69919975, Richard Mason, RE/MAX Cinco Ranch. HAR
