Under contract-accepting backup offers. Virtually Staged. Welcome to 2623 E 38th Avenue, Tampa, FL 33610, a beautifully remodeled move in ready home packed with major updates and long term value. Whether you are a first time home buyer searching for a turnkey property or an investor looking to add a low maintenance rental to your portfolio, this home checks all the boxes. Major improvements include a 2023 roof, owned solar panels installed in 2022, updated plumbing, updated electrical, updated HVAC system, updated windows, and a 2023 water heater, giving peace of mind for years to come. The spacious oversized driveway provides plenty of parking for multiple vehicles, guests, work trucks, boats, or recreational vehicles. Enjoy the fully fenced backyard with a storage shed for extra storage and a screened front porch perfect for relaxing mornings or evenings outdoors. No HOA and no CDD fees. Conveniently located just minutes from Downtown Tampa, Ybor City, Channelside, Tampa International Airport, shopping, dining, entertainment, major highways, and everything Tampa Bay. This is an incredible opportunity to own an updated property with modern improvements, excellent rental potential, and a prime central location.
Under contract
Price cut: $10K (5/23)
$329,000
2623 E 38TH AVENUE, TAMPA, FL 33610
4beds
1,392sqft
:
Get pre-qualified$2,256/mo
Single Family Residence
Built in 1928
5,000 Square Feet Lot
$327,900 Zestimate®
$236/sqft
$-- HOA
What's special
Updated plumbingUpdated windowsSpacious oversized drivewayUpdated hvac systemUpdated electricalFully fenced backyard
- 75 days |
- 27 |
- 2 |
Zillow last checked:
Listing updated:
Listed by:
Celina Weathersby 813-454-8041,
POWER REAL ESTATE GROUP LLC 813-454-8041
Source: Stellar MLS,MLS#: TB8509026 Originating MLS: Suncoast Tampa
Originating MLS: Suncoast Tampa
Facts & features
Interior
Bedrooms & bathrooms
- Bedrooms: 4
- Bathrooms: 2
- Full bathrooms: 2
Rooms
- Room types: Utility Room
Primary bedroom
- Features: Built-in Closet
- Level: First
- Dimensions: 12x10
Bedroom 2
- Features: Dual Closets
- Level: First
Bedroom 3
- Features: Dual Closets
- Level: First
Bedroom 4
- Features: Dual Closets
- Level: First
Primary bathroom
- Level: First
Bathroom 2
- Level: First
Balcony porch lanai
- Level: First
Dining room
- Level: First
- Dimensions: 12x12
Kitchen
- Level: First
- Dimensions: 9x12
Living room
- Level: First
- Dimensions: 12x12
Heating
- Central
Cooling
- Central Air
Appliances
- Included: Dishwasher, Electric Water Heater, Microwave, Range, Refrigerator, Water Softener
- Laundry: Inside, Laundry Closet
Features
- Ceiling Fan(s), Open Floorplan, Primary Bedroom Main Floor, Thermostat
- Flooring: Laminate
- Has fireplace: No
Interior area
- Total structure area: 1,552
- Total interior livable area: 1,392 sqft
Property
Parking
- Parking features: Driveway
- Has uncovered spaces: Yes
Features
- Levels: One
- Stories: 1
- Patio & porch: Covered, Front Porch, Screened
- Exterior features: Private Mailbox, Sidewalk
- Fencing: Chain Link,Wood
Lot
- Size: 5,000 Square Feet
- Dimensions: 50 x 100
- Residential vegetation: Mature Landscaping
Details
- Additional structures: Shed(s)
- Parcel number: A0529194A000001400005.0
- Zoning: RS-50
- Special conditions: None
Construction
Type & style
- Home type: SingleFamily
- Architectural style: Bungalow
- Property subtype: Single Family Residence
Materials
- Metal Frame, Stucco, Wood Frame
- Foundation: Crawlspace
- Roof: Shingle
Condition
- New construction: No
- Year built: 1928
Utilities & green energy
- Electric: Photovoltaics Seller Owned
- Sewer: Public Sewer
- Water: Public
- Utilities for property: BB/HS Internet Available, Cable Available, Public, Sewer Connected, Solar, Water Available
Green energy
- Energy generation: Solar
Community & HOA
Community
- Pet fee: $0 monthly
- Subdivision: ENGLEWOOD
HOA
- Has HOA: No
Location
- Region: Tampa
Financial & listing details
- Price per square foot: $236/sqft
- Tax assessed value: $226,153
- Annual tax amount: $3,350
- Date on market: 5/17/2026
- Cumulative days on market: 44 days
- Listing terms: Cash,Conventional,FHA,VA Loan
- Ownership: Fee Simple
- Total actual rent: 0
- Road surface type: Paved
Estimated market value
$327,900
$312,000 - $344,000
$1,722/mo
Price history
| Date | Event | Price |
|---|---|---|
| 7/8/2026 | Contingent | $329,000$236/sqft |
Source:  Stellar MLS #TB8509026 Report a problem Stellar MLS #TB8509026 Report a problem | ||
| 6/15/2026 | Pending sale | $329,000$236/sqft |
Source: Stellar MLS #TB8509026 Report a problem | ||
| 5/23/2026 | Price change | $329,000-2.9%$236/sqft |
Source: Stellar MLS #TB8509026 Report a problem | ||
| 5/17/2026 | Listed for sale | $339,000-3.7%$244/sqft |
Source: Stellar MLS #TB8509026 Report a problem | ||
| 1/24/2024 | Listing removed | -- |
Source: Stellar MLS #T3485189 Report a problem | ||
| 11/9/2023 | Listed for rent | $2,250$2/sqft |
Source: Stellar MLS #T3485189 Report a problem | ||
| 11/4/2023 | Listing removed | -- |
Source: Owner Report a problem | ||
| 10/25/2023 | Pending sale | $352,000$253/sqft |
Source: Stellar MLS #T3471449 Report a problem | ||
| 10/12/2023 | Price change | $352,000-0.6%$253/sqft |
Source: Stellar MLS #T3471449 Report a problem | ||
| 10/5/2023 | Listed for sale | $354,000$254/sqft |
Source: Stellar MLS #T3471449 Report a problem | ||
| 10/4/2023 | Pending sale | $354,000$254/sqft |
Source: Stellar MLS #T3471449 Report a problem | ||
| 9/28/2023 | Price change | $354,000-1.4%$254/sqft |
Source: Stellar MLS #T3471449 Report a problem | ||
| 9/12/2023 | Price change | $359,000-2.7%$258/sqft |
Source: Stellar MLS #T3471449 Report a problem | ||
| 9/1/2023 | Price change | $369,000-0.2%$265/sqft |
Source: Owner Report a problem | ||
| 8/28/2023 | Listed for sale | $369,900+72%$266/sqft |
Source: Owner Report a problem | ||
| 8/3/2023 | Sold | $215,000$154/sqft |
Source: Stellar MLS #O6120721 Report a problem | ||
| 7/22/2023 | Pending sale | $215,000$154/sqft |
Source: Stellar MLS #O6120721 Report a problem | ||
| 7/17/2023 | Price change | $215,000-2.3%$154/sqft |
Source: Stellar MLS #O6120721 Report a problem | ||
| 6/22/2023 | Listed for sale | $220,000+193.3%$158/sqft |
Source: Stellar MLS #O6120721 Report a problem | ||
| 5/29/2003 | Sold | $75,000+123.9%$54/sqft |
Source: Public Record Report a problem | ||
| 1/18/2001 | Sold | $33,500-52.1%$24/sqft |
Source: Public Record Report a problem | ||
| 7/29/1999 | Sold | $70,000+483.3%$50/sqft |
Source: Public Record Report a problem | ||
| 2/10/1999 | Sold | $12,000$9/sqft |
Source: Public Record Report a problem | ||
Public tax history
| Year | Property taxes | Tax assessment |
|---|---|---|
| 2025 | $4,592 +19.6% | $226,153 +15.3% |
| 2024 | $3,839 +3.6% | $196,073 +4.6% |
| 2023 | $3,705 +1395.9% | $187,531 +478.7% |
| 2022 | $248 +6.7% | $32,405 +3% |
| 2021 | $232 +14.7% | $31,461 +4.4% |
| 2020 | $202 +10.8% | $30,128 +2.3% |
| 2019 | $183 | $29,451 +1.9% |
| 2018 | $183 +9.5% | $28,902 -52% |
| 2017 | $167 +11.1% | $60,171 +117% |
| 2016 | $150 +12.6% | $27,726 +0.7% |
| 2015 | $133 +89.1% | $27,533 +0.8% |
| 2014 | $70 | $27,314 +1.5% |
| 2013 | $70 +31.8% | $26,910 +1.7% |
| 2012 | $53 -55% | $26,460 -10.3% |
| 2011 | $119 -61.7% | $29,486 -23.3% |
| 2010 | $310 -57.1% | $38,431 -45.9% |
| 2009 | $723 0% | $71,019 +0.8% |
| 2008 | $723 -24.1% | $70,480 +3% |
| 2007 | $952 -4.8% | $68,427 +2.5% |
| 2006 | $1,001 +1.8% | $66,758 +3% |
| 2005 | $983 +8.2% | $64,814 +3% |
| 2004 | $909 | $62,926 +22.3% |
| 2003 | -- | $51,461 +27.7% |
| 2002 | -- | $40,283 +12.8% |
| 2001 | -- | $35,715 -6.7% |
| 2000 | $976 | $38,262 |
Find assessor info on the county website
Monthly payment
Est. payment
Payment breakdown
Explore the cost of this home by adjusting the details. Changes won't be saved.Climate risks
Neighborhood: East Tampa
Nearby schools
GreatSchools rating
- 1/10Potter Elementary SchoolGrades: PK-5Distance: 0.4 mi
- 3/10Sligh Middle SchoolGrades: 6-8Distance: 1.9 mi
- 4/10Middleton High SchoolGrades: 9-12Distance: 0.5 mi
Schools provided by the listing agent
- Elementary: Potter-HB
- Middle: Sligh-HB
- High: Middleton-HB
Source: Stellar MLS. This data may not be complete. We recommend contacting the local school district to confirm school assignments for this home.
- $254,4003 bd1 ba1k sqft2625 E 38th Ave, Tampa, FL 33610Off Market

- $284,9003 bd1 ba1.2k sqft2621 E 38th Ave, Tampa, FL 33610Sold

- $215,0004 bd2 ba1.8k sqft2619 E 38th Ave, Tampa, FL 33610Sold
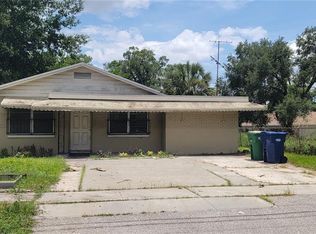
- $168,5001 bd1 ba884 sqft2627 E 38th Ave, Tampa, FL 33610Off Market
- $431,3004 bd2 ba2.4k sqft2624 E North Bay St, Tampa, FL 33610Off Market
- $378,0003 bd2 ba1.5k sqft2700 E North Bay St, Tampa, FL 33610Sold
- $391,600-- bd2 ba1.7k sqft2704 E North Bay St, Tampa, FL 33610Off Market
- $289,4004 bd2 ba1.3k sqft2620 E North Bay St, Tampa, FL 33610Off Market
A local agent can set up tours, give advice and negotiate with sellers.
Similar homes
- $345,0004 bd3 ba1.6k sqft3801 MACHADO STREET, TAMPA, FL 33610For Sale

 MLS ID #TB8513448, Derrick Alexander, LPT REALTY, LLC. Stellar MLS
 - $339,9003 bd2 ba1k sqft6105 N 23RD STREET, TAMPA, FL 33610For Sale
 MLS ID #TB8523190, Raymond Thomas, STAR BAY REALTY CORP.. Stellar MLS
 - $349,9003 bd2 ba925 sqft2004 E BROAD STREET, TAMPA, FL 33610For Sale
 MLS ID #TB8529509, Robert McDugald, FUTURE HOME REALTY INC. Stellar MLS
 - $339,0003 bd2 ba1.1k sqft1404 E 26TH AVENUE, TAMPA, FL 33605For Sale
 MLS ID #TB8530768, Eric Rivas, NIZZ REALTY INC. Stellar MLS
 - $300,0003 bd2 ba999 sqft3009 E FERN STREET, TAMPA, FL 33610For SaleMLS ID #TB8513200, Ivan Rivera, BHHS FLORIDA PROPERTIES GROUP. Stellar MLS
- $335,0003 bd2 ba1.1k sqft1204 E CAYUGA STREET, TAMPA, FL 33603For SaleMLS ID #TB8511495, Madelyn Donlin, BHHS FLORIDA PROPERTIES GROUP. Stellar MLS
- $370,0003 bd3 ba1.3k sqft6612 N 23RD STREET, TAMPA, FL 33610For SaleMLS ID #TB8524109, Leanna Tillman, Y REALTY FLORIDA. Stellar MLS
- $320,0003 bd2 ba1.3k sqft320 E ALTHEA AVENUE, TAMPA, FL 33612For SaleMLS ID #TB8531552, Patricia AndreeWiltens, TRANS STATES REALTY. Stellar MLS
- $320,0003 bd2 ba1.2k sqft115 W ALLISON COURT, TAMPA, FL 33603For SaleMLS ID #TB8515425, Stephanie Crews, KELLER WILLIAMS TAMPA CENTRAL. Stellar MLS
- $405,0003 bd2 ba1.5k sqft4013 N 29TH STREET, TAMPA, FL 33610New ConstructionMLS ID #TB8511813, Fakir Hossain, REALNET FLORIDA REAL ESTATE. Stellar MLS
- $365,9003 bd2 ba1.2k sqft2102 E HOWELL STREET, TAMPA, FL 33610For SaleMLS ID #TB8514784, Julio Vasquez, CHARLES RUTENBERG REALTY INC. Stellar MLS
- $390,0003 bd2 ba1.3k sqft703 E HAMILTON AVENUE, TAMPA, FL 33604For SaleMLS ID #TB8530687, Juan Montes, JPT REALTY LLC. Stellar MLS
- $400,0003 bd2 ba1.2k sqft6502 N 31ST STREET, TAMPA, FL 33610For SaleMLS ID #TB8509362, Dionna Riddick, WNS REALTY GROUP LLC. Stellar MLS
- $308,0003 bd2 ba1.1k sqft8006 N 14TH STREET, TAMPA, FL 33604For SaleMLS ID #TB8515219, Cassie Roberts, CHARLES RUTENBERG REALTY INC. Stellar MLS
- $374,9003 bd2 ba1.7k sqft2908 E 26TH AVENUE, TAMPA, FL 33605For SaleMLS ID #TB8520590, Yisel Diaz Cruz, VITA LUXURY REALTY LLC. Stellar MLS
- $370,0003 bd3 ba1.5k sqft801 E BAKER STREET, TAMPA, FL 33603For SaleMLS ID #TB8526536, Denzel Robinson, EXP REALTY LLC. Stellar MLS
- $310,0005 bd2 ba1.7k sqft9404 N MULBERRY STREET, TAMPA, FL 33612For SaleMLS ID #TB8413921, Carmine Petruzziello, THE SOMERDAY GROUP PL. Stellar MLS
- $315,0003 bd2 ba1k sqft2110 E NEDRO ROAD, TAMPA, FL 33604For SaleMLS ID #TB8526171, Valeria Aliaga, NETWORTH REALTY OF TAMPA, LLC. Stellar MLS
- $329,7004 bd2 ba1k sqft7924 DAHLIA AVENUE, TAMPA, FL 33619For SaleMLS ID #TB8513465, Yisel Diaz Cruz, VITA LUXURY REALTY LLC. Stellar MLS
- $295,0003 bd1 ba1k sqft1614 E MAPLE AVENUE, TAMPA, FL 33604For SaleMLS ID #TB8531140, Caroline Hanna, CHARLES RUTENBERG REALTY INC. Stellar MLS
