The Ramsey floor plan offers 4 bedrooms, 2 baths, and 1,667 square feet of thoughtfully designed living space. The Owner’s Suite boasts a HUGE walk-in closet and a spacious walk-in shower. The open-concept layout includes a large dining area and a beautifully designed kitchen with upgraded countertops, white shaker-style cabinets, stainless steel appliances, and a generous pantry. Additional features: 2-car garage Spacious open kitchen with a large dining area Owner’s Bath with large walk-in shower Under-construction home – finishes, colors, and options may vary (see photos for reference) HOA FEES INCLUDE INTERNET! Don’t miss this early opportunity to own one of the first homes in Piper's Landing! Contact us today to schedule your tour and ask about current incentives. Information is deemed reliable but not guaranteed. Buyer or buyer’s agent to verify. Price subject to change without notice.
New construction
Price increase: $1K (7/17)
$294,990
2624 Bagpipe Dr, Pensacola, FL 32526
4beds
1,667sqft
:
Get pre-qualified$2,014/mo
Single Family Residence
Built in 2026
5,227 Square Feet Lot
$-- Zestimate®
$177/sqft
$90/mo HOA
What's special
Open-concept layoutGenerous pantrySpacious open kitchenLarge dining areaBeautifully designed kitchenUpgraded countertopsStainless steel appliances
- 13 days |
- 279 |
- 39 |
Zillow last checked:
Listing updated:
Listed by:
Lisa Strickland,
Lennar Realty, Inc.
Source: PAR,MLS#: 685862
Facts & features
Interior
Bedrooms & bathrooms
- Bedrooms: 4
- Bathrooms: 2
- Full bathrooms: 2
Primary bedroom
- Level: First
- Area: 192
- Dimensions: 16 x 12
Bedroom
- Level: First
- Area: 100
- Dimensions: 10 x 10
Bedroom 1
- Level: First
- Area: 100
- Dimensions: 10 x 10
Bedroom 2
- Level: First
- Area: 132
- Dimensions: 12 x 11
Dining room
- Level: First
- Area: 90
- Dimensions: 10 x 9
Living room
- Level: First
- Area: 289
- Dimensions: 17 x 17
Heating
- Heat Pump
Cooling
- Heat Pump
Appliances
- Included: Electric Water Heater
Features
- Flooring: Carpet
- Has basement: No
Interior area
- Total structure area: 1,667
- Total interior livable area: 1,667 sqft
Property
Parking
- Total spaces: 2
- Parking features: 2 Car Garage
- Garage spaces: 2
Features
- Levels: One
- Stories: 1
- Pool features: None
Lot
- Size: 5,227 Square Feet
- Features: Interior Lot
Details
- Parcel number: 131s313301006002
- Zoning description: Res Single
Construction
Type & style
- Home type: SingleFamily
- Architectural style: Ranch
- Property subtype: Single Family Residence
Materials
- Frame
- Foundation: Slab
- Roof: Shingle
Condition
- Under Construction
- New construction: Yes
- Year built: 2026
Utilities & green energy
- Sewer: Grinder Pump, Public Sewer
- Water: Public
Green energy
- Energy efficient items: Heat Pump
Community & HOA
Community
- Subdivision: Piper's Landing
HOA
- Has HOA: Yes
- Services included: Association
- HOA fee: $1,075 annually
Location
- Region: Pensacola
Financial & listing details
- Price per square foot: $177/sqft
- Price range: $295K - $295K
- Date on market: 7/14/2026
- Cumulative days on market: 11 days
Estimated market value
Not available
Estimated sales range
Not available
Not available
Price history
| Date | Event | Price |
|---|---|---|
| 7/17/2026 | Price change | $295,990+0.3%$178/sqft |
Source:  Lennar Homes Report a problem Lennar Homes Report a problem | ||
| 7/10/2026 | Listed for sale | $294,990$177/sqft |
Source: Lennar Homes Report a problem | ||
Public tax history
Tax history is unavailable.
Monthly payment
Est. payment
Payment breakdown
Explore the cost of this home by adjusting the details. Changes won't be saved.Climate risks
Neighborhood: 32526
Nearby schools
GreatSchools rating
- 7/10Beulah Elementary SchoolGrades: PK-5Distance: 2.7 mi
- 5/10Beulah Middle SchoolGrades: 6-8Distance: 4.7 mi
- 2/10Pine Forest High SchoolGrades: 9-12Distance: 1.9 mi
Schools provided by the listing agent
- Elementary: Beulah
- Middle: BEULAH
- High: Pine Forest
Source: PAR. This data may not be complete. We recommend contacting the local school district to confirm school assignments for this home.
- $140,0000.69 Acres7704 Chellie Rd, Pensacola, FL 32526Sold
- $129,500-- bd3 ba546 sqft2717 Stratford Rd, Pensacola, FL 32526Off Market
- $137,7001 bd1 ba646 sqft7752 Chellie Rd, Pensacola, FL 32526For Sale

- $353,0003 bd3 ba2.1k sqft2799 Stratford Rd, Pensacola, FL 32526Sold
- from $292,9904 bd2 ba1.6k sqftRamsey Plan, Piper's Landing : Watermill Collection, Pensacola, FL 32526New Construction
- from $282,9903 bd2 ba1.4k sqftNewlin Plan, Piper's Landing : Watermill Collection, Pensacola, FL 32526New Construction
- from $297,9904 bd2 ba1.7k sqftOxford Plan, Piper's Landing : Watermill Collection, Pensacola, FL 32526New Construction
- from $315,9904 bd3 ba1.8k sqftLittleton Plan, Piper's Landing : Watermill Collection, Pensacola, FL 32526New Construction
A local agent can set up tours, give advice and negotiate with sellers.
A local lender can help you make sure your offer is ready when you are.
Similar homes
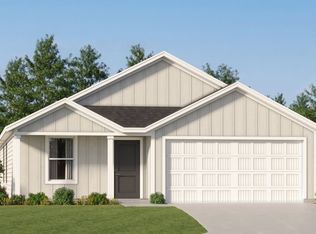
- from $292,9904 bd2 ba1.6k sqftRamsey Plan, Piper's Landing : Watermill Collection, Pensacola, FL 32526New Construction
 Lennar Homes
 - $294,9904 bd2 ba1.7k sqft7724 Palm Vista Ct, Pensacola, FL 32526New Construction
 MLS ID #682828, Lisa Strickland, Lennar Realty, Inc.. PAR
 - $303,9904 bd2 ba1.7k sqft7712 Palm Vista Ct, Pensacola, FL 32526New ConstructionPAR
- from $297,9904 bd2 ba1.7k sqftOxford Plan, Piper's Landing : Watermill Collection, Pensacola, FL 32526New Construction
 Lennar Homes
 - from $315,9904 bd3 ba1.8k sqftLittleton Plan, Piper's Landing : Watermill Collection, Pensacola, FL 32526New ConstructionLennar Homes
- from $282,9903 bd2 ba1.4k sqftNewlin Plan, Piper's Landing : Watermill Collection, Pensacola, FL 32526New ConstructionLennar Homes
- $294,4904 bd2 ba1.8k sqft1525 Paisley Dr, Cantonment, FL 32533New ConstructionLennar Homes
- $235,0002 bd1 ba964 sqft2853 Hidden Springs Dr, Pensacola, FL 32526For SaleMLS ID #686374, Erik Hansen, KELLER WILLIAMS REALTY GULF COAST. PAR
- $269,9003 bd3 ba1.6k sqft7413 Acres Cir, Pensacola, FL 32503For SaleMLS ID #684820, Jennifer Mcgregor, LPT Realty. PAR
- $259,9004 bd2 ba1.7k sqft7717 Pontiac Dr, Pensacola, FL 32506For SaleMLS ID #682429, Lashon Spicer, Epique Realty, Inc.. PAR
- from $353,9004 bd2 ba1.7k sqftThe Beau Plan, Fallschase at Pathstone, Pensacola, FL 32526New ConstructionDR Horton
- $350,0003 bd2 ba1.6k sqft5536 Charbar Dr, Pensacola, FL 32526For SaleMLS ID #684419, Caleb Drake, Levin Rinke Realty. PAR
- $299,9004 bd2 ba1.5k sqft2997 Ironweed Cir, Cantonment, FL 32533New ConstructionPAR
- $296,9003 bd2 ba1.3k sqft3005 Ironweed Cir, Cantonment, FL 32533New ConstructionPAR
- $290,9904 bd2 ba1.7k sqft6501 Buckthorn Cir, Pace, FL 32571New ConstructionPAR
- $289,9003 bd2 ba1.4k sqft2993 Ironweed Cir, Cantonment, FL 32533New ConstructionPAR
- from $282,9004 bd2 ba1.5k sqftThe Bowen Plan, Sanctuary, Cantonment, FL 32533New ConstructionDR Horton
- $216,0004 bd2 ba1.4k sqft1545 Kyle Dr, Pensacola, FL 32505For SaleMLS ID #683580, Jennifer Mcgregor, LPT Realty. PAR
- $295,9904 bd2 ba1.8k sqft6505 Buckthorn Cir, Pace, FL 32571New ConstructionPAR
- from $296,9003 bd2 ba1.3k sqftThe Delilah Plan, Reserve at Brookhaven, Cantonment, FL 32533New ConstructionDR Horton
