Nestled in the heart of Lubbock, 2624 Tiffin Avenue is a captivating residence that seamlessly blends timeless charm with modern comfort. From the moment you approach, the inviting exterior hints at the warmth and character that awaits inside. This home offers an ideal balance of space, light, and functionality, perfect for anyone seeking a serene retreat in the city. Step through the welcoming entryway into a sun-filled living space, where natural light dances across the elegant finishes and neutral palette, creating a sense of openness and tranquility. The thoughtfully designed layout flows effortlessly from room to room, providing both cozy corners for quiet relaxation and expansive areas for social gatherings. The heart of the home—the kitchen—is a true delight, featuring ample cabinetry, sleek countertops, and modern appliances that inspire culinary creativity while remaining functional for everyday living. Schedule a showing and see if this could be your dream home!
Pending
Price cut: $10K (9/18)
$155,000
2624 Tiffin Ave, Lubbock, TX 79407
3beds
1,455sqft
Single Family Residence
Built in 2023
5,096 Square Feet Lot
$153,700 Zestimate®
$107/sqft
$-- HOA
What's special
Modern appliancesBeautifully maintained yardSun-filled living spaceSleek countertopsInviting exterior
- 324 days
- 865
- 66
Zillow last checked:
Listing updated:
Listed by:
Anthony Giglio 776391,
Metrolina Estates Realty LLC 855-755-4265
Source: NTREIS,MLS#: 21125008
Facts & features
Interior
Bedrooms & bathrooms
- Bedrooms: 3
- Bathrooms: 2
- Full bathrooms: 2
Primary bedroom
- Level: First
- Dimensions: 0 x 0
Bedroom
- Level: First
- Dimensions: 0 x 0
Bedroom
- Level: First
- Dimensions: 0 x 0
Primary bathroom
- Level: First
- Dimensions: 0 x 0
Kitchen
- Level: First
- Dimensions: 0 x 0
Living room
- Level: First
- Dimensions: 0 x 0
Appliances
- Included: Dishwasher, Disposal, Microwave
Features
- Other
- Has basement: No
- Has fireplace: No
Interior area
- Total interior livable area: 1,455 sqft
Video & virtual tour
Property
Parking
- Total spaces: 2
- Parking features: Driveway, Garage
- Attached garage spaces: 2
Features
- Levels: One
- Stories: 1
- Pool features: None
Lot
- Size: 5,096 Square Feet
Details
- Parcel number: R349331
Construction
Type & style
- Home type: SingleFamily
- Architectural style: Detached
- Property subtype: Single Family Residence
Materials
- Roof: Composition
Condition
- Year built: 2023
Utilities & green energy
- Sewer: Public Sewer
- Water: Public
- Utilities for property: Sewer Available, Water Available
Community & HOA
Community
- Subdivision: Upland Crossing
HOA
- Has HOA: No
Location
- Region: Lubbock
Financial & listing details
- Price per square foot: $107/sqft
- Tax assessed value: $196,499
- Annual tax amount: $4,391
- Date on market: 12/4/2025
- Cumulative days on market: 81 days
Estimated market value
$153,700
$146,000 - $161,000
$1,741/mo
Price history
| Date | Event | Price |
|---|---|---|
| 9/30/2026 | Pending sale | $155,000$107/sqft |
Source: NTREIS #21125008 Report a problem | ||
| 9/18/2026 | Price change | $155,000-6.1%$107/sqft |
Source: NTREIS #21125008 Report a problem | ||
| 8/21/2026 | Price change | $165,000-5.7%$113/sqft |
Source: NTREIS #21125008 Report a problem | ||
| 7/30/2026 | Price change | $175,000-5.4%$120/sqft |
Source: NTREIS #21125008 Report a problem | ||
| 7/14/2026 | Price change | $185,000-5.6%$127/sqft |
Source: NTREIS #21125008 Report a problem | ||
| 3/26/2026 | Price change | $196,000-4.9%$135/sqft |
Source: NTREIS #21125008 Report a problem | ||
| 2/19/2026 | Price change | $206,000+17.7%$142/sqft |
Source: NTREIS #21125008 Report a problem | ||
| 1/29/2026 | Pending sale | $175,000$120/sqft |
Source: NTREIS #21125008 Report a problem | ||
| 1/7/2026 | Price change | $175,000-5.4%$120/sqft |
Source: NTREIS #21125008 Report a problem | ||
| 12/23/2025 | Price change | $185,000-7.5%$127/sqft |
Source: NTREIS #21125008 Report a problem | ||
| 12/4/2025 | Listed for sale | $200,000-3.7%$137/sqft |
Source: NTREIS #21125008 Report a problem | ||
| 3/8/2024 | Sold | -- |
Source:  LBMLS #202316963 Report a problem LBMLS #202316963 Report a problem | ||
| 2/3/2024 | Pending sale | $207,700$143/sqft |
Source: LBMLS #202316963 Report a problem | ||
| 1/30/2024 | Price change | $207,700-0.5%$143/sqft |
Source: LBMLS #202316963 Report a problem | ||
| 1/18/2024 | Pending sale | $208,700$143/sqft |
Source: LBMLS #202316963 Report a problem | ||
| 12/28/2023 | Price change | $208,700-1.4%$143/sqft |
Source: Betenbough Homes Report a problem | ||
| 12/26/2023 | Price change | $211,700+1.4%$145/sqft |
Source: Betenbough Homes Report a problem | ||
| 11/28/2023 | Price change | $208,700-2.3%$143/sqft |
Source: Betenbough Homes Report a problem | ||
| 11/27/2023 | Listed for sale | $213,700$147/sqft |
Source: LBMLS #202316963 Report a problem | ||
Public tax history
| Year | Property taxes | Tax assessment |
|---|---|---|
| 2026 | -- | $196,499 |
| 2025 | $4,399 +0.2% | $196,499 +0.4% |
| 2024 | $4,391 | $195,647 |
Find assessor info on the county website
Monthly payment
Est. payment
Payment breakdown
Explore the cost of this home by adjusting the details. Changes won't be saved.Climate risks
Neighborhood: 79407
Nearby schools
Schools provided by the listing agent
- Elementary: Westwind
- Middle: Terra Vista
- High: Frenship
- District: Frenship ISD
Source: NTREIS. This data may not be complete. We recommend contacting the local school district to confirm school assignments for this home.


Similar homes
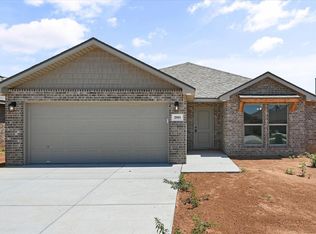
- $174,9003 bd2 ba1.1k sqft7511 27th St, Lubbock, TX 79407For Sale
 MLS ID #202613626, Nick Simpson, Better Homes and Gardens. LBMLS
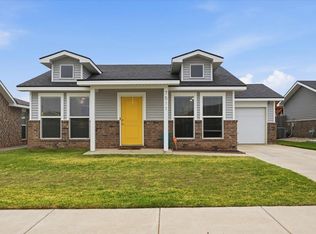
 - $172,0003 bd2 ba1.4k sqft6534 37th St, Lubbock, TX 79407For Sale
 MLS ID #202612433, Stephen Bearden, Lubbock Discount Realty. LBMLS
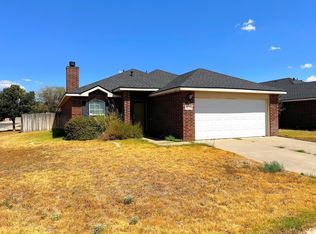
 - $149,9003 bd3 ba1.6k sqft5763 38th St, Lubbock, TX 79407For Sale
 MLS ID #202611469, Travis Turner, Brick & Loft Realty. LBMLS
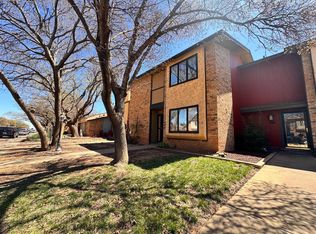
 - $174,0002 bd2 ba1k sqft7424 35th St, Lubbock, TX 79407For Sale
 MLS ID #202613215, Annette Garcia, Keller Williams Realty. LBMLS
