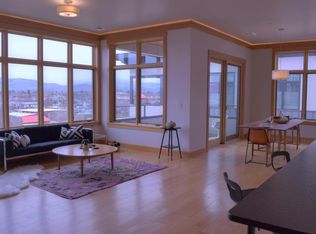
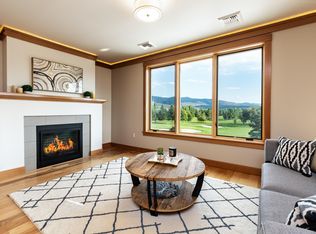
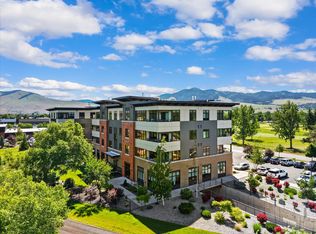
406 Living at its finest. Top floor luxury condo with some of the best views in the complex. Wake up to mountain silhouettes and the green fairways of Larchmont Golf Course right outside your windows. The 1,591 sq. ft. residence features 2 beds, 2 baths, a den, and 1 underground parking space, all designed for easy, elevated living.
Sip morning coffee on the covered patio overlooking the golf course, gather in the inside common area, or unwind by the courtyard firepit below.
The open kitchen boasts granite counters, a pantry, custom cabinetry with under-mount lighting, flowing into a great room with a gas fireplace, great natural light, and high ceilings with LED crown molding. The primary suite offers a walk-in closet, dual vanity, and tiled walk-in shower. Additional features include a dining area, guest bath, laundry, private storage and nearby common elevator.
One of Missoula's finest condo offerings just minutes from Community Medical Center, Fort Missoula, and other amenities.
Active
$779,000
2625 Dearborn Ave Unit 406, Missoula, MT 59804
2beds
1,591sqft
Condominium
Built in 2016
-- sqft lot
$757,400 Zestimate®
$490/sqft
$533/mo HOA
What's special
Mountain silhouettesTiled walk-in showerWalk-in closetPrivate storageDual vanityCourtyard firepitInside common area
- 42 days |
- 190 |
- 10 |
Zillow last checked:
Listing updated:
Listed by:
Jeremy Schultz 406-207-0207,
Berkshire Hathaway HomeServices - Missoula
Source: MRMLS,MLS#: 30074426
Facts & features
Interior
Bedrooms & bathrooms
- Bedrooms: 2
- Bathrooms: 2
- Full bathrooms: 2
Primary bedroom
- Level: Main
Bedroom 2
- Level: Main
Primary bathroom
- Level: Main
Bathroom 2
- Level: Main
Den
- Level: Main
Kitchen
- Level: Main
Laundry
- Level: Main
Living room
- Level: Main
Heating
- Forced Air, Gas
Cooling
- Central Air
Appliances
- Included: Dryer, Dishwasher, Microwave, Range, Refrigerator, Washer
- Laundry: Washer Hookup
Features
- Fireplace, Main Level Primary, Open Floorplan, Walk-In Closet(s)
- Basement: None
- Number of fireplaces: 1
Interior area
- Total interior livable area: 1,591 sqft
- Finished area below ground: 0
Video & virtual tour
Property
Parking
- Total spaces: 1
- Parking features: Garage - Attached
- Attached garage spaces: 1
Accessibility
- Accessibility features: Grab Bars
Features
- Levels: One
- Patio & porch: Covered, Patio
- Exterior features: Courtyard, Fire Pit
Details
- Parcel number: 04220031180037406
- Zoning: See Remarks
- Zoning description: U-MU3 Urban Mixed-Use – Community 1
- Special conditions: Standard
Construction
Type & style
- Home type: Condo
- Property subtype: Condominium
Materials
- Foundation: Poured
Condition
- New construction: No
- Year built: 2016
Utilities & green energy
- Sewer: Public Sewer
- Water: Public
- Utilities for property: Electricity Connected, Natural Gas Connected, High Speed Internet Available
Community & HOA
HOA
- Has HOA: Yes
- Amenities included: Elevator(s), Landscaping, Management
- Services included: Common Area Maintenance, Insurance, Internet, Maintenance Grounds, Maintenance Structure, Sewer, Snow Removal, Trash, Water
- HOA fee: $533 monthly
- HOA name: Old Fort Condominium Assoc.
Location
- Region: Missoula
Financial & listing details
- Price per square foot: $490/sqft
- Tax assessed value: $724,970
- Annual tax amount: $6,230
- Date on market: 7/7/2026
- Listing agreement: Exclusive Right To Sell
Estimated market value
$757,400
$720,000 - $795,000
$2,076/mo
Price history
| Date | Event | Price |
|---|---|---|
| 7/7/2026 | Listed for sale | $779,000+29.9%$490/sqft |
Source:  MRMLS #30074426 Report a problem MRMLS #30074426 Report a problem | ||
| 4/20/2020 | Listing removed | $599,500$377/sqft |
Source: Berkshire Hathaway HomeServices - Missoula #22004746 Report a problem | ||
| 4/15/2020 | Listed for sale | $599,500$377/sqft |
Source: Berkshire Hathaway HomeServices - Missoula #22004746 Report a problem | ||
| 1/2/2020 | Listing removed | $599,500$377/sqft |
Source: Berkshire Hathaway HomeServices - Missoula #21911347 Report a problem | ||
| 7/10/2019 | Listed for sale | $599,500$377/sqft |
Source: Berkshire Hathaway HomeServices - Missoula #21911347 Report a problem | ||
Public tax history
| Year | Property taxes | Tax assessment |
|---|---|---|
| 2025 | $5,437 -13.7% | $708,200 +19.6% |
| 2024 | $6,304 +8.5% | $592,200 |
| 2023 | $5,812 -10.1% | $592,200 +2.9% |
| 2022 | $6,466 +3.3% | $575,500 |
| 2021 | $6,259 +18.9% | $575,500 +18.2% |
| 2020 | $5,264 -1.8% | $487,000 |
| 2019 | $5,358 +59.8% | $487,000 +73.7% |
| 2018 | $3,354 | $280,320 |
Find assessor info on the county website
Monthly payment
Est. payment
Payment breakdown
Explore the cost of this home by adjusting the details. Changes won't be saved.Climate risks
Neighborhood: Franklin to the Fort
Nearby schools
GreatSchools rating
- 6/10Target Range SchoolGrades: PK-6Distance: 1.8 mi
- 9/10Target Range 7-8Grades: 7-8Distance: 1.8 mi
- 3/10Big Sky High SchoolGrades: 9-12Distance: 0.8 mi
- $565,2002 bd2 ba1.4k sqft2625 Dearborn Ave SUITE 405, Missoula, MT 59804Off Market
- $735,1702 bd2 ba1.6k sqft2625 Dearborn Ave UNIT 407, Missoula, MT 59803Off Market
- $687,9002 bd2 ba1.4k sqft2625 Dearborn Ave UNIT 405, Missoula, MT 59803Off Market
- $683,4002 bd2 ba1.6k sqft2625 Dearborn St SUITE 304, Missoula, MT 59804Off Market
- $743,8602 bd2 ba1.6k sqft2625 Dearborn Ave UNIT 403, Missoula, MT 59803Off Market
- $738,2702 bd2 ba1.6k sqft2625 Dearborn Ave UNIT 401, Missoula, MT 59803Off Market
- $--1 bd1 ba-- sqft2625 Dearborn St #776F18CCB, Missoula, MT 59804Off Market
- $--1 bd1 ba-- sqft2625 Dearborn St #1, Missoula, MT 59804Off Market
A local agent can set up tours, give advice and negotiate with sellers.
A local lender can help you make sure your offer is ready when you are.
Similar homes
- $740,0002 bd2 ba1.6k sqft2625 Dearborn Ave Unit 307, Missoula, MT 59804Active Under Contract
 MLS ID #30073738, Hailey Bitar, Engel & Völkers Western Frontier - Stevensville. MRMLS
 - $799,5004 bd3 ba2.1k sqft2521&-2527 Gleason St, Missoula, MT 59804Active
 MLS ID #30074834, Andrea Raulston, Keller Williams Western MT. MRMLS
 - $800,0002 bd3 ba1.2k sqftThe Bab's, Missoula, MT 59801Active
 MLS ID #30076786, Brandy Gillespie, Ink Realty Group. MRMLS
 - $765,0003 bd2 ba2k sqft105 Ironwood Pl, Missoula, MT 59803Active
 MLS ID #30076372, Katie Thies, ERA Lambros Real Estate Missoula. MRMLS
 - $660,0003 bd3 ba1.9k sqft2770 Hamilton Way #B, Missoula, MT 59804ActiveMLS ID #30070257, Carly Kelley McDonnell, Berkshire Hathaway HomeServices - Missoula. MRMLS
- $610,0002 bd2 ba1.5k sqft2389 38th St, Missoula, MT 59801ActiveMLS ID #30076286, Jason Smith Baker, Rise Realty Group, eXp Realty. MRMLS
- $747,5004 bd3 ba2.3k sqft4068 Kaleigh Ct, Missoula, MT 59803Active Under ContractMLS ID #30069172, Rachael Orizotti Rixford, Burke Orizotti Real Estate Inc. MRMLS
- $772,0003 bd2 ba1.8k sqft1067 Molly Joanne Ln, Florence, MT 59833ActiveMLS ID #30072976, Katie Tenold Guenzler, PureWest Real Estate - Hamilton. MRMLS
- $779,0003 bd2 ba1.8k sqft5122 Hoblitt Ln N, Florence, MT 59833ActiveMLS ID #30076478, Andrea Molzhon, PureWest Real Estate - Missoula. MRMLS
- $719,0004 bd3 ba2k sqft5111 Cattle Dr, Missoula, MT 59808ActiveMLS ID #30075398, Laurie Rowley, NextHome Mountain Life. MRMLS
- $649,0002 bd2 ba979 sqft845 Wyoming St #C106, Missoula, MT 59801ActiveMLS ID #30060666, Mackenzie Dixon, Keller Williams Western MT. MRMLS
- $675,0003 bd2 ba1.5k sqft6895 Deschamps Ln, Missoula, MT 59808ActiveMLS ID #30075693, Kory Mytty, Windermere R E Missoula. MRMLS
- $575,0004 bd4 ba1.9k sqft2333 Harve Ave, Missoula, MT 59801ActiveMLS ID #30074344, Samuel B Caras, Saddleback Realty LLC. MRMLS
- $530,0002 bd2 ba1.2k sqft1723 Shindig Dr, Missoula, MT 59808ActiveMLS ID #30075065, Brittney Osborne, PureWest Real Estate - Lakeside. MRMLS
- $650,0003 bd3 ba2.3k sqft6270 Timothy Ct, Missoula, MT 59803ActiveMLS ID #30072455, Julie Lingle Gardner, ERA Lambros Real Estate Missoula. MRMLS
- $790,0004 bd3 ba2.2k sqft4479 Christian Dr, Missoula, MT 59803ActiveMLS ID #30076007, Kelsey Paulson, Berkshire Hathaway HomeServices - Missoula. MRMLS
- $825,0004 bd3 ba2.2k sqft8915 Western Farms Rd, Missoula, MT 59808ActiveMLS ID #30074207, Leland Reed, TheAgency Missoula. MRMLS
- $494,9993 bd2 ba1.3k sqft2124 W Sussex Ave, Missoula, MT 59801ActiveMLS ID #30075331, Mariah Westre, Engel & Völkers Western Frontier - Missoula. MRMLS
- $524,9002 bd2 ba1.1k sqft875 Wyoming St APT 106, Missoula, MT 59801ActiveMLS ID #30065676, Daniel P McKittrick, Windermere R E Missoula. MRMLS
- $800,0004 bd3 ba1.9k sqft4271 Wild Fox Rd, Missoula, MT 59802Active Under ContractMLS ID #30071167, Jen Clement, Berkshire Hathaway HomeServices - Missoula. MRMLS
