Discover this tastefully updated custom 2,692 sf, 4 bedroom/2.5 bath home in established east Turlock El Dorado Estates neighborhood. This traditional-style home offers a harmonious blend of classic design and modern comfort, promising a refined living experience. The kitchen is designed for both culinary enthusiasts and everyday functionality, featuring a double oven, elegant granite counters, and a convenient peninsula, ideal for meal preparation and casual dining. Adjacent, the living room provides a welcoming atmosphere with its inviting fireplace, complemented by high and vaulted ceilings that enhance the sense of space, all set above sophisticated hardwood flooring. For personal retreats, a bedroom offers high and vaulted ceilings, along with practical built-in shelves. The primary bathroom provides a spacious layout with a large double vanity and a walk-in shower, ensuring a luxurious start or end to your day. Beyond the interior, the property extends its living spaces outdoors with a private yard, an inviting outdoor dining area, and a dedicated outdoor living space, perfect for entertaining or quiet relaxation. A built-in pool offers a refreshing escape, while a patio provides an additional area for enjoyment. Practical features include a dedicated laundry room and a three-car garage. This property presents a unique opportunity to embrace a lifestyle of comfort and elegance; call today to schedule your private viewing.
Pending
Price cut: $15K (10/6)
$860,000
2625 Sebastian Dr, Turlock, CA 95382
4beds
2,692sqft
Single Family Residence
Built in 1990
9,487 Square Feet Lot
$849,200 Zestimate®
$319/sqft
$-- HOA
What's special
Inviting fireplaceThree-car garagePrivate yardBuilt-in poolSophisticated hardwood flooringElegant granite countersBuilt-in shelves
- 27 days
- 1,507
- 69
Likely to sell faster than
Zillow last checked:
Listing updated:
Listed by:
Marcus Theis DRE #01404681 209-250-2888,
Theis Realty Group Inc.,
Matthew Theis DRE #01978512 209-602-8578,
Theis Realty Group Inc.
Source: MetroList Services of CA,MLS#: 226117805Originating MLS: MetroList Services, Inc.
Facts & features
Interior
Bedrooms & bathrooms
- Bedrooms: 4
- Bathrooms: 3
- Full bathrooms: 2
- Partial bathrooms: 1
Rooms
- Room types: Dining Room, Family Room, Kitchen, Laundry, Living Room
Primary bathroom
- Features: Shower Stall(s), Double Vanity, Granite Counters, Jetted Tub, Walk-In Closet(s)
Dining room
- Features: Bar, Space in Kitchen, Dining/Living Combo
Kitchen
- Features: Pantry Closet, Granite Counters, Kitchen/Family Combo
Heating
- Central, Fireplace(s), MultiUnits
Cooling
- Ceiling Fan(s), Central Air, Multi Units
Appliances
- Included: Gas Cooktop, Trash Compactor, Dishwasher, Disposal, Microwave, Double Oven
- Laundry: Laundry Room, Cabinets, Sink, Ground Floor, Inside Room
Features
- Flooring: Carpet, Vinyl, Wood
- Number of fireplaces: 2
- Fireplace features: Living Room, Family Room
Interior area
- Total interior livable area: 2,692 sqft
Video & virtual tour
Property
Parking
- Total spaces: 3
- Parking features: Attached, Garage Door Opener, Garage Faces Front
- Attached garage spaces: 3
Features
- Levels: Two
- Stories: 2
- Has private pool: Yes
- Pool features: In Ground, Gunite
- Has spa: Yes
- Spa features: Bath
- Fencing: Back Yard
Lot
- Size: 9,487 Square Feet
- Features: Auto Sprinkler F&R, Shape Regular
Details
- Additional structures: Shed(s)
- Parcel number: 073022010000
- Zoning: R-1
- Special conditions: Standard
Construction
Type & style
- Home type: SingleFamily
- Property subtype: Single Family Residence
Materials
- Stucco, Frame, Wood
- Foundation: Raised
- Roof: Composition
Condition
- Year built: 1990
Utilities & green energy
- Electric: 220 Volts in Kitchen, 220 Volts in Laundry
- Sewer: Public Sewer
- Water: Public
- Utilities for property: Public, Electric, Sewer In & Connected, Natural Gas Connected
Community & HOA
Location
- Region: Turlock
Financial & listing details
- Price per square foot: $319/sqft
- Tax assessed value: $665,624
- Price range: $860K - $860K
- Date on market: 9/22/2026
- Road surface type: Paved
Estimated market value
$849,200
$807,000 - $892,000
$3,527/mo
Price history
| Date | Event | Price |
|---|---|---|
| 10/7/2026 | Pending sale | $860,000$319/sqft |
Source: MetroList Services of CA #226117805 Report a problem | ||
| 10/6/2026 | Price change | $860,000-1.7%$319/sqft |
Source: MetroList Services of CA #226117805 Report a problem | ||
| 9/22/2026 | Listed for sale | $875,000+49.6%$325/sqft |
Source: MetroList Services of CA #226117805 Report a problem | ||
| 3/28/2019 | Sold | $585,000-2.5%$217/sqft |
Source: MetroList Services of CA #19003992 Report a problem | ||
| 1/31/2019 | Pending sale | $599,900$223/sqft |
Source: Theis Realty Group Inc. #19003992 Report a problem | ||
| 1/27/2019 | Listed for sale | $599,900$223/sqft |
Source: Theis Realty Group Inc. #19003992 Report a problem | ||
Public tax history
| Year | Property taxes | Tax assessment |
|---|---|---|
| 2026 | -- | $665,624 +2% |
| 2025 | $6,997 +1.9% | $652,574 +2% |
| 2024 | $6,866 +0.2% | $639,780 +2% |
| 2023 | $6,856 +1.3% | $627,236 +2% |
| 2022 | $6,769 +1.5% | $614,938 +2% |
| 2021 | $6,669 +0.7% | $602,881 +1% |
| 2020 | $6,623 +25.3% | $596,700 +23.8% |
| 2019 | $5,287 +0.1% | $481,834 +2% |
| 2018 | $5,281 +2.4% | $472,388 +2% |
| 2017 | $5,156 +7.1% | $463,127 +2% |
| 2016 | $4,813 +1.9% | $454,047 +1.5% |
| 2015 | $4,725 | $447,228 +2% |
| 2014 | $4,725 | $438,469 +29.3% |
| 2012 | -- | $339,000 -7.8% |
| 2011 | -- | $367,500 -3.7% |
| 2010 | -- | $381,500 |
| 2009 | -- | $381,500 -6.8% |
| 2008 | -- | $409,211 +2% |
| 2007 | -- | $401,188 +2% |
| 2006 | -- | $393,323 +2% |
| 2005 | -- | $385,612 +2% |
| 2004 | $4,008 +3.8% | $378,052 +1.9% |
| 2003 | $3,859 | $371,124 +2% |
| 2002 | -- | $363,847 +7.3% |
| 2001 | $3,546 +16.6% | $339,000 +16.9% |
| 2000 | $3,042 | $290,000 |
Find assessor info on the county website
Monthly payment
Est. payment
Payment breakdown
Explore the cost of this home by adjusting the details. Changes won't be saved.Climate risks
Neighborhood: 95382

Similar homes
- $869,9004 bd4 ba2.9k sqft1945 Foxtail Ct, Turlock, CA 95382For Sale
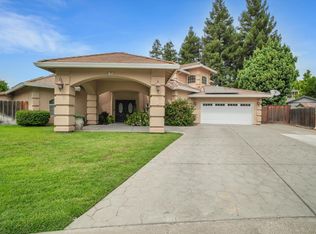 MLS ID #226127254, Tara Wagner. MetroList Services of CA
- $899,9003 bd3 ba2.5k sqft1807 Tartan Rd, Turlock, CA 95382For Sale
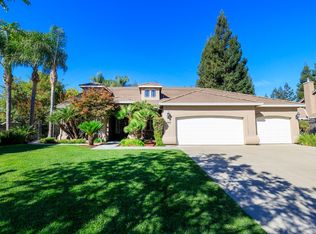 MLS ID #226110689, Clarence Oliveira. MetroList Services of CA
- $740,9444 bd3 ba2.2k sqft2972 Bentley Dr Lot 11, Turlock, CA 95382New Construction
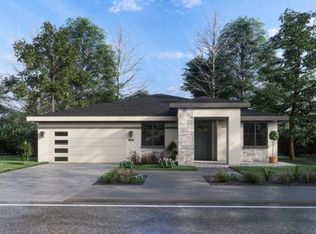 MLS ID #226089227, Cydney Hawkins. MetroList Services of CA
- $902,0003 bd3 ba3k sqft1411 Burman Dr, Turlock, CA 95382For Sale
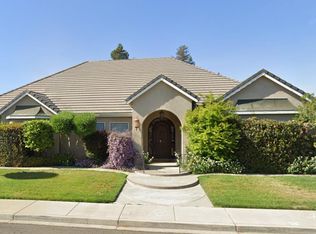 MLS ID #ML82064435, Sarah Garcia. MLSListings Inc
Local buyer's agents are ready to help
