Step into history with this captivating 1941 character home. Once part of a 21 acre estate, it preserves its heritage with a 442 sq. ft. covered porch, shake siding, brick fireplace, soapstone wood fireplace, and hardwood floors. Thoughtfully modernized, the home boasts a bright addition with vaulted ceilings and a gas fireplace, complete kitchen and bathroom renovations, upgraded electrical, and thermal vinyl windows. Upstairs, find 2 charming bedrooms with angled ceilings and opening skylights. The lower level offers a blank canvas for a workshop, storage, or additional living space. The true opportunity lies outside. On a private 0.38 acre lot, one of the area's largest, this property is an investor's dream. Under new R-SSMUH zoning, explore endless possibilities: subdivide, build a carriage house, or develop up to 4 units. Complete with fruit trees, a single car garage, and drive through driveway, this gem is tucked away at the quiet end of Urquhart in a great neighbourhood.
For sale
C$875,000
2625 Urquhart Ave, Courtenay, BC V9N 6T6
3beds
1baths
1,907sqft
Single Family Residence
Built in 1941
0.38 Acres Lot
$-- Zestimate®
C$459/sqft
C$-- HOA
What's special
Shake sidingBrick fireplaceSoapstone wood fireplaceHardwood floorsGas fireplaceUpgraded electricalThermal vinyl windows
- 8 hours |
- 16 |
- 0 |
Zillow last checked:
Listing updated:
Listed by:
Corey Zaal,
eXp Realty (CX)
Source: VIVA,MLS®#: 1047066
Facts & features
Interior
Bedrooms & bathrooms
- Bedrooms: 3
- Bathrooms: 1
- Main level bathrooms: 1
- Main level bedrooms: 1
Kitchen
- Level: Main
Heating
- Baseboard, Electric
Cooling
- None
Appliances
- Laundry: Inside
Features
- Flooring: Carpet, Hardwood, Mixed
- Windows: Insulated Windows, Screens, Skylight(s), Vinyl Frames, Window Coverings, Wood Frames
- Basement: Full,Unfinished,Walk-Out Access,With Windows
- Number of fireplaces: 2
- Fireplace features: Gas, Wood Burning Stove
Interior area
- Total structure area: 2,655
- Total interior livable area: 1,907 sqft
Property
Parking
- Total spaces: 4
- Parking features: Detached, Garage
- Garage spaces: 1
Features
- Entry location: Main Level
- Patio & porch: Balcony/Deck
- Fencing: Partial
Lot
- Size: 0.38 Acres
- Features: Central Location, Private, Quiet Area, Recreation Nearby, Shopping Nearby, Southern Exposure
Details
- Parcel number: 000092240
- Zoning: R-SSMUH
- Zoning description: Residential
Construction
Type & style
- Home type: SingleFamily
- Property subtype: Single Family Residence
Materials
- Frame Wood, Insulation All, Insulation: Ceiling, Insulation: Walls
- Foundation: Concrete Perimeter
- Roof: Asphalt Shingle
Condition
- Resale
- New construction: No
- Year built: 1941
Utilities & green energy
- Water: Municipal
Community & HOA
Location
- Region: Courtenay
Financial & listing details
- Price per square foot: C$459/sqft
- Tax assessed value: C$722,000
- Annual tax amount: C$5,682
- Date on market: 8/17/2026
- Ownership: Freehold
Price history
| Date | Event | Price |
|---|---|---|
| 8/17/2026 | Listed for sale | C$875,000C$459/sqft |
Source: VIVA #1047066 Report a problem | ||
Public tax history
Tax history is unavailable.
Climate risks
Neighborhood: V9N
Nearby schools
GreatSchools rating
No schools nearby
We couldn't find any schools near this home.
- C$---- bd-- ba-- sqft2690 Tater Pl #B, Courtenay, BC V9N8Z5Off Market
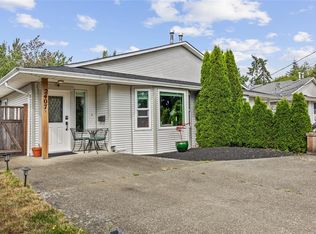
- C$519,9003 bd1 ba1.1k sqft2407 Willemar Ave #B, Courtenay, BC V9N3M7For Sale
- C$---- bd-- ba-- sqft2726 Willemar Ave #B, Courtenay, BC V9N6L2Off Market
- C$---- bd-- ba-- sqft2687 Tater Pl #A, Courtenay, BC V9N8Z5Off Market
- C$650,0003 bd2 ba1.3k sqft1005 26th St, Courtenay, BC V9N7H6For Sale
- C$---- bd-- ba-- sqft2700 Tater Pl #B, Courtenay, BC V9N8Z5Off Market
- C$--2 bd1 ba-- sqft2329 Rosewall Cres #B, Courtenay, BC V9N8R9Off Market
- C$795,0003 bd2 ba1.7k sqft2705 Piercy Ave, Courtenay, BC V9N6X9For Sale
Similar homes
- C$795,0003 bd2 ba1.7k sqft2705 Piercy Ave, Courtenay, BC V9N 6X9For Sale
 MLS ID #1043869, Laura Brown, 2.5% Just Real Estate Inc.. VIVA
 - C$865,0003 bd2 ba1.7k sqft1780 Valley View Dr, Courtenay, BC V9N 8S4For Sale
 MLS ID #1044476, Ronni Lister Personal Real Estate Corporation, REMAX Ocean Pacific (Crtny). VIVA
 - C$839,0004 bd2 ba2.4k sqft3508 Island Hwy S, Courtenay, BC V9N 9T9For Sale
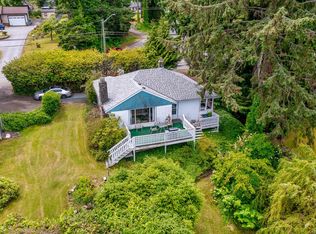 MLS ID #1028058, Aaron Kitto Personal Real Estate Corporation, Pemberton Holmes Ltd. (CX). VIVA
 - C$849,9004 bd1 ba2.3k sqft1185 5th St, Courtenay, BC V9N 1L7For Sale
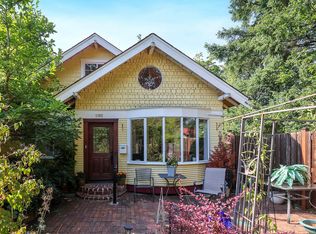 MLS ID #1028858, Jamie Edwards Personal Real Estate Corporation, Royal LePage-Comox Valley (CV). VIVA
 - C$849,9004 bd3 ba1.8k sqft58 Mitchell Rd, Courtenay, BC V9N 6C3For SaleMLS ID #1043480, Corey Zaal, eXp Realty (CX). VIVA
- C$749,5004 bd2 ba1.4k sqft1130 21st St, Courtenay, BC V9N 2B8For SaleMLS ID #1039563, Ronni Lister Personal Real Estate Corporation, REMAX Ocean Pacific (Crtny). VIVA
- C$939,9003 bd2 ba1.5k sqft970 1st St, Courtenay, BC V9N 1A9For SaleMLS ID #1043618, Travis Nelson Personal Real Estate Corporation, Royal LePage-Comox Valley (CV). VIVA
- C$899,9003 bd3 ba2.1k sqft303 Arden Rd #201, Courtenay, BC V9N 0A8For SaleMLS ID #1041311, Debbie Zigay, REMAX Ocean Pacific (Crtny). VIVA
- C$899,9004 bd3 ba2.1k sqft178 Rodello St, Comox, BC V9M 1V2For SaleMLS ID #1045157, Ryan Williams Personal Real Estate Corporation, REMAX Ocean Pacific (CX). VIVA
- C$879,0005 bd3 ba2.2k sqft1782 Mallard Dr, Courtenay, BC V9N 8L9For SaleMLS ID #1044060, Bryce Hansen Personal Real Estate Corporation, eXp Realty (CT). VIVA
- C$650,0003 bd2 ba1.3k sqft1005 26th St, Courtenay, BC V9N 7H6For SaleMLS ID #1044345, Amanda Van Delft, Royal LePage-Comox Valley (CV). VIVA
- C$849,0004 bd3 ba1.9k sqft680 View Ave, Courtenay, BC V9N 5R2For SaleMLS ID #1040097, Carla Arnold, Royal LePage-Comox Valley (CV). VIVA
- C$839,9003 bd2 ba1.3k sqft1405 Malahat Dr, Courtenay, BC V9N 8H3For SaleMLS ID #1044351, Tina Vincent Personal Real Estate Corporation, Royal LePage-Comox Valley (CV). VIVA
- C$925,0004 bd3 ba2.2k sqft303 Arden Rd Unit 174, Courtenay, BC V9N 8X8For SaleMLS ID #1045020, Sonia Leger, eXp Realty (CT). VIVA
- C$1,015,0003 bd3 ba2k sqft2538 Branch Ave, Courtenay, BC V9N 0E6For SaleMLS ID #1034964, Stephanie Allardice Personal Real Estate Corporation, REMAX Ocean Pacific (Crtny). VIVA
- C$975,0003 bd3 ba1.8k sqft2880 Arden Rd #4, Courtenay, BC V9N 0E9New ConstructionMLS ID #1042120, Jeff Crisp Personal Real Estate Corporation, Royal LePage-Comox Valley (CV). VIVA
- C$699,9003 bd3 ba1.6k sqft1932 Embleton Cres, Courtenay, BC V9N 8K1For SaleMLS ID #1045199, Darren Mcgee, Royal LePage Nanaimo Realty (NanIsHwyN). VIVA
- C$819,9003 bd2 ba1.4k sqft2099 Saint Andrews Way, Courtenay, BC V9N 9V5For SaleMLS ID #1044202, Tracy Fogtmann Personal Real Estate Corporation, REMAX Ocean Pacific (CX). VIVA
- C$719,0005 bd3 ba1.8k sqft1820 1st St #A, Courtenay, BC V9N 6V5For SaleMLS ID #1044976, Mike Fisher Personal Real Estate Corporation, Royal LePage-Comox Valley (CV). VIVA
- C$775,0003 bd3 ba2.4k sqft2001 Blue Jay Pl #61, Courtenay, BC V9N 4A8For SaleMLS ID #1047000, Tracy Fogtmann Personal Real Estate Corporation, REMAX Ocean Pacific (CX). VIVA
