Great price for this beautiful furnished 10 bedroom 8 bath vacation home with a private pool at Sonoma Resort Community. Conveniently located close to Disney and all the other attractions in Orlando. The first floor has an open and modern floor plan, bedrooms and a huge kitchen , stainless steel appliances, a big island with plenty of space to entertain your friends and family ! screened in pool , parking with a two car garage and driveway. The second floor has an open space with multiple bedrooms for all of your friends and guests. The property is in the short-term rental zone if you want to use it as a constant active investment. The club house has a resort-style pool, high-speed internet, cable, 24-hour security and weekly landscaping services. This community is very close to 192, I-4, the turnpike, the 528 and ,417 and Airport.
For sale
$849,500
2626 CALISTOGA AVENUE, KISSIMMEE, FL 34741
10beds
4,275sqft
:
Get pre-qualified$5,992/mo
Single Family Residence
Built in 2018
6,443 Square Feet Lot
$796,900 Zestimate®
$199/sqft
$517/mo HOA
What's special
Private poolBig islandScreened in poolModern floor planStainless steel appliancesTwo car garageHuge kitchen
- 524 days |
- 87 |
- 11 |
Zillow last checked:
Listing updated:
Listed by:
Adriana Murcia 352-217-8200,
EXP REALTY LLC 888-883-8509,
Leonardo Prieto 321-945-1644,
EXP REALTY LLC
Source: Stellar MLS,MLS#: O6285913 Originating MLS: Sarasota - Manatee
Originating MLS: Sarasota - Manatee
Facts & features
Interior
Bedrooms & bathrooms
- Bedrooms: 10
- Bathrooms: 8
- Full bathrooms: 8
Primary bedroom
- Features: Walk-In Closet(s)
- Level: First
- Area: 208 Square Feet
- Dimensions: 13x16
Primary bedroom
- Features: Walk-In Closet(s)
- Level: Second
- Area: 196 Square Feet
- Dimensions: 14x14
Bedroom 1
- Features: Walk-In Closet(s)
- Level: Second
- Area: 121 Square Feet
- Dimensions: 11x11
Kitchen
- Level: First
- Width: 13 Feet
Living room
- Level: First
- Area: 405 Square Feet
- Dimensions: 15x27
Heating
- Central
Cooling
- Central Air
Appliances
- Included: Convection Oven, Disposal, Dryer, Microwave, Range, Refrigerator, Washer
- Laundry: Inside, Laundry Room
Features
- Ceiling Fan(s), Open Floorplan, Primary Bedroom Main Floor, PrimaryBedroom Upstairs, Walk-In Closet(s)
- Flooring: Carpet, Ceramic Tile
- Doors: Sliding Doors
- Has fireplace: No
Interior area
- Total structure area: 4,275
- Total interior livable area: 4,275 sqft
Video & virtual tour
Property
Parking
- Total spaces: 2
- Parking features: Garage - Attached
- Attached garage spaces: 2
Features
- Levels: Two
- Stories: 2
- Pool features: In Ground
Lot
- Size: 6,443 Square Feet
Details
- Parcel number: 072529216600011130
- Zoning: R
- Special conditions: None
Construction
Type & style
- Home type: SingleFamily
- Property subtype: Single Family Residence
Materials
- Block
- Foundation: Block
- Roof: Shingle
Condition
- New construction: No
- Year built: 2018
Utilities & green energy
- Sewer: Public Sewer
- Water: Public
- Utilities for property: Cable Available
Community & HOA
Community
- Pet fee: $0 monthly
- Subdivision: SONOMA RESORT AT TAPESTRY PH 1
HOA
- Has HOA: Yes
- HOA fee: $517 monthly
- HOA name: Melrose Management
- HOA phone: 407-228-4181
Location
- Region: Kissimmee
Financial & listing details
- Price per square foot: $199/sqft
- Tax assessed value: $709,900
- Annual tax amount: $13,037
- Date on market: 3/3/2025
- Cumulative days on market: 524 days
- Ownership: Fee Simple
- Total actual rent: 0
- Road surface type: Paved
Estimated market value
$796,900
$757,000 - $837,000
$3,912/mo
Price history
| Date | Event | Price |
|---|---|---|
| 6/3/2026 | Price change | $849,500-0.1%$199/sqft |
Source: eXp Realty #O6285913 Report a problem | ||
| 3/4/2025 | Listed for sale | $850,000+15%$199/sqft |
Source:  Stellar MLS #O6285913 Report a problem Stellar MLS #O6285913 Report a problem | ||
| 11/16/2024 | Listing removed | $739,000+3.4%$173/sqft |
Source: Stellar MLS #O5898486 Report a problem | ||
| 11/16/2023 | Listing removed | -- |
Source: Stellar MLS #O5898486 Report a problem | ||
| 11/22/2021 | Sold | $715,000-3.2%$167/sqft |
Source: Public Record Report a problem | ||
| 8/1/2021 | Pending sale | $739,000-5.3%$173/sqft |
Source: Stellar MLS #O5898486 Report a problem | ||
| 1/19/2021 | Listing removed | -- |
Source: Stellar MLS Report a problem | ||
| 10/15/2020 | Listed for sale | $780,000+31%$182/sqft |
Source: JC PENNY REALTY LLC #O5898486 Report a problem | ||
| 2/7/2019 | Sold | $595,322$139/sqft |
Source: Public Record Report a problem | ||
Public tax history
| Year | Property taxes | Tax assessment |
|---|---|---|
| 2025 | $13,117 +0.6% | $709,900 -5.3% |
| 2024 | $13,038 +6.7% | $749,800 +3.3% |
| 2023 | $12,222 +12.9% | $725,500 +20.1% |
| 2022 | $10,830 +16.1% | $603,900 +19.1% |
| 2021 | $9,330 +0.2% | $506,900 +1% |
| 2020 | $9,310 -1% | $502,100 +0.3% |
| 2019 | $9,407 | $500,800 +901.6% |
| 2018 | $9,407 +775.3% | $50,000 +25% |
| 2017 | $1,075 +10.4% | $40,000 |
| 2016 | $973 -0.6% | $40,000 +53.8% |
| 2015 | $979 | $26,000 |
Find assessor info on the county website
Monthly payment
Est. payment
Payment breakdown
Explore the cost of this home by adjusting the details. Changes won't be saved.Climate risks
Neighborhood: Tapestry
Nearby schools
GreatSchools rating
- 4/10Flora Ridge Elementary SchoolGrades: PK-5Distance: 0.7 mi
- 5/10Kissimmee Middle SchoolGrades: 6-8Distance: 0.6 mi
- 5/10Celebration High SchoolGrades: 9-12Distance: 8 mi
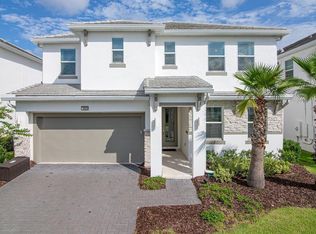
- $839,8009 bd9 ba4.2k sqft2624 Calistoga Ave, Kissimmee, FL 34741Off Market
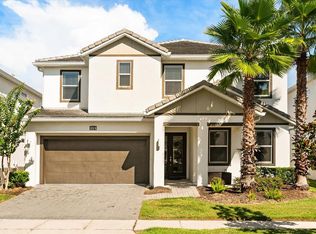
- $700,00010 bd8 ba4.2k sqft2628 Calistoga Ave, Kissimmee, FL 34741Sold
- $--8 bd5 ba3.2k sqft2622 Calistoga Ave #2622, Kissimmee, FL 34741Off Market
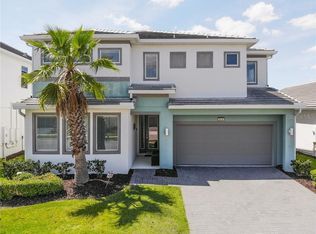
- $681,4006 bd7 ba3.4k sqft2630 Calistoga Ave, Kissimmee, FL 34741Off Market
- $664,8008 bd5 ba3.2k sqft2622 Calistoga Ave, Kissimmee, FL 34741Off Market
- $1,295,00014 bd11 ba6.2k sqft2613 Yountville Ave, Kissimmee, FL 34741Sold
- $1,034,00013 bd10 ba5.4k sqft2615 Yountville Ave, Kissimmee, FL 34741Off Market
- $1,060,50014 bd11 ba6.2k sqft2611 Yountville Ave, Kissimmee, FL 34741Off Market
A local agent can set up tours, give advice and negotiate with sellers.
A local lender can help you make sure your offer is ready when you are.
Similar homes
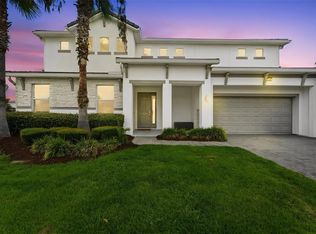
- $929,0007 bd6 ba4.4k sqft3841 SONOMA BOULEVARD, KISSIMMEE, FL 34741For Sale
 MLS ID #O6431190, Emilia Rivero, FOLIO REALTY LLC. Stellar MLS
 - $874,9007 bd8 ba4k sqft3951 OAKVILLE AVENUE, KISSIMMEE, FL 34741For Sale
 MLS ID #O6137411, Adriana Murcia, EXP REALTY LLC. Stellar MLS
 - $720,00010 bd8 ba4.2k sqft2613 CALISTOGA AVENUE, KISSIMMEE, FL 34741For Sale
 MLS ID #O6323497, Renato Oliveira, LA ROSA REALTY LLC. Stellar MLS
 - $898,0009 bd5 ba4.2k sqft2931 FABLE STREET, KISSIMMEE, FL 34746For Sale
 MLS ID #O6430943, Alessandra Barreto, WRA BUSINESS & REAL ESTATE. Stellar MLS
 - $875,0007 bd13 ba4.5k sqft3861 Sonoma Blvd, Kissimmee, FL 34741For Sale By Owner
- $849,9009 bd5 ba4.2k sqft2965 PROTAGONIST STREET, KISSIMMEE, FL 34746For SaleMLS ID #O6415462, Wenyu Wang, ANTS REALTY LLC. Stellar MLS
- $799,9999 bd5 ba4.2k sqft4547 NARRATIVE LANE, KISSIMMEE, FL 34746For SaleMLS ID #S5151506, Stephen Richards, TERRABELLA REALTY. Stellar MLS
- $819,0008 bd5 ba4.2k sqft2834 STOREY COVE AVENUE, KISSIMMEE, FL 34746For SaleMLS ID #O6410929, Bryan Berns, LOCAL CHOICE REALTY LLC. Stellar MLS
- $899,0007 bd5 ba3.9k sqft2790 OXYMORON WAY, KISSIMMEE, FL 34746For SaleMLS ID #O6408034, Ping Song, SUNSHINE GROUP USA, INC. Stellar MLS
- $844,9008 bd5 ba4.4k sqft2874 STANZA CT, KISSIMMEE, FL 34746For SaleMLS ID #O6396220, Matt Dixon, COMPASS FLORIDA LLC. Stellar MLS
- $825,0008 bd5 ba4.2k sqft4526 NARRATIVE LANE, KISSIMMEE, FL 34746For SaleMLS ID #O6377559, Brandt Alexander, EXP REALTY LLC. Stellar MLS
- $805,0009 bd5 ba4.2k sqft4541 TARGET BOULEVARD, KISSIMMEE, FL 34746For SaleMLS ID #O6378600, Monica Gallo, MS LAND & BUILDING LLC. Stellar MLS
- $899,0008 bd5 ba4.2k sqft2855 BOOKMARK DRIVE, KISSIMMEE, FL 34746For SaleMLS ID #A4697895, Bin Cao, FLORIDA MORNING REALTY LLC. Stellar MLS
- $940,0009 bd5 ba4.2k sqft4525 TARGET BOULEVARD, KISSIMMEE, FL 34746For SaleMLS ID #O6418919, Glauco Pochine, THE FLORIDA LOUNGE REALTY LLC. Stellar MLS
- $895,0008 bd5 ba4.2k sqft2766 OXYMORON WAY, KISSIMMEE, FL 34746For SaleMLS ID #O6361628, Veronica Li, RATIO REAL ESTATE, LLC. Stellar MLS
- $895,0008 bd5 ba4.2k sqft2706 OXYMORON WAY, KISSIMMEE, FL 34746For SaleMLS ID #O6380933, Sean David, REAL BROKER, LLC. Stellar MLS
- $899,8008 bd5 ba4.2k sqft2876 SIMILE STREET, KISSIMMEE, FL 34746For SaleMLS ID #O6406569, Anna Shi, LPT REALTY, LLC. Stellar MLS
- $895,0009 bd5 ba4.2k sqft4530 NARRATIVE LANE, KISSIMMEE, FL 34746For SaleMLS ID #O6314103, Lorraine da Silva Andrade, TALENT REALTY SOLUTIONS. Stellar MLS
- $988,73910 bd8 ba4.2k sqft2576 SHANTI DRIVE, KISSIMMEE, FL 34746For SaleMLS ID #O6401148, Abiel Sanchez, REAL BROKER, LLC. Stellar MLS
- $940,0009 bd5 ba4.2k sqft2854 BOOKMARK DRIVE, KISSIMMEE, FL 34746For SaleMLS ID #O6411133, Manuella Benrhanem, PA, KAZA REAL ESTATE LLC. Stellar MLS
