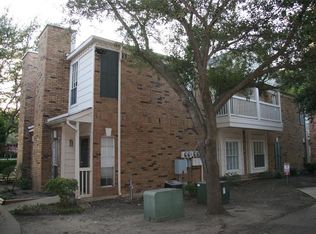
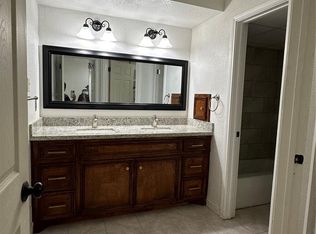
Well-maintained first-floor 1-bedroom, 1-bathroom condo located in a gated community near the Texas Medical Center in Houston. This unit offers a functional layout with a comfortable living area, a private bedroom, a full bathroom, and a kitchen with convenient access to the main living space. First-floor location provides easy access without stairs. Enjoy the added privacy of a gated community and a convenient location near the Texas Medical Center, hospitals, shopping, dining, and major thoroughfares. Ideal for medical professionals, students, or anyone seeking convenient access to Houston’s Medical Center area.
For sale
Price cut: $3.5K (11/18)
$69,500
2626 Holly Hall St APT 1010, Houston, TX 77054
1beds
664sqft
Condominium
Built in 1985
-- sqft lot
$69,200 Zestimate®
$105/sqft
$313/mo HOA
What's special
Private bedroomFunctional layout
- 28 days
- 107
- 8
Zillow last checked:
Listing updated:
Listed by:
Mark Ngo TREC #0719676 832-275-7188,
RE/MAX Results - Alliance Team
Source: HAR,MLS#: 32156649
Facts & features
Interior
Bedrooms & bathrooms
- Bedrooms: 1
- Bathrooms: 1
- Full bathrooms: 1
Bedroom
- Level: First
- Area: 168
- Dimensions: 14x12
Breakfast
- Level: First
- Area: 100
- Dimensions: 10x10
Kitchen
- Level: First
Living room
- Level: First
- Area: 182
- Dimensions: 13x14
Heating
- Electric
Cooling
- Electric
Appliances
- Included: Disposal, Electric Oven, Microwave, Electric Cooktop, Dishwasher, Washer/Dryer
- Laundry: Electric Dryer Hookup
Features
- Walk-In Closet(s)
- Flooring: Tile
Interior area
- Total structure area: 664
- Total interior livable area: 664 sqft
Property
Parking
- Parking features: No Garage, Assigned
Features
- Levels: Ground Level
- Stories: 1
Details
- Parcel number: 1161960100010
Construction
Type & style
- Home type: Condo
- Architectural style: Traditional
- Property subtype: Condominium
Materials
- Brick, Cement Siding, Wood Siding
- Foundation: Slab
- Roof: Composition
Condition
- New construction: No
- Year built: 1985
Utilities & green energy
- Sewer: Public Sewer
- Water: Public
Community & HOA
Community
- Subdivision: Richmond Manor Condo Ph 02
HOA
- Amenities included: Clubhouse, Pool
- HOA fee: $313 monthly
Location
- Region: Houston
Financial & listing details
- Price per square foot: $105/sqft
- Tax assessed value: $80,192
- Annual tax amount: $1,436
- Date on market: 10/23/2026
- Listing terms: Cash,Conventional,FHA,VA Loan
- Road surface type: Concrete
Estimated market value
$69,200
$66,000 - $73,000
$1,083/mo
Price history
| Date | Event | Price |
|---|---|---|
| 11/18/2026 | Price change | $69,500-4.8%$105/sqft |
Source:  HAR #32156649 Report a problem | ||
| 10/23/2026 | Listed for sale | $72,990-17.1%$110/sqft |
Source: HAR #32156649 Report a problem | ||
| 1/26/2023 | Listing removed | -- |
Source: HAR #98419898 Report a problem | ||
| 1/18/2023 | Pending sale | $88,000$133/sqft |
Source: HAR #98419898 Report a problem | ||
| 1/8/2023 | Listed for sale | $88,000+3.5%$133/sqft |
Source: HAR #98419898 Report a problem | ||
| 11/10/2022 | Listing removed | -- |
Source: HAR #17988229 Report a problem | ||
| 11/1/2022 | Listed for sale | $85,000$128/sqft |
Source: HAR #17988229 Report a problem | ||
Public tax history
| Year | Property taxes | Tax assessment |
|---|---|---|
| 2025 | $802 -4.9% | $80,192 -6.7% |
| 2024 | $844 -0.6% | $85,922 -5.4% |
| 2023 | $849 -53.7% | $90,803 +9% |
| 2022 | $1,834 | $83,312 +13.2% |
| 2021 | -- | $73,600 -1% |
| 2020 | $1,766 -0.2% | $74,367 +1.8% |
| 2019 | $1,769 -4.1% | $73,070 |
| 2018 | $1,846 | $73,070 -7% |
| 2017 | $1,846 +14.3% | $78,570 +13.1% |
| 2016 | $1,616 | $69,442 +9% |
| 2015 | -- | $63,717 +29.4% |
| 2014 | -- | $49,227 +7.9% |
| 2013 | -- | $45,624 |
| 2012 | -- | $45,624 -21.3% |
| 2011 | -- | $57,982 |
| 2010 | -- | $57,982 |
| 2009 | -- | $57,982 +13.4% |
| 2008 | -- | $51,127 -7.7% |
| 2007 | -- | $55,374 |
| 2006 | -- | $55,374 |
| 2005 | -- | -- |
Find assessor info on the county website
Monthly payment
Est. payment
Payment breakdown
Explore the cost of this home by adjusting the details. Changes won't be saved.Climate risks
Neighborhood: Astrodome Area
Nearby schools
Schools provided by the listing agent
- Elementary: Whidby Elementary School
- Middle: Cullen Middle School (Houston)
- High: Yates High School
Source: HAR. This data may not be complete. We recommend contacting the local school district to confirm school assignments for this home.
- $99,2002 bd2 ba1k sqft2626 Holly Hall St APT 101, Houston, TX 77054Off Market
- $104,9992 bd2 ba995 sqft2626 Holly Hall St APT 102, Houston, TX 77054For Sale

- $112,8002 bd2 ba1k sqft2626 Holly Hall St APT 103, Houston, TX 77054Off Market
- $92,4002 bd-- ba900 sqft2626 Holly Hall St APT 104, Houston, TX 77054Off Market
Similar homes
- $65,0002 bd1 ba940 sqft8433 Hearth Dr APT 38, Houston, TX 77054For Sale
 MLS ID #16725742, Maria Goodly, HomeSmart. HAR
- $66,0002 bd1 ba940 sqft8433 Hearth Dr APT 35, Houston, TX 77054For Sale
 MLS ID #50284165, Abraham Alvarado-Araiza, Global Investment Realty. HAR
- $85,0001 bd1 ba588 sqft2120 El Paseo St APT 315, Houston, TX 77054For Sale
 MLS ID #60179178, Judy Chang, Douglas Elliman Real Estate. HAR
- $69,0001 bd1 ba810 sqft8250 Park Place Blvd APT 303, Houston, TX 77017For Sale
 MLS ID #43500738, Holly Ngo, REALM Real Estate Professionals - Sugar Land. HAR
