An idyllic mountain retreat with a detached pool house (indoor heated swimming pool) located in the convenient Catons Chapel area in the PRIME STR market of Sevier County! Just 15 minutes away from Pigeon Forge - Gatlinburg - Sevierville this spot lets you travel the back roads to access all 3 hot spots and avoid a majority of the traffic. This stunning home features a rustic cabin-esque finish that is paired tasteful with modern furnishings and decor. An income producing powerhouse this property generated $274k+ gross revenue in 2025 and is tracking to finish the year at $300k gross revenue with $270k on the books for 2026 with many nights still to book! Enjoy vaulted cathedral ceilings on the main floor in the common gathering areas, kitchen, and 4 of the 8 bedrooms. 8 independent bedrooms / suites comfortably sleeping 22 guests each has their own bathroom. Handsome tongue and groove walls, tile showers, HUGE game room / theater lounge, spacious 2 level decks, and an open air gazebo above the pool room will provide hours of fun and entertainment! A detached pool house removes the indoor pool from the interior of the main home adding additional living space and peace of mind.
Pending
$1,950,000
2626 Rogers Way #37R1, Sevierville, TN 37876
8beds
5,792sqft
:
Get pre-qualified$11,229/mo
Single Family Residence, Residential
Built in 2023
-- sqft lot
$1,856,900 Zestimate®
$337/sqft
$200/mo HOA
What's special
Indoor heated swimming poolAdditional living spaceModern furnishings and decorDetached pool houseRustic cabin-esque finishTile showers
- 69 days |
- 24 |
- 0 |
Likely to sell faster than
Zillow last checked:
Listing updated:
Listed by:
Greg Korlin 865-643-2103,
Century 21 MVP 865-429-2121,
The Korlin Team
Source: GSMAR, GSMMLS,MLS#: 311841
Facts & features
Interior
Bedrooms & bathrooms
- Bedrooms: 8
- Bathrooms: 9
- Full bathrooms: 8
- 1/2 bathrooms: 1
- Main level bathrooms: 4
- Main level bedrooms: 4
Heating
- Electric
Cooling
- Electric
Appliances
- Included: Dryer, Electric Range, Electric Water Heater, Microwave Range Hood Combo, Refrigerator, Washer
- Laundry: Electric Dryer Hookup, Laundry Closet, Lower Level, Washer Hookup
Features
- Cathedral Ceiling(s), Ceiling Fan(s), Granite Counters, Great Room, Kitchen Island
- Flooring: Luxury Vinyl, Tile
- Windows: Double Pane Windows
- Basement: Finished
- Number of fireplaces: 2
- Fireplace features: Electric
- Furnished: Yes
Interior area
- Total structure area: 5,792
- Total interior livable area: 5,792 sqft
- Finished area above ground: 2,400
- Finished area below ground: 3,392
Property
Parking
- Parking features: Concrete
Features
- Levels: Two
- Stories: 2
- Patio & porch: Covered, Deck, Patio
- Has private pool: Yes
- Pool features: Filtered, In Ground, Indoor, Liner, Private
- Spa features: Hot Tub
- Has view: Yes
- View description: Seasonal, Trees/Woods
Details
- Parcel number: 086 02800 045
- Zoning: n/a
Construction
Type & style
- Home type: SingleFamily
- Architectural style: Cabin
- Property subtype: Single Family Residence, Residential
Materials
- Frame, Log Siding, Wood Siding
- Foundation: Combination
- Roof: Metal
Condition
- New construction: No
- Year built: 2023
Utilities & green energy
- Sewer: Shared Septic
- Water: Shared Well
Community & HOA
Community
- Security: Fire Sprinkler System, Smoke Detector(s)
- Subdivision: For By Grace Resort
HOA
- Has HOA: Yes
- Amenities included: Maintenance Grounds
- Services included: Insurance, Maintenance Grounds, Roads, Water
- HOA fee: $200 monthly
- HOA name: Green Mountain Homeowners Association
- HOA phone: 865-789-6418
Location
- Region: Sevierville
Financial & listing details
- Price per square foot: $337/sqft
- Annual tax amount: $6,678
- Date on market: 5/16/2026
- Listing terms: 1031 Exchange,Cash,Conventional
- Road surface type: Paved
Estimated market value
$1,856,900
$1.76M - $1.95M
Not available
Price history
| Date | Event | Price |
|---|---|---|
| 6/8/2026 | Pending sale | $1,950,000$337/sqft |
Source:  GSMAR, GSMMLS #311841 Report a problem GSMAR, GSMMLS #311841 Report a problem | ||
| 5/16/2026 | Listed for sale | $1,950,000$337/sqft |
Source: GSMAR, GSMMLS #311841 Report a problem | ||
Public tax history
Tax history is unavailable.
Monthly payment
Est. payment
Payment breakdown
Explore the cost of this home by adjusting the details. Changes won't be saved.Climate risks
Neighborhood: 37876
Getting around
2 / 100
Car-DependentNearby schools
GreatSchools rating
- 7/10Catons Chapel Elementary SchoolGrades: PK-6Distance: 0.6 mi
- 4/10Pigeon Forge Middle SchoolGrades: 7-9Distance: 7.7 mi
- 8/10Gatlinburg Pittman High SchoolGrades: 10-12Distance: 4.1 mi
- $1,950,0008 bd9 ba5.7k sqft2626 Rogers Way, Sevierville, TN 37876Pending
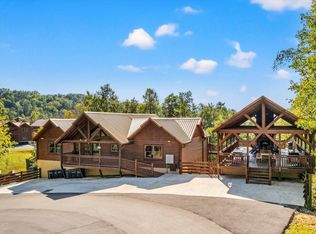
- $1,900,0008 bd9 ba6k sqft2626 Rogersway Way, Sevierville, TN 37876Sold

- $2,150,0008 bd9 ba5.7k sqft2623 Rogers Way, Sevierville, TN 37876Sold
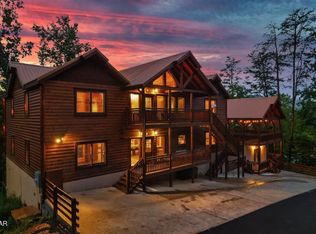
- $2,100,0008 bd9 ba5.7k sqft2620 Rogers Way, Sevierville, TN 37876Sold

- $2,200,0008 bd10 ba5.7k sqft2712 Green Mountain Way, Sevierville, TN 37876Sold
- $2,250,0008 bd9 ba5.7k sqft3316 Grace Way, Sevierville, TN 37876Sold
- $2,190,0008 bd9 ba5.7k sqft2617 Rogers Way, Sevierville, TN 37876Sold
- $1,652,5008 bd9 ba5.7k sqft2586 Rogers Way, Sevierville, TN 37876Sold
A local agent can set up tours, give advice and negotiate with sellers.
Similar homes
- $1,950,0008 bd8 ba6.2k sqft1510 & 1514 McCarter Hollow Rd, Sevierville, TN 37862For Sale

 MLS ID #3298300, Irena McCoy. RealTracs MLS as distributed by MLS GRID
 - $1,699,0006 bd7 ba4.9k sqft3303 Grace Way, Sevierville, TN 37876For Sale
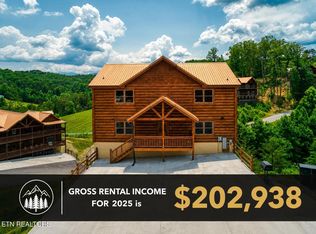 MLS ID #3305370, Madeline Blom. RealTracs MLS as distributed by MLS GRID
 - $1,250,0005 bd6 ba4.8k sqft4167 Spring Creek Way, Sevierville, TN 37876For Sale
 MLS ID #3298416, Jim Stoneburner. RealTracs MLS as distributed by MLS GRID
 - $1,499,9996 bd7 ba4.8k sqft2864 Owens Ridge Way, Sevierville, TN 37876For Sale
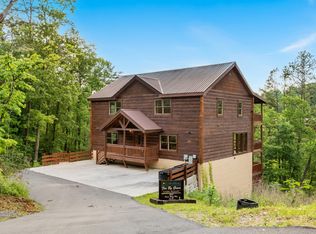 MLS ID #3298207, Lucas Amet. RealTracs MLS as distributed by MLS GRID
 - $1,950,0008 bd9 ba4.5k sqft2110 Elk Pass Ln, Sevierville, TN 37876For SaleMLS ID #3304515, Brandon Thompson. RealTracs MLS as distributed by MLS GRID
- $1,898,0006 bd7 ba5.9k sqft618 Big Bear Ridge Rd, Gatlinburg, TN 37738For SaleMLS ID #3240150, Patrick Malone. RealTracs MLS as distributed by MLS GRID
- $1,900,0007 bd8 ba5.3k sqft240 Stone Fence Ln, Gatlinburg, TN 37738For Sale
 MLS ID #1347909, Jake Morris, LPT Realty, LLC. East Tennessee Realtors
 - $2,349,0005 bd7 ba4.9k sqft2716 Dayne Dr, Sevierville, TN 37876For SaleMLS ID #1341722, David Horner, Realty Executives Associates. East Tennessee Realtors
- $1,950,0009 bd9 ba4.8k sqft789 Mountain Stream Way, Gatlinburg, TN 37738For SaleMLS ID #3304480, Basil Parris. RealTracs MLS as distributed by MLS GRID
- $1,749,0007 bd7 ba3.9k sqft2466/2472 McQueen Way, Sevierville, TN 37876For SaleMLS ID #3298328, Amber Korlin Brown. RealTracs MLS as distributed by MLS GRID
- $1,395,0005 bd7 ba5.4k sqft3829 Island View Rd, Sevierville, TN 37876For SaleMLS ID #311594, Chris Schneider. GSMAR, GSMMLS
- $1,699,0008 bd9 ba3.8k sqft510 Wildflower Ridge Rd, Gatlinburg, TN 37738For SaleMLS ID #1332535, Ryan Coleman, Hometown Realty, LLC. East Tennessee Realtors
- $1,300,0008 bd9 ba4.8k sqft805 Spirit Loop Way, Gatlinburg, TN 37738For SaleMLS ID #3298390, Darlene Pearson. RealTracs MLS as distributed by MLS GRID
- $1,690,0005 bd5 ba7.4k sqft238/248 Buckhorn Rd, Gatlinburg, TN 37738For Sale
 MLS ID #711487, Katelyn Warren, Century 21 Legacy GP. Lakeway Area AOR
 - $1,200,0006 bd7 ba5.4k sqft1124 Black Bear Cub Way, Sevierville, TN 37862For SaleMLS ID #3302430, Owen Poveda. RealTracs MLS as distributed by MLS GRID
- $1,260,0005 bd4 ba3.1k sqft2829 Ridge Creek Cir, Sevierville, TN 37876For Sale By Owner
- $1,898,9998 bd8 ba5.4k sqft825 String Run Way, Pigeon Forge, TN 37863For SaleMLS ID #3278261, Stephanie Ison. RealTracs MLS as distributed by MLS GRID
- $2,800,00010 bd9 ba7.1k sqft204 Lily Ct, Sevierville, TN 37876For SaleMLS ID #3299558, Matt Castle. RealTracs MLS as distributed by MLS GRID
- $2,300,0008 bd9 ba5.7k sqft4137 Watson Ct #2 & 3, Pigeon Forge, TN 37863For SaleMLS ID #1345497, Jake Morris, LPT Realty, LLC. East Tennessee Realtors
- $1,550,0005 bd5 ba7.4k sqft248 Buckhorn Rd, Gatlinburg, TN 37738For SaleMLS ID #711453, Katelyn Warren, Century 21 Legacy GP. Lakeway Area AOR
