Better Together! 2 lake houses side by side! Rare opportunity to purchase two lakefront homes sold together in a private, gated lake community on the Sevierville side of Douglas Lake. These homes provide exceptional flexibility with two homes, extensive garage space, and direct access to the water in a private cove setting.
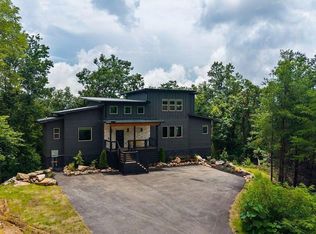
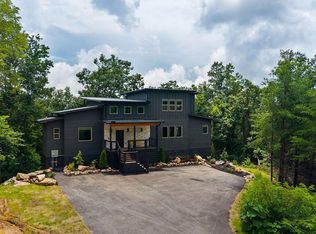
The larger home features 5 bedrooms and 3.5 bathrooms, while the second residence offers 2 bedrooms and 2.5 bathrooms, allowing for a variety of living arrangements. Both homes showcase tall ceilings, large decks, lake views, and high-end finishes throughout.
A standout feature of this property is the over 1,700 square feet of heated and cooled garage space, prewired 220 for car lifts, room for multiple boats, lake toys, cars, and larger vehicles, including a motorhome. There is no shortage of parking here!
The private dock is equipped with water, electricity, and air, and the outdoor areas include a fire pit, fenced dog run, and expansive decks. The larger home is equipped with a Generac generator, and the second home is pre-wired for its own generator. Larger home is also wired for an additional garage that could potentially be added in the future.
The gated neighborhood offers three private boat launches and convenient lake access. Located close to area attractions, dining, and shopping while maintaining a peaceful waterfront setting.
Properties are being sold together as one package. Square footage, bedroom and bathroom counts, and features reflect the combined totals of both homes. Buyer to verify all information.
Active
Price cut: $50K (6/11)
$1,749,000
2466/2472 McQueen Way, Sevierville, TN 37876
7beds
3,938sqft
:
Get pre-qualified$9,716/mo
Single Family Residence, Residential
Built in 2024
1.09 Acres Lot
$-- Zestimate®
$444/sqft
$50/mo HOA
What's special
Lakefront homesLake viewsFenced dog runConvenient lake accessLarge decksExpansive decksTall ceilings
- 68 days |
- 1,478 |
- 119 |
Zillow last checked:
Listing updated:
Listed by:
Amber Korlin Brown 865-410-0177,
Century 21 MVP 865-429-2121,
Deborah Korlin,
Century 21 MVP
Source: RealTracs MLS as distributed by MLS GRID,MLS#: 3298328
Facts & features
Interior
Bedrooms & bathrooms
- Bedrooms: 7
- Bathrooms: 7
- Full bathrooms: 5
- 1/2 bathrooms: 2
Heating
- Central
Cooling
- Central Air
Appliances
- Included: Dishwasher, Disposal, Gas Range, Microwave, Refrigerator
Features
- Ceiling Fan(s), Pantry, Walk-In Closet(s), Kitchen Island
- Flooring: Vinyl
- Basement: Crawl Space
- Number of fireplaces: 2
Interior area
- Total structure area: 3,938
- Total interior livable area: 3,938 sqft
Property
Parking
- Total spaces: 7
- Parking features: Garage
- Garage spaces: 7
Features
- Levels: Three Or More
- Stories: 1
- Has view: Yes
- View description: Lake
- Has water view: Yes
- Water view: Lake
- Waterfront features: Lake Front
Lot
- Size: 1.09 Acres
Details
- Parcel number: 094E G 003.00 & 094E G 002.00
- Special conditions: Standard
Construction
Type & style
- Home type: SingleFamily
- Architectural style: Contemporary
- Property subtype: Single Family Residence, Residential
Materials
- Fiber Cement
Condition
- New construction: No
- Year built: 2024
Utilities & green energy
- Sewer: Septic Tank
- Water: Well
Community & HOA
Community
- Subdivision: Angler S Woods
HOA
- Has HOA: Yes
- HOA fee: $600 annually
Location
- Region: Sevierville
Financial & listing details
- Price per square foot: $444/sqft
- Annual tax amount: $1,956
- Date on market: 6/1/2026
Estimated market value
Not available
Estimated sales range
Not available
Not available
Price history
| Date | Event | Price |
|---|---|---|
| 6/11/2026 | Price change | $1,749,000-2.8%$444/sqft |
Source:  East Tennessee Realtors #1344284 Report a problem East Tennessee Realtors #1344284 Report a problem | ||
| 6/1/2026 | Listed for sale | $1,799,000$457/sqft |
Source:  GSMAR, GSMMLS #312075 Report a problem GSMAR, GSMMLS #312075 Report a problem | ||
| 5/29/2026 | Listing removed | $1,799,000$457/sqft |
Source: GSMAR, GSMMLS #309729 Report a problem | ||
| 4/30/2026 | Price change | $1,799,000-4.1%$457/sqft |
Source: GSMAR, GSMMLS #309729 Report a problem | ||
| 4/25/2026 | Price change | $1,875,000-2.6%$476/sqft |
Source: East Tennessee Realtors #1328207 Report a problem | ||
| 4/10/2026 | Price change | $1,925,000-2.5%$489/sqft |
Source: East Tennessee Realtors #1328207 Report a problem | ||
| 3/8/2026 | Price change | $1,975,000-2.5%$502/sqft |
Source: GSMAR, GSMMLS #309729 Report a problem | ||
| 1/15/2026 | Listed for sale | $2,025,000$514/sqft |
Source: GSMAR, GSMMLS #309729 Report a problem | ||
Public tax history
Tax history is unavailable.
Monthly payment
Est. payment
Payment breakdown
Explore the cost of this home by adjusting the details. Changes won't be saved.Climate risks
Neighborhood: 37876
Nearby schools
GreatSchools rating
- 6/10Dandridge Elementary SchoolGrades: PK-5Distance: 6.7 mi
- 7/10Maury Middle SchoolGrades: 6-8Distance: 6.4 mi
- NAJefferson County Adult High SchoolGrades: 11-12Distance: 7.5 mi
- $525,2003 bd2 ba1.8k sqft2440 McQueen Way, Sevierville, TN 37876Off Market

- $---- bd-- ba-- sqft2466 McQueen Way, Sevierville, TN 37876Off Market
- $450,0001 acreMcQueen Way, Sevierville, TN 37876Sold
- $303,700-- bd1 ba816 sqft2461 McQueen Way, Sevierville, TN 37876Off Market
- $311,600-- bd2 ba998 sqft2462 McQueen Way, Sevierville, TN 37876Off Market
- $399,300-- bd2 ba1k sqft2469 McQueen Way, Sevierville, TN 37876Off Market
- $133,0001.1 acresMcQueen Way, Sevierville, TN 37876Off Market
- $150,000-- bd2 ba864 sqftMcQueen Way, Sevierville, TN 37876Sold
A local agent can set up tours, give advice and negotiate with sellers.
A local lender can help you make sure your offer is ready when you are.
Similar homes
- $1,670,0005 bd7 ba3.6k sqft1870 Mountain Ash Way, Sevierville, TN 37876For Sale
 MLS ID #1350784, Amber Korlin Brown, Century 21 MVP. East Tennessee Realtors
 - $1,670,0005 bd7 ba3.6k sqft1870 Mountain Ash Way Lot 52, Sevierville, TN 37876New Construction
 MLS ID #3319053, Amber Korlin Brown. RealTracs MLS as distributed by MLS GRID
 - $1,375,0004 bd5 ba3.7k sqft2118 Megan Ridge Dr, Sevierville, TN 37876For Sale
 MLS ID #3217921, Lori Steel. RealTracs MLS as distributed by MLS GRID
 - $1,600,0004 bd6 ba3.6k sqft1015 Leslie Way, Sevierville, TN 37876For Sale
 MLS ID #3220131, Lori Steel. RealTracs MLS as distributed by MLS GRID
 - $1,599,0006 bd6 ba3.7k sqft1429 Mountain Ash Way, Sevierville, TN 37876For SaleMLS ID #1346699, Krista DeCarmine, TN Smoky Mtn Realty. East Tennessee Realtors
- $1,838,5796 bd8 ba5.6k sqft936 Lake Haven Way, Sevierville, TN 37876For SaleMLS ID #1347332, Rylee Clark, Real Broker. East Tennessee Realtors
- $989,0004 bd5 ba3.5k sqft2138 Kerr Rd, Sevierville, TN 37876For SaleMLS ID #1332169, Bradlee Kay Goodman, eXp Realty, LLC. East Tennessee Realtors
- $1,675,0004 bd4 ba4.6k sqft2344 Thunder Mountain Rd, Sevierville, TN 37862For SaleMLS ID #1349060, Blake Pruitt, Alliance Sotheby's International Realty. East Tennessee Realtors
- $1,799,0005 bd3 ba3.6k sqft1839 Stone Bridge Dr, Dandridge, TN 37725For SaleMLS ID #1330687, Trina L Ruiter, Crye-Leike Realtors. East Tennessee Realtors
- $1,799,9995 bd4 ba3.3k sqft2046 Spurling Rd, Sevierville, TN 37862For SaleMLS ID #1350305, Angela Fowler, Angela Fowler Real Estate, LLC. East Tennessee Realtors
- $1,799,9995 bd4 ba3.3k sqft2046 Spurling Rd Lot 26, Sevierville, TN 37862New ConstructionMLS ID #3318482, Angela Fowler. RealTracs MLS as distributed by MLS GRID
- $1,125,0004 bd3 ba2.2k sqft3520 Noel Hill Way, Sevierville, TN 37876For SaleMLS ID #1345225, Jodi Spangler, Wallace. East Tennessee Realtors
- $1,199,0004 bd3 ba2.5k sqft1398 Haven Ln, Sevierville, TN 37876For SaleMLS ID #1346449, Wyatt Morton, Real Broker. East Tennessee Realtors
- $1,449,9006 bd7 ba3.4k sqft1579 Rainbow Ridge Way, Sevierville, TN 37862For SaleMLS ID #3335391, Charity Brown. RealTracs MLS as distributed by MLS GRID
- $895,0004 bd4 ba2.7k sqft3843 Heavens View Ln, Sevierville, TN 37876For SaleMLS ID #3304020, Grey Gibson. RealTracs MLS as distributed by MLS GRID
- $1,745,8994 bd4 ba3.8k sqft868 Cliff Branch Rd, Gatlinburg, TN 37738For SaleMLS ID #3278315, Patrick Dwyer. RealTracs MLS as distributed by MLS GRID
- $2,000,0006 bd7 ba5k sqft41 Reedmont Way, Sevierville, TN 37876For SaleMLS ID #3302055, Jennie Ooten. RealTracs MLS as distributed by MLS GRID
- $2,000,0006 bd7 ba5k sqftLOT 4R1 Reedmont Way, Sevierville, TN 37876For SaleMLS ID #1348514, Jennie Ooten, United Real Estate Solutions. East Tennessee Realtors
- $1,499,9007 bd6 ba4.9k sqft3173 & 3175 N Clear Fork Rd, Sevierville, TN 37862For SaleMLS ID #11631765, Tannor Giles, Your Home Sold Guaranteed Realty TN. My State MLS
- $1,100,0004 bd4 ba4.3k sqft2927 Joyner Hills Ln, Sevierville, TN 37876For SaleMLS ID #3304513, Clarke Tefft. RealTracs MLS as distributed by MLS GRID
