To Be Built – Welcome to this exceptional custom built 5 bedroom, 6 bathroom residence offering timeless elegance, modern luxury, and room to grow, perfectly situated on a privately gated, fully fenced 0.74 acre level sewer lot in a prime location just minutes from HWY 85 and HWY 985, near Chateau Elan Resort and Golf, fine dining, and shopping. Crafted with impeccable attention to detail, this home showcases 10 foot ceilings throughout, custom trim work, designer tile finishes, and hardwood flooring that flows seamlessly from room to room. The main level features a dramatic grand foyer, formal dining room, and a private office with custom built ins, along with a spacious in law suite with a spa style en suite bathroom. Every element reflects thoughtful craftsmanship, including abundant natural light throughout, sound controlled insulation, a high efficiency tankless water heater, and a professionally designed irrigation system. The gourmet chef’s kitchen is the heart of the home, complete with high end gas appliances, custom cabinetry, and a striking quartz waterfall island, opening to the inviting living room and expansive covered porch, perfect for entertaining with room for a future pool. Upstairs, the oversized primary suite offers a true retreat with a spa inspired bathroom featuring a soaking tub, frameless shower, and custom walk in closet. Additional bedrooms provide private en suites, along with a secondary living room with built ins and fireplace and a versatile flex space. Bring your own plans or work with the builder to fully customize your dream home. One of five exclusive sewer lots available. This property offers the perfect blend of luxury, functionality, and location, creating a private oasis just minutes from everything.
Active
$1,344,000
2626 Sardis Way Lot 3, Buford, GA 30519
5beds
4,800sqft
:
Get pre-qualified$8,184/mo
Single Family Residence, Residential
Built in 2026
0.82 Acres Lot
$1,327,800 Zestimate®
$280/sqft
$-- HOA
What's special
- 98 days |
- 707 |
- 60 |
Zillow last checked:
Listing updated:
Listed by:
Cyrena Harrington,
Sun Realty Group, LLC. 404-410-0035,
Charles Harrington,
Sun Realty Group, LLC.
Source: FMLS GA,MLS#: 7756714
Facts & features
Interior
Bedrooms & bathrooms
- Bedrooms: 5
- Bathrooms: 6
- Full bathrooms: 5
- 1/2 bathrooms: 1
- Main level bathrooms: 1
- Main level bedrooms: 1
Rooms
- Room types: Bathroom, Bedroom, Computer Room, Dining Room, Family Room, Kitchen, Laundry, Loft
Primary bedroom
- Features: In-Law Floorplan, Oversized Master, Sitting Room
- Level: In-Law Floorplan, Oversized Master, Sitting Room
Bedroom
- Features: In-Law Floorplan, Oversized Master, Sitting Room
Primary bathroom
- Features: Double Vanity, Separate Tub/Shower, Soaking Tub
Dining room
- Features: Seats 12+, Separate Dining Room
Kitchen
- Features: Breakfast Room, Cabinets White, Eat-in Kitchen, Kitchen Island, Pantry Walk-In, Stone Counters, View to Family Room, Wine Rack
Heating
- Central, ENERGY STAR Qualified Equipment, Zoned
Cooling
- Ceiling Fan(s), Central Air, ENERGY STAR Qualified Equipment, Zoned
Appliances
- Included: Dishwasher, Electric Water Heater, ENERGY STAR Qualified Appliances, ENERGY STAR Qualified Water Heater, Gas Range, Microwave, Range Hood, Tankless Water Heater
- Laundry: Laundry Room, Mud Room, Sink, Upper Level
Features
- Bookcases, Coffered Ceiling(s), Crown Molding, Double Vanity, Entrance Foyer, High Ceilings, High Ceilings 10 ft Main, High Ceilings 10 ft Upper, Recessed Lighting, Tray Ceiling(s), Walk-In Closet(s), Wet Bar
- Flooring: Hardwood, Tile
- Windows: Insulated Windows, Storm Window(s)
- Basement: None
- Number of fireplaces: 2
- Fireplace features: Electric, Family Room, Living Room, Master Bedroom
- Common walls with other units/homes: No Common Walls
Interior area
- Total structure area: 4,800
- Total interior livable area: 4,800 sqft
- Finished area above ground: 4,800
Video & virtual tour
Property
Parking
- Total spaces: 3
- Parking features: Attached, Garage, Garage Door Opener, Level Driveway, Parking Pad
- Attached garage spaces: 3
- Has uncovered spaces: Yes
Accessibility
- Accessibility features: None
Features
- Levels: Two
- Stories: 2
- Patio & porch: Covered, Deck, Front Porch
- Exterior features: Lighting, Private Yard, Rain Gutters
- Pool features: None
- Spa features: None
- Fencing: Back Yard,Fenced,Front Yard
- Has view: Yes
- View description: Other
- Waterfront features: None
- Body of water: None
Lot
- Size: 0.82 Acres
- Features: Back Yard, Front Yard, Landscaped, Sprinklers In Front, Sprinklers In Rear, Wooded
Details
- Additional structures: None
- Parcel number: R1002 094
- Other equipment: Irrigation Equipment
- Horse amenities: None
Construction
Type & style
- Home type: SingleFamily
- Architectural style: Craftsman,European,Traditional
- Property subtype: Single Family Residence, Residential
Materials
- Brick 4 Sides
- Foundation: Concrete Perimeter, Slab
- Roof: Composition
Condition
- To Be Built
- New construction: Yes
- Year built: 2026
Details
- Warranty included: Yes
Utilities & green energy
- Electric: 220 Volts, 220 Volts in Garage
- Sewer: Public Sewer
- Water: Public
- Utilities for property: Electricity Available, Natural Gas Available, Underground Utilities, Water Available
Green energy
- Green verification: ENERGY STAR Certified Homes
- Energy efficient items: Appliances, Construction, Doors, HVAC, Insulation, Water Heater, Windows
- Energy generation: None
Community & HOA
Community
- Features: Homeowners Assoc, Near Schools, Near Shopping, Sidewalks, Street Lights
- Security: Security Gate, Smoke Detector(s)
- Subdivision: Sardis Way
HOA
- Has HOA: No
Location
- Region: Buford
Financial & listing details
- Price per square foot: $280/sqft
- Annual tax amount: $7,661
- Date on market: 4/21/2026
- Cumulative days on market: 98 days
- Listing terms: 1031 Exchange,Cash,Conventional,VA Loan,Other
- Electric utility on property: Yes
- Road surface type: Asphalt
Estimated market value
$1,327,800
$1.26M - $1.39M
$4,575/mo
Price history
| Date | Event | Price |
|---|---|---|
| 4/21/2026 | Listed for sale | $1,344,000$280/sqft |
Source:  FMLS GA #7756714 Report a problem FMLS GA #7756714 Report a problem | ||
Public tax history
Tax history is unavailable.
Monthly payment
Est. payment
Payment breakdown
Explore the cost of this home by adjusting the details. Changes won't be saved.Climate risks
Neighborhood: 30519
Nearby schools
GreatSchools rating
- 10/10Ivy Creek Elementary SchoolGrades: PK-5Distance: 2 mi
- 9/10Glenn C. Jones Middle SchoolGrades: 6-8Distance: 2.2 mi
- 9/10Seckinger High SchoolGrades: 9-12Distance: 0.6 mi
Schools provided by the listing agent
- Elementary: Ivy Creek
- Middle: Jones
- High: Seckinger
Source: FMLS GA. This data may not be complete. We recommend contacting the local school district to confirm school assignments for this home.
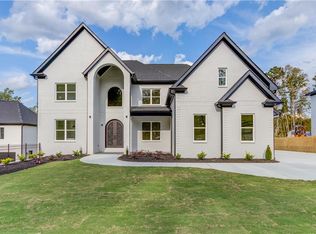
- $1,524,7005 bd6 ba4.7k sqft2631 Sardis Way, Buford, GA 30519Sold
- $1,521,8006 bd6 ba5.7k sqft2629 Sardis Way, Buford, GA 30519Off Market
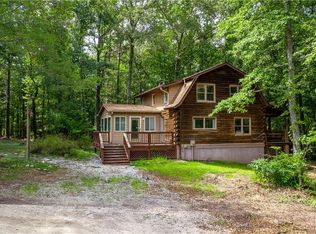
- $1,250,0003 bd2 ba1.6k sqft2626 Sardis Way, Buford, GA 30519Sold
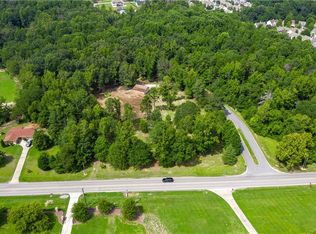
- $--6.63 Acres2626 Sardis Way LOT 8, Buford, GA 30519Off Market
- $1,575,0005 bd5 ba6k sqft2627 Sardis Way, Buford, GA 30519Sold
- $1,230,0004 bd5 ba5.1k sqft2633 Sardis Way, Buford, GA 30519Sold
- $330,0003 bd2 ba1.3k sqft3908 Sardis Church Rd, Buford, GA 30519Off Market
- $1,733,7006 bd6 ba5.9k sqft2625 Sardis Way, Buford, GA 30519Off Market
A local agent can set up tours, give advice and negotiate with sellers.
Similar homes
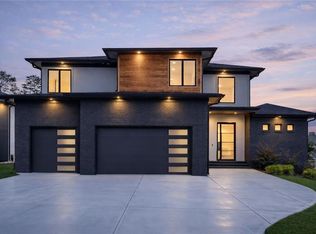
- $1,275,0005 bd4 ba6.4k sqft2551 Kilgore Rd, Buford, GA 30519For Sale
 MLS ID #7743970, Felipe Poveda, Compass. FMLS GA
 - $1,650,0005 bd5 ba4.2k sqft3205 Camp Branch Rd, Buford, GA 30519Active

 MLS ID #10789519, Gail Butler Marlar, Keller Williams Realty Atl. Partners. GAMLS
 - $925,0005 bd6 ba6k sqft3451 Falls Branch Ct, Buford, GA 30519For Sale
 MLS ID #7805293, Chris Martin, Virtual Properties Realty. Biz. FMLS GA
 - $1,874,9996 bd5 ba6k sqft2724 Talley Ln, Buford, GA 30519New Construction
 MLS ID #7782037, Kristi Hale, GT Realty ATL. FMLS GA
 - $1,250,0006 bd6 ba5.9k sqft861 Bailey Woods Rd, Dacula, GA 30019ActiveMLS ID #10753954, Tuy Luong, Serhant Georgia. GAMLS
- $1,299,9755 bd6 ba4.6k sqft2255 Buford Dam Rd, Buford, GA 30518ActiveMLS ID #10182092, Kris Torrens, Virtual Properties Realty.com. GAMLS
- $1,349,0004 bd5 ba5.2k sqft1939 Sunny Hill Rd, Lawrenceville, GA 30043New ConstructionMLS ID #7772430, Wanda Moreno, Coldwell Banker Realty. FMLS GA
- $2,000,0005 bd6 ba5.9k sqft2843 N Bogan Rd, Buford, GA 30519ActiveMLS ID #10775549, Michele H Collins, Harry Norman Realtors. GAMLS
- $1,470,0006 bd6 ba5.3k sqft1505 Old Fountain Rd, Lawrenceville, GA 30043ActiveMLS ID #10760072, Dennis Orlov, Virtual Properties Realty.com. GAMLS
- $1,397,0005 bd5 ba4.5k sqft6740 Pannell Rd, Buford, GA 30518ActiveMLS ID #10777338, Jody L Gillis, Rivermoore Partners Realty LLC. GAMLS
- $1,336,0954 bd5 ba3.5k sqft5416 Planting Field Ln, Flowery Branch, GA 30542ActiveMLS ID #10761386, Diane H Edwards, Funari Realty LLC. GAMLS
- $1,275,0006 bd6 ba5.1k sqft6754 Gaines Ferry Rd, Flowery Branch, GA 30542For SaleMLS ID #7735066, Jason Lapene, Jason Lapene Real Estate. FMLS GA
- $1,149,9994 bd5 ba3.7k sqft1506 Alsace Way, Hoschton, GA 30548Active Under ContractMLS ID #10787030, Laura Gray, Chapman Hall Realtors Professionals. GAMLS
- $1,680,0005 bd7 ba5k sqft1678 Thomas Dr, Hoschton, GA 30548New ConstructionMLS ID #7788602, Diana Marcu, Virtual Properties Realty.Net, LLC.. FMLS GA
- $1,249,0006 bd5 ba4.5k sqft1254 Prospect Rd, Lawrenceville, GA 30043ActiveMLS ID #10686650, Bret Muetzelfeld, Peach State Realty. GAMLS
- $1,275,0005 bd6 ba5.5k sqft876 Bramlett Shoals Rd, Lawrenceville, GA 30045New ConstructionMLS ID #7782157, Jennifer Nikiforyan, Virtual Properties Realty.Net, LLC.. FMLS GA
- $1,225,0007 bd6 ba5.2k sqft6570 Crestwood Peninsula, Flowery Branch, GA 30542ActiveMLS ID #10722146, Jimmy C Humrich Jr, James Realty Services. GAMLS
- $1,399,9994 bd4 ba5.1k sqft824 Braselton Hwy, Lawrenceville, GA 30043For SaleMLS ID #7740033, Yoon T Kim, Choice Realty. FMLS GA
- $874,9005 bd5 ba3.9k sqft1260 Old Victron School Rd, Hoschton, GA 30548ActiveMLS ID #10773227, Dinu Dariy, eXp Realty. GAMLS
- $1,199,9006 bd7 ba4.9k sqft7128 Highway 81, Monroe, GA 30656ActiveMLS ID #10764561, Dinu Dariy, eXp Realty. GAMLS
